The moment you'll have been waiting for has arrived in the form of the perfect balance between city and country living personified! Over an acre with 5 bedrooms and a storage building for all of your lawn equipment essentials. Open floorplan creating an abundance of space for entertaining guests and family while the big game is on. The kitchen consists of exquisite granite with the all important SS farmhouse sink, SS built in microwave, and SS dishwasher. This home also showcases a formal dining room as well as eat-in area with seating to enjoy the natural light as the sun sets or rises. Primary bedroom and bathroom encompass a 2 person walk-in shower and locker room spa style area for premium relaxation. The 2nd bedroom provides the ability to be used as a 2nd living area or multi-generation 2nd primary bedroom. This home just keeps getting better with the huge backyard that boasts a storage building and covered patio for all the outdoor people that enjoy nature. This home is as advertised and don't wait to claim you piece of the American Dream!
Sold
Price Unknown
1571 E Highland Rd, Waxahachie, TX 75167
5beds
2,526sqft
Farm, Single Family Residence
Built in 2019
1.1 Acres Lot
$580,600 Zestimate®
$--/sqft
$3,241 Estimated rent
Home value
$580,600
$534,000 - $627,000
$3,241/mo
Zestimate® history
Owner options
List your home for rent
$3,241/mo
Rent Zestimate®
Find your next renter with Zillow Rental Manager. Plus, with online applications, you can quickly screen prospective tenants – for free.
$3,241/mo
Rent Zestimate®
Refinance and save
Refinancing to a lower rate could help reduce your monthly payments and save thousands over the life of the loan.
Explore your selling options
Work with a Zillow partner agent
Leverage their expertise and Zillow's premium Showcase listings to get your home seen by more buyers.
Get startedList with your own agent
Get your home in front of millions of buyers by listing it on Zillow.
Learn how to do itSell it yourself
Take full control of how buyers see your home on Zillow by listing For Sale by Owner (FSBO).
List your homeWhat's special
Ss dishwasherOver an acreFormal dining roomSs farmhouse sink
Zillow last checked:
Listing updated:
Listed by:
0579851 Thomas 0579851 214-333-9473,
Star Five, REALTORS 214-333-9473,
Ira Thomas 0303701 214-693-6901,
Star Five, REALTORS
Bought with:
Byron Hunter
Ember Realty
Source: NTREIS,MLS#: 21150098
Facts & features
Interior
Bedrooms & bathrooms
- Bedrooms: 5
- Bathrooms: 3
- Full bathrooms: 2
- 1/2 bathrooms: 1
Primary bedroom
- Features: Ceiling Fan(s), Dual Sinks, Walk-In Closet(s)
- Level: First
- Dimensions: 16 x 14
Bedroom
- Features: Ceiling Fan(s)
- Level: First
- Dimensions: 11 x 11
Bedroom
- Features: Ceiling Fan(s)
- Level: First
- Dimensions: 17 x 12
Bedroom
- Features: Ceiling Fan(s)
- Level: First
- Dimensions: 11 x 16
Bedroom
- Features: Ceiling Fan(s)
- Level: First
- Dimensions: 12 x 10
Dining room
- Level: First
- Dimensions: 11 x 12
Living room
- Features: Ceiling Fan(s), Fireplace
- Level: First
- Dimensions: 19 x 17
Heating
- Central, Fireplace(s)
Cooling
- Central Air, Ceiling Fan(s), Electric
Appliances
- Included: Dishwasher, Electric Cooktop, Electric Oven, Electric Water Heater, Disposal, Microwave, Refrigerator, Washer
- Laundry: Washer Hookup, Dryer Hookup, ElectricDryer Hookup, Laundry in Utility Room
Features
- Chandelier, Decorative/Designer Lighting Fixtures, Eat-in Kitchen, Granite Counters, High Speed Internet, Open Floorplan, Pantry, Cable TV
- Flooring: Carpet, Hardwood, Wood
- Has basement: No
- Number of fireplaces: 1
- Fireplace features: Wood Burning
Interior area
- Total interior livable area: 2,526 sqft
Property
Parking
- Total spaces: 3
- Parking features: Driveway, Garage, Garage Door Opener, Garage Faces Side
- Attached garage spaces: 3
- Has uncovered spaces: Yes
Features
- Levels: One
- Stories: 1
- Patio & porch: Covered
- Exterior features: Lighting, Other
- Pool features: None
- Fencing: Back Yard,Fenced,Gate,Wood,Wrought Iron
Lot
- Size: 1.1 Acres
- Features: Acreage
Details
- Parcel number: 271098
Construction
Type & style
- Home type: SingleFamily
- Architectural style: Ranch,Detached,Farmhouse
- Property subtype: Farm, Single Family Residence
- Attached to another structure: Yes
Materials
- Brick
- Foundation: Slab
- Roof: Composition,Shingle
Condition
- Year built: 2019
Utilities & green energy
- Sewer: Septic Tank
- Water: Public
- Utilities for property: Septic Available, Water Available, Cable Available
Community & HOA
Community
- Security: Security System, Other
- Subdivision: North Farm Estates
HOA
- Has HOA: No
Location
- Region: Waxahachie
Financial & listing details
- Tax assessed value: $518,108
- Annual tax amount: $7,863
- Date on market: 1/10/2026
- Cumulative days on market: 68 days
- Listing terms: Cash,Conventional,FHA,VA Loan
Price history
| Date | Event | Price |
|---|---|---|
| 2/17/2026 | Sold | -- |
Source: NTREIS #21150098 Report a problem | ||
| 1/23/2026 | Pending sale | $590,000$234/sqft |
Source: NTREIS #21150098 Report a problem | ||
| 1/19/2026 | Contingent | $590,000$234/sqft |
Source: NTREIS #21150098 Report a problem | ||
| 1/10/2026 | Listed for sale | $590,000$234/sqft |
Source: NTREIS #21150098 Report a problem | ||
| 1/5/2026 | Listing removed | $590,000$234/sqft |
Source: NTREIS #21103128 Report a problem | ||
| 12/8/2025 | Price change | $590,000-1.7%$234/sqft |
Source: NTREIS #21103128 Report a problem | ||
| 11/6/2025 | Listed for sale | $600,000$238/sqft |
Source: NTREIS #21103128 Report a problem | ||
| 10/21/2025 | Listing removed | $600,000$238/sqft |
Source: NTREIS #21086124 Report a problem | ||
| 10/14/2025 | Listed for sale | $600,000$238/sqft |
Source: NTREIS #21086124 Report a problem | ||
Public tax history
| Year | Property taxes | Tax assessment |
|---|---|---|
| 2025 | -- | $518,108 +9.3% |
| 2024 | -- | $473,916 +10% |
| 2023 | -- | $430,833 +10% |
| 2022 | -- | $391,666 +10% |
| 2021 | -- | $356,060 -6.5% |
| 2020 | -- | $380,880 +661.8% |
| 2019 | $608 | $50,000 +341.7% |
| 2018 | -- | $11,320 |
Find assessor info on the county website
Neighborhood: 75167
Nearby homes
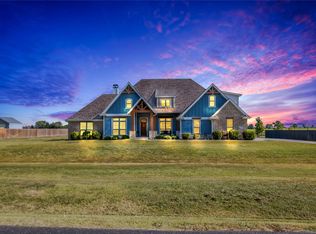
- $--4 bd4 ba3k sqft1581 E Highland Rd, Waxahachie, TX 75167Sold
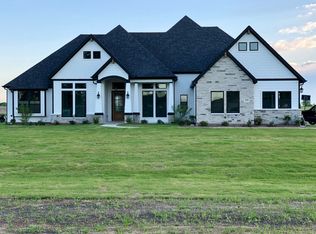
- $580,2004 bd3 ba3k sqft1591 E Highland Rd, Waxahachie, TX 75167Off Market
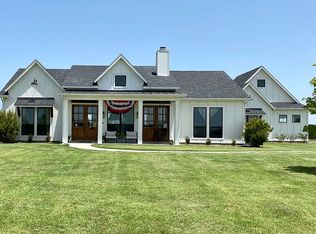
- $555,4004 bd3 ba2.5k sqft1541 E Highland Rd, Waxahachie, TX 75167Off Market
- $563,1003 bd2 ba2.1k sqft1520 E Highland Rd, Waxahachie, TX 75167Off Market
- $--6 bd4 ba2.9k sqft1601 E Highland Rd, Waxahachie, TX 75167Sold
- $563,6003 bd-- ba2.9k sqft1531 E Highland Rd, Waxahachie, TX 75167Off Market
- $509,1003 bd-- ba2.1k sqft1611 E Highland Rd, Waxahachie, TX 75167Off Market
- $706,7004 bd3 ba2.9k sqft1471 E Highland Rd, Waxahachie, TX 75167Off Market
Nearby schools
GreatSchools rating
- 6/10Shackelford Elementary SchoolGrades: K-5Distance: 2.6 mi
- 7/10Evelyn Love Coleman Junior High SchoolGrades: 6-8Distance: 5.3 mi
- 5/10Waxahachie High SchoolGrades: 9-12Distance: 5.2 mi
Schools provided by the listing agent
- Elementary: Dunaway
- High: Waxahachie
- District: Waxahachie ISD
Source: NTREIS. This data may not be complete. We recommend contacting the local school district to confirm school assignments for this home.
Get a cash offer in 3 minutes
Find out how much your home could sell for in as little as 3 minutes with a no-obligation cash offer.
Estimated market value
$580,600
Get a cash offer in 3 minutes
Find out how much your home could sell for in as little as 3 minutes with a no-obligation cash offer.
Estimated market value
$580,600
- Texas
- Ellis County
- Waxahachie
- 75167
- 1571 E Highland Rd
