Welcome to your dream home in the beautiful gated neighborhood of Royal Oaks! This meticulously remodeled residence offers a perfect blend of modern upgrades, convenience, and a desirable location. Hosting 3 bedrooms and 2 bathrooms, this home provides ample space for comfortable living. The open floor plan seamlessly connects the living, dining, and kitchen areas, creating an inviting space for family gatherings and entertaining. The kitchen has been completely renovated and boasts stylish cabinetry, quartz countertops, stainless steel appliances, and a reverse osmosis system at the kitchen sink. It's a chef's delight, allowing you to prepare delicious meals while staying connected with your loved ones. The waterproof laminate flooring you see throughout the home adds a touch of elegance and durability, ensuring easy maintenance for years to come. The master bedroom has its own wing of the house separate from the 2 guest rooms, and is large and private. The master bathroom has been thoughtfully updated, featuring contemporary fixtures, a luxurious walk-in shower, garden tub, and a fantastic walk-in closet. The remaining bedrooms are spacious and well-appointed, with their own gorgeous updated bathroom, providing comfort and privacy for family members or guests. One of the standout features of this home is its energy efficiency. With solar panels installed, you'll enjoy significant savings on your electric bills with top of the line 9.6KW solar system with a 30 year warranty, while reducing your carbon footprint. This system powers the entire home's energy and then some. There are many important items that were replaced just recently, such as the roof in 2020, hot water heater in 2018, AC in 2015, new energy efficient windows in 2020, screen porch in 2020, new exterior paint in 2021, and all new flooring in 2019. With home's solar energy feature, combined with all the major systems being recently updated, this home is likely one of the most low-maintenance on the market. To add to that, the HOA takes care of your entire lawn maintenance, so you can spend more time (and money!) doing the things you love. The community comes with additional perks too, such as the community pool, offering a refreshing retreat on hot summer days, allowing you to relax and unwind without leaving the neighborhood. Casselberry offers a desirable location within Seminole County, providing access to Seminole County Public Schools, incredible shopping like the Altamonte Springs Mall, and fantastic dining options all around. You'll also be just a short drive away from the bustling city of Orlando and its world-famous theme parks and attractions. Don't miss the opportunity to make this stunning home yours. Quartz & marble counter tops AC 2015 Water heater 2018 New flooring laminate waterproof 2019 Roof 2020 Screen porch 2020 Reverse Osmosis water filtration 2022 9.6 SW solar system 2023 with 30 year warranty
Sold for $420,000
$420,000
1571 EARHART LANE, CASSELBERRY, FL 32707
3beds
1,514sqft
Single Family Residence
Built in 2001
5,402 Square Feet Lot
$428,500 Zestimate®
$277/sqft
$2,341 Estimated rent
Home value
$428,500
$407,000 - $450,000
$2,341/mo
Zestimate® history
Owner options
List your home for rent
$2,341/mo
Rent Zestimate®
Find your next renter with Zillow Rental Manager. Plus, with online applications, you can quickly screen prospective tenants – for free.
$2,341/mo
Rent Zestimate®
Refinance and save
$2,965/mo
Est. payment
Refinancing to a lower rate could help reduce your monthly payments and save thousands over the life of the loan.
$2,965/mo
Est. payment
Explore your selling options
Work with a Zillow partner agent
Leverage their expertise and Zillow's premium Showcase listings to get your home seen by more buyers.
Get startedList with your own agent
Get your home in front of millions of buyers by listing it on Zillow.
Learn how to do itSell it yourself
Take full control of how buyers see your home on Zillow by listing For Sale by Owner (FSBO).
List your homeWhat's special
Modern upgradesStylish cabinetryScreen porchAltamonte springs mallOpen floor planContemporary fixturesSolar panels
Zillow last checked:
Listing updated:
Listed by:
Kristine McKinley 407-415-2412,
RE/MAX TOWN & COUNTRY REALTY 407-695-2066,
Denise McKinley 407-625-0635,
RE/MAX TOWN & COUNTRY REALTY
Bought with:
Kristine McKinley, 3350855
RE/MAX TOWN & COUNTRY REALTY
Source: Stellar MLS,MLS#: O6124228 Originating MLS: Orlando Regional
Originating MLS: Orlando Regional
Facts & features
Interior
Bedrooms & bathrooms
- Bedrooms: 3
- Bathrooms: 2
- Full bathrooms: 2
Primary bedroom
- Level: First
- Dimensions: 12x17
Kitchen
- Level: First
- Dimensions: 10x10
Living room
- Level: First
- Dimensions: 20x15
Heating
- Central
Cooling
- Central Air
Appliances
- Included: Kitchen Reverse Osmosis System, Microwave, Range, Refrigerator
- Laundry: Inside, Laundry Room
Features
- Living Room/Dining Room Combo, Primary Bedroom Main Floor, Open Floorplan, Split Bedroom, Thermostat, Walk-In Closet(s)
- Flooring: Laminate
- Windows: Blinds, Double Pane Windows, Low Emissivity Windows, Window Treatments
- Has fireplace: No
Interior area
- Total structure area: 2,022
- Total interior livable area: 1,514 sqft
Property
Parking
- Total spaces: 2
- Parking features: Driveway, Garage Door Opener
- Attached garage spaces: 2
- Has uncovered spaces: Yes
- Details: Garage Dimensions: 25x25
Features
- Levels: One
- Stories: 1
- Patio & porch: Patio, Screened
- Exterior features: Sidewalk
- Fencing: Vinyl
Lot
- Size: 5,402 Square Feet
- Features: Corner Lot, City Lot, In County, Level, Private, Sidewalk
Details
- Parcel number: 22213051300000020
- Zoning: R-3A
- Special conditions: None
Construction
Type & style
- Home type: SingleFamily
- Architectural style: Contemporary
- Property subtype: Single Family Residence
Materials
- Block, Stucco
- Foundation: Slab
- Roof: Shingle
Condition
- New construction: No
- Year built: 2001
Utilities & green energy
- Sewer: Public Sewer
- Water: Public
- Utilities for property: Public, Solar
Community & HOA
Community
- Features: Community Mailbox, Deed Restrictions, Gated Community - No Guard, Pool, Sidewalks
- Pet fee: $0 monthly
- Subdivision: ROYAL OAKS
HOA
- Has HOA: Yes
- Services included: Community Pool, Maintenance Grounds, Pool Maintenance, Private Road
- HOA fee: $175 monthly
- HOA name: Melrose Company
- HOA phone: 407-228-4181
Location
- Region: Casselberry
Financial & listing details
- Price per square foot: $277/sqft
- Tax assessed value: $326,462
- Annual tax amount: $2,504
- Date on market: 7/7/2023
- Cumulative days on market: 2 days
- Listing terms: Cash,Conventional,VA Loan
- Ownership: Fee Simple
- Total actual rent: 0
- Road surface type: Paved, Asphalt
Price history
| Date | Event | Price |
|---|---|---|
| 8/15/2023 | Sold | $420,000-1.2%$277/sqft |
Source:  Stellar MLS #O6124228 Report a problem Stellar MLS #O6124228 Report a problem | ||
| 7/9/2023 | Pending sale | $425,000$281/sqft |
Source: Stellar MLS #O6124228 Report a problem | ||
| 7/7/2023 | Listed for sale | $425,000+115.7%$281/sqft |
Source: Stellar MLS #O6124228 Report a problem | ||
| 4/15/2015 | Sold | $197,000-1%$130/sqft |
Source: Stellar MLS #O5342642 Report a problem | ||
| 1/23/2015 | Listed for sale | $199,000+7%$131/sqft |
Source: BHHS FLORIDA REALTY #O5342642 Report a problem | ||
| 6/30/2004 | Sold | $186,000+14.2%$123/sqft |
Source: Agent Provided Report a problem | ||
| 11/15/2001 | Sold | $162,900$108/sqft |
Source: Public Record Report a problem | ||
Public tax history
| Year | Property taxes | Tax assessment |
|---|---|---|
| 2025 | $4,890 +7% | $326,462 -5.7% |
| 2024 | $4,571 +114.5% | $346,085 +73% |
| 2023 | $2,131 +3% | $200,011 +3% |
| 2022 | $2,070 -14.9% | $194,185 +3% |
| 2021 | $2,432 +1.8% | $188,529 +2.2% |
| 2020 | $2,390 +0.8% | $184,496 +2.3% |
| 2019 | $2,370 | $180,348 +1.9% |
| 2018 | $2,370 +1.4% | $176,985 +2.1% |
| 2017 | $2,336 +0.7% | $173,345 +1.4% |
| 2016 | $2,319 -1.7% | $170,968 +32.8% |
| 2015 | $2,360 | $128,737 +0.8% |
| 2014 | $2,360 +63.4% | $127,715 +0.4% |
| 2013 | $1,444 -7.8% | $127,154 -8.9% |
| 2012 | $1,565 -1.6% | $139,566 -0.3% |
| 2011 | $1,591 -14.1% | $139,990 -10% |
| 2010 | $1,853 -11.7% | $155,564 -9.5% |
| 2009 | $2,099 +3.8% | $171,965 +0.1% |
| 2008 | $2,023 -3.4% | $171,793 +3% |
| 2007 | $2,094 -5.7% | $166,789 +2.5% |
| 2006 | $2,219 +1.9% | $162,721 +3% |
| 2005 | $2,179 -11.3% | $157,982 +8.7% |
| 2004 | $2,456 +5.6% | $145,290 +7.1% |
| 2003 | $2,325 +1.9% | $135,624 +3.6% |
| 2002 | $2,282 | $130,974 |
Find assessor info on the county website
Neighborhood: 32707
Nearby homes
- $457,4004 bd2 ba1.8k sqft1575 Earhart Ln, Casselberry, FL 32707Off Market

- $433,8003 bd2 ba1.6k sqft1567 Earhart Ln, Casselberry, FL 32707Off Market
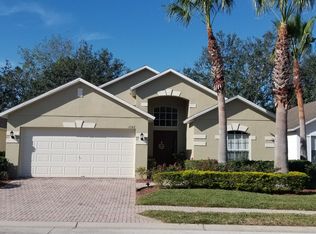
- $388,8003 bd2 ba1.5k sqft1563 Earhart Ln, Casselberry, FL 32707Off Market

- $430,8003 bd2 ba1.5k sqft1563 Earhart Ln #4, Casselberry, FL 32707Off Market
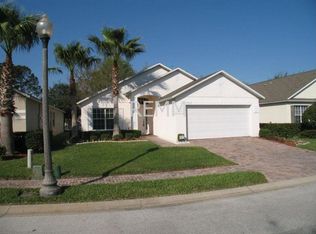
- $535,0004 bd4 ba2.5k sqft1574 Earhart Ln, Casselberry, FL 32707Sold
- $432,0004 bd2 ba1.9k sqft1559 Earhart Ln, Casselberry, FL 32707Off Market
- $385,9003 bd2 ba1.5k sqft1578 Earhart Ln, Casselberry, FL 32707Off Market
- $434,4004 bd2 ba1.6k sqft1461 Waukon Cir, Casselberry, FL 32707Off Market
Nearby schools
GreatSchools rating
- 6/10Red Bug Elementary SchoolGrades: PK-5Distance: 1.4 mi
- NAA Seminole County Virtual SchoolGrades: K-12Distance: 6.9 mi
- 7/10Lake Howell High SchoolGrades: 9-12Distance: 2 mi
Schools provided by the listing agent
- Elementary: Red Bug Elementary
- Middle: South Seminole Middle
- High: Lake Howell High
Source: Stellar MLS. This data may not be complete. We recommend contacting the local school district to confirm school assignments for this home.
Get a cash offer in 3 minutes
Find out how much your home could sell for in as little as 3 minutes with a no-obligation cash offer.
Estimated market value
$428,500
Get a cash offer in 3 minutes
Find out how much your home could sell for in as little as 3 minutes with a no-obligation cash offer.
Estimated market value
$428,500
- Florida
- Seminole County
- Casselberry
- 32707
- 1571 EARHART LANE
Nearby cities
Nearby zip codes
Other Casselberry Topics
