Welcome to a stunning, BRAND-NEW CONSTRUCTION in the vibrant and historic Mozley Park neighborhood, where style, comfort, and convenience harmoniously come together. This beautifully designed 4-bedroom, 3-bathroom home sprawls across two thoughtfully crafted levels, boasting gorgeous finishes and meticulous attention to detail. As you approach, the inviting charm of the wood-front porch sets the tone for what lies within. Step through the door and be greeted by an EXPANSIVE OPEN FLOOR PLAN that flows effortlessly from room to room. HIGH CEILINGS soar above, creating an airy and light-filled atmosphere, while rich hardwood floors add warmth and sophistication to every space. The ABUNDANCE OF NATURAL LIGHT streaming in from the large windows further enhances the feeling of openness and serenity throughout the home. The heart of the home is the kitchen. With sleek white cabinetry, stylish quartz countertops, and a massive island that doubles as a breakfast bar, this kitchen is both functional and fashionable. Elegant stainless-steel appliances ensure top-notch performance, while trendy details like the tiled backsplash, stylish pendant lights, and contemporary hardware provide a modern, polished look. Whether you're hosting dinner parties or enjoying a quiet meal, this kitchen is the perfect backdrop for culinary creativity. On the main level, you'll find a versatile bedroom that can easily adapt to your needs—ideal as a guest room, home office, gym, or creative space. A full bathroom on this floor offers convenience, while a spacious laundry room and pantry add practicality. The indoor-outdoor flow is seamless, with the main level connecting to a deck that overlooks the fenced backyard—perfect for outdoor entertaining, gardening, or simply soaking up the sun. Upstairs, a tranquil retreat awaits in the oversize owner’s suite. This spacious bedroom features hardwood floors, an elegant accent wall, and ample natural light, creating a peaceful ambiance. Step outside onto the private covered porch for your morning coffee or a relaxing evening moment. The en-suite bathroom rivals a luxury spa, with a large glass-enclosed shower, double vanity, freestanding tub, and chic plumbing fixtures. Paired with white cabinets and quartz countertops, this bathroom exudes a timeless elegance. A large walk-in closet completes this luxurious suite. Two additional bedrooms on the upper level share a thoughtfully designed Jack & Jill bathroom, offering privacy and comfort for all. Each space in this home is crafted with precision and attention to detail, ensuring quality craftsmanship that will stand the test of time. Beyond the walls of this exquisite home, the location offers the opportunity to be close to the South-West Beltline, Downtown, the Airport and more. This property offers the ideal blend of urban accessibility and neighborhood charm. The fenced yard and level driveway provide additional functionality and space. Every detail of this home has been meticulously inspected and permitted, giving you peace of mind.
Closed
$540,000
1571 Ezra Church Dr NW, Atlanta, GA 30314
4beds
2,520sqft
Single Family Residence, Residential
Built in 2024
6,882 Square Feet Lot
$549,300 Zestimate®
$214/sqft
$3,605 Estimated rent
Home value
$549,300
$511,000 - $593,000
$3,605/mo
Zestimate® history
Owner options
List your home for rent
$3,605/mo
Rent Zestimate®
Find your next renter with Zillow Rental Manager. Plus, with online applications, you can quickly screen prospective tenants – for free.
$3,605/mo
Rent Zestimate®
Refinance and save
$3,331/mo
Est. payment
Refinancing to a lower rate could help reduce your monthly payments and save thousands over the life of the loan.
$3,331/mo
Est. payment
Explore your selling options
Work with a Zillow partner agent
Leverage their expertise and Zillow's premium Showcase listings to get your home seen by more buyers.
Get startedList with your own agent
Get your home in front of millions of buyers by listing it on Zillow.
Learn how to do itSell it yourself
Take full control of how buyers see your home on Zillow by listing For Sale by Owner (FSBO).
List your homeWhat's special
Stylish quartz countertopsHigh ceilingsFenced yardFenced backyardContemporary hardwareRich hardwood floorsMassive island
Zillow last checked:
Listing updated:
Listed by:
PAULA HENAO,
Atlanta Fine Homes Sotheby's International 770-442-7300
Bought with:
Sam Walker, 431753
Keller Williams Rlty, First Atlanta
Source: FMLS GA,MLS#: 7461254
Facts & features
Interior
Bedrooms & bathrooms
- Bedrooms: 4
- Bathrooms: 3
- Full bathrooms: 3
- Main level bathrooms: 1
- Main level bedrooms: 1
Rooms
- Room types: Office
Primary bedroom
- Features: Oversized Master
- Level: Oversized Master
Bedroom
- Features: Oversized Master
Primary bathroom
- Features: Double Vanity, Soaking Tub
Dining room
- Features: Open Concept
Kitchen
- Features: Cabinets White, Kitchen Island, Other Surface Counters, Pantry Walk-In, Solid Surface Counters, View to Family Room
Heating
- Central, Forced Air
Cooling
- Ceiling Fan(s), Central Air, Gas
Appliances
- Included: Dishwasher, Disposal, Gas Range, Gas Water Heater, Microwave, Refrigerator
- Laundry: In Hall, Laundry Closet, Upper Level
Features
- Double Vanity, Entrance Foyer, High Ceilings 9 ft Main, Tray Ceiling(s), Walk-In Closet(s)
- Flooring: Carpet, Ceramic Tile, Hardwood
- Windows: Double Pane Windows
- Basement: None
- Attic: Pull Down Stairs
- Number of fireplaces: 1
- Fireplace features: Decorative, Electric, Family Room
- Common walls with other units/homes: No Common Walls
Interior area
- Total structure area: 2,520
- Total interior livable area: 2,520 sqft
- Finished area above ground: 2,520
- Finished area below ground: 0
Property
Parking
- Total spaces: 2
- Parking features: Level Driveway, On Street, Parking Pad
- Has uncovered spaces: Yes
Accessibility
- Accessibility features: None
Features
- Levels: Two
- Stories: 2
- Patio & porch: Deck, Front Porch
- Exterior features: Other
- Pool features: None
- Spa features: None
- Fencing: Back Yard,Privacy
- Has view: Yes
- View description: City, Neighborhood
- Waterfront features: None
- Body of water: None
Lot
- Size: 6,882 Square Feet
- Features: Back Yard, Cleared, Landscaped, Level
Details
- Additional structures: None
- Parcel number: 14 014700050265
- Other equipment: None
- Horse amenities: None
Construction
Type & style
- Home type: SingleFamily
- Architectural style: Craftsman,Traditional
- Property subtype: Single Family Residence, Residential
Materials
- Cement Siding, HardiPlank Type
- Foundation: Block, Slab
- Roof: Composition
Condition
- New Construction
- New construction: Yes
- Year built: 2024
Utilities & green energy
- Electric: 220 Volts
- Sewer: Public Sewer
- Water: Public
- Utilities for property: Cable Available, Electricity Available, Natural Gas Available, Sewer Available, Water Available
Green energy
- Energy efficient items: Appliances, Construction, Insulation, Lighting, Thermostat, Water Heater, Windows
- Energy generation: None
Community & HOA
Community
- Features: None
- Security: Carbon Monoxide Detector(s), Smoke Detector(s)
- Subdivision: Mozley Park
HOA
- Has HOA: No
Location
- Region: Atlanta
Financial & listing details
- Price per square foot: $214/sqft
- Tax assessed value: $569,500
- Annual tax amount: $1,708
- Date on market: 10/9/2024
- Cumulative days on market: 40 days
- Listing terms: Cash,Conventional,FHA,USDA Loan,VA Loan
- Electric utility on property: Yes
- Road surface type: Asphalt
Price history
| Date | Event | Price |
|---|---|---|
| 12/17/2024 | Sold | $540,000+2.9%$214/sqft |
Source:  FMLS GA #7461254 Report a problem FMLS GA #7461254 Report a problem | ||
| 11/26/2024 | Pending sale | $525,000$208/sqft |
Source: FMLS GA #7461254 Report a problem | ||
| 11/13/2024 | Price change | $525,000-4.5%$208/sqft |
Source: FMLS GA #7461254 Report a problem | ||
| 11/1/2024 | Price change | $549,9000%$218/sqft |
Source: FMLS GA #7461254 Report a problem | ||
| 10/9/2024 | Price change | $550,000+400.5%$218/sqft |
Source: FMLS GA #7461254 Report a problem | ||
| 3/11/2024 | Pending sale | $109,900+4.7%$44/sqft |
Source:  GAMLS #10195691 Report a problem GAMLS #10195691 Report a problem | ||
| 3/1/2024 | Sold | $105,000-4.5%$42/sqft |
Source: GAMLS #10195691 Report a problem | ||
| 2/12/2024 | Contingent | $109,900$44/sqft |
Source: GAMLS #10195691 Report a problem | ||
| 8/24/2023 | Listed for sale | $109,900$44/sqft |
Source: FMLS GA #7266164 Report a problem | ||
Public tax history
| Year | Property taxes | Tax assessment |
|---|---|---|
| 2025 | $9,319 +445.6% | $227,800 +446% |
| 2024 | $1,708 +28.3% | $41,720 |
| 2023 | $1,331 +3.2% | $41,720 +30.9% |
| 2022 | $1,290 +72.2% | $31,880 +78.3% |
| 2021 | $749 -54.3% | $17,880 -54.8% |
| 2020 | $1,639 +347.2% | $39,600 +69.2% |
| 2019 | $367 | $23,400 +90.6% |
| 2018 | $367 | $12,280 +42.1% |
| 2017 | $367 +6.7% | $8,640 |
| 2016 | $344 -1.4% | $8,640 |
| 2015 | $348 +3258.9% | $8,640 |
| 2014 | $10 +13.1% | $8,640 +13.1% |
| 2013 | $9 -32.4% | $7,640 -31.8% |
| 2012 | $14 -43.3% | $11,200 -40.3% |
| 2011 | $24 +4% | $18,760 |
| 2010 | $23 -68.4% | $18,760 -27.7% |
| 2009 | $73 | $25,960 -15.7% |
| 2008 | -- | $30,800 +13.7% |
| 2007 | $131 +3% | $27,080 +0.3% |
| 2005 | $127 +24.2% | $27,000 +3.5% |
| 2004 | $102 +22.4% | $26,080 +3.5% |
| 2003 | $83 +150.7% | $25,200 +10.3% |
| 2002 | $33 +87.5% | $22,840 +10.4% |
| 2001 | $18 | $20,680 |
Find assessor info on the county website
Neighborhood: West Lake
Nearby homes
- $231,2005 bd2 ba1.7k sqft1569 Ezra Church Dr NW, Atlanta, GA 30314Off Market

- $151,7002 bd1 ba1k sqft1575 Ezra Church Dr NW, Atlanta, GA 30314Off Market
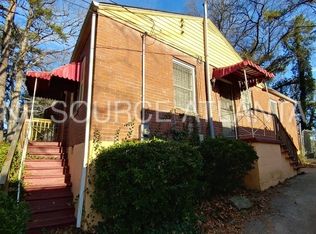
- $150,5002 bd1 ba1.2k sqft1577 Ezra Church Dr NW, Atlanta, GA 30314Off Market
- $292,6005 bd2 ba1.7k sqft1563 Ezra Church Dr NW, Atlanta, GA 30314Off Market

- $42,700-- bd-- ba-- sqftEzra Church Dr NW, Atlanta, GA 30314Off Market
- $42,700-- bd-- ba-- sqftEzra Church Dr NW, Atlanta, GA 30314Off Market
- $44,800-- bd-- ba-- sqftEzra Church Dr NW, Atlanta, GA 30314Off Market
- $52,500-- bd-- ba-- sqftEzra Church Dr NW, Atlanta, GA 30314Off Market
Nearby schools
GreatSchools rating
- 4/10F. L. Stanton Elementary SchoolGrades: PK-5Distance: 0.3 mi
- 4/10John Lewis Invictus AcademyGrades: 6-8Distance: 1.3 mi
- 2/10Douglass High SchoolGrades: 9-12Distance: 1.7 mi
Schools provided by the listing agent
- Elementary: F.L. Stanton
- Middle: John Lewis Invictus Academy/Harper-Archer
Source: FMLS GA. This data may not be complete. We recommend contacting the local school district to confirm school assignments for this home.
Get a cash offer in 3 minutes
Find out how much your home could sell for in as little as 3 minutes with a no-obligation cash offer.
Estimated market value
$549,300
Get a cash offer in 3 minutes
Find out how much your home could sell for in as little as 3 minutes with a no-obligation cash offer.
Estimated market value
$549,300
- Georgia
- Fulton County
- Atlanta
- 30314
- West Lake
- 1571 Ezra Church Dr NW
Nearby cities
Nearby neighborhoods
Nearby zip codes
Other Atlanta Topics
