If you are looking for tons of space and a home perfect for entertaining a large family, then this is the house for you! Welcome to this beautifully updated 5 bedroom, 3.5 bathroom home, perfectly situated on a half-acre lot with a running creek in the backyard and tons of privacy. With 4 floors of finished living space, you will never run out of room for the whole family. The first floor offers an open floor plan filled with natural light, a remodeled kitchen, custom-built cabinets in both the living room and dining room, new floors, and builder-grade modern windows in the kitchen. The second floor has 4 bedrooms and two large bathrooms. The secondary bathroom is even bigger than the owner’s bath. Owner’s bath has been updated with new flooring and his & her sinks. Owner’s closet is packed with functional Ikea cabinets with loads of storage. Second floor also has a media/living room for the whole family to enjoy. If you continue up another set of stairs, you will enter the loft which can serve as a 5th large bedroom, craft room, play room etc. Heading back down, you will find a finished basement with a full bath, living room, closet space, and a separate office that could be used as a bedroom. Walk out of the double basement doors, and you enter a large, covered entertainment area with a custom-built wooden bar perfect for hosting large gatherings. The custom decking that adds additional entertainment space wraps around the house and up to the large upper deck. You will never run out of storage space with the addition of a she-shed attached to the house and a separate 12x16 barn in the backyard that has two lofts. There is a side driveway that leads to the backyard if you need the basement to be a separate living space. You will enjoy the garden boxes and mature blueberry bushes that yield 10 gallons per season if you are a gardener. If a convenient location is what you are looking for, then enjoy the convenience of highway 316 a couple miles away and highway 85, three miles away. Get to the airport in 40 minutes and Athens in 45 minutes. This home has everything you’re looking for, with a perfect blend of luxury, comfort, and practicality. Don’t miss out! Schedule a tour today!
Closed
$565,000
1571 Green Oak Cir, Lawrenceville, GA 30043
5beds
3,365sqft
Single Family Residence, Residential
Built in 1991
0.58 Acres Lot
$536,200 Zestimate®
$168/sqft
$3,054 Estimated rent
Home value
$536,200
$509,000 - $563,000
$3,054/mo
Zestimate® history
Owner options
List your home for rent
$3,054/mo
Rent Zestimate®
Find your next renter with Zillow Rental Manager. Plus, with online applications, you can quickly screen prospective tenants – for free.
$3,054/mo
Rent Zestimate®
Refinance and save
$3,932/mo
Est. payment
Refinancing to a lower rate could help reduce your monthly payments and save thousands over the life of the loan.
$3,932/mo
Est. payment
Explore your selling options
Work with a Zillow partner agent
Leverage their expertise and Zillow's premium Showcase listings to get your home seen by more buyers.
Get startedList with your own agent
Get your home in front of millions of buyers by listing it on Zillow.
Learn how to do itSell it yourself
Take full control of how buyers see your home on Zillow by listing For Sale by Owner (FSBO).
List your homeWhat's special
Zillow last checked:
Listing updated:
Listed by:
Michelle Brady,
Virtual Properties Realty.Net, LLC.
Bought with:
Stephen Roos, 374460
Realty One Group Edge
Source: FMLS GA,MLS#: 7462851
Facts & features
Interior
Bedrooms & bathrooms
- Bedrooms: 5
- Bathrooms: 4
- Full bathrooms: 3
- 1/2 bathrooms: 1
Rooms
- Room types: Family Room, Living Room, Loft, Office, Workshop
Primary bedroom
- Features: None
- Level: None
Bedroom
- Features: None
Primary bathroom
- Features: Separate Tub/Shower, Vaulted Ceiling(s), Whirlpool Tub, Double Vanity
Dining room
- Features: Open Concept
Kitchen
- Features: Breakfast Bar, Kitchen Island, Stone Counters, View to Family Room
Heating
- Forced Air, Central
Cooling
- Central Air
Appliances
- Included: Dishwasher, Disposal, Double Oven, Dryer, Gas Cooktop, Gas Water Heater, Range Hood, Refrigerator, Self Cleaning Oven, Washer
- Laundry: Upper Level, Laundry Room
Features
- Bookcases, Entrance Foyer, High Ceilings 9 ft Lower, High Speed Internet, Tray Ceiling(s), Walk-In Closet(s)
- Flooring: Carpet, Concrete, Hardwood
- Windows: None
- Basement: Daylight,Driveway Access,Exterior Entry,Finished Bath,Finished,Interior Entry
- Number of fireplaces: 1
- Fireplace features: Factory Built, Family Room
- Common walls with other units/homes: No Common Walls
Interior area
- Total structure area: 3,365
- Total interior livable area: 3,365 sqft
- Finished area above ground: 2,411
- Finished area below ground: 954
Property
Parking
- Total spaces: 2
- Parking features: Driveway, Garage, Garage Door Opener, Garage Faces Front, Level Driveway, Attached
- Attached garage spaces: 2
- Has uncovered spaces: Yes
Accessibility
- Accessibility features: None
Features
- Levels: Three Or More
- Patio & porch: None
- Exterior features: Garden, Storage
- Pool features: None
- Has spa: Yes
- Spa features: Bath, None
- Fencing: Back Yard
- Has view: Yes
- View description: Other
- Waterfront features: Creek
- Body of water: None
Lot
- Size: 0.58 Acres
- Features: Back Yard, Creek On Lot
Details
- Additional structures: Shed(s), Workshop
- Parcel number: R7048 326
- Other equipment: Dehumidifier
- Horse amenities: None
Construction
Type & style
- Home type: SingleFamily
- Architectural style: Traditional
- Property subtype: Single Family Residence, Residential
Materials
- Brick Front
- Foundation: Concrete Perimeter
- Roof: Composition,Shingle
Condition
- Resale
- New construction: No
- Year built: 1991
Utilities & green energy
- Electric: 220 Volts, 220 Volts in Garage
- Sewer: Public Sewer
- Water: Public
- Utilities for property: Electricity Available, Natural Gas Available
Green energy
- Energy efficient items: None
- Energy generation: None
Community & HOA
Community
- Features: Homeowners Assoc, Near Shopping, Pool, Tennis Court(s)
- Security: Carbon Monoxide Detector(s), Smoke Detector(s)
- Subdivision: Greenfield Estates
HOA
- Has HOA: Yes
- Services included: Swim, Tennis
- HOA fee: $375 annually
Location
- Region: Lawrenceville
Financial & listing details
- Price per square foot: $168/sqft
- Tax assessed value: $458,100
- Annual tax amount: $3,747
- Date on market: 9/30/2024
- Cumulative days on market: 4 days
- Listing terms: Cash,Conventional,FHA,VA Loan
- Electric utility on property: Yes
- Road surface type: Asphalt
Price history
| Date | Event | Price |
|---|---|---|
| 11/14/2024 | Sold | $565,000-2.6%$168/sqft |
Source:  FMLS GA #7462851 Report a problem FMLS GA #7462851 Report a problem | ||
| 10/5/2024 | Pending sale | $579,900$172/sqft |
Source: FMLS GA #7462851 Report a problem | ||
| 9/30/2024 | Listed for sale | $579,900+157.7%$172/sqft |
Source:  GAMLS #10385717 Report a problem GAMLS #10385717 Report a problem | ||
| 5/3/2005 | Sold | $225,000+22.3%$67/sqft |
Source: Public Record Report a problem | ||
| 3/6/2000 | Sold | $184,000+7.6%$55/sqft |
Source: Public Record Report a problem | ||
| 7/8/1998 | Sold | $171,000$51/sqft |
Source: Public Record Report a problem | ||
Public tax history
| Year | Property taxes | Tax assessment |
|---|---|---|
| 2025 | $5,573 +25.8% | $183,240 +12.2% |
| 2024 | $4,431 +18.2% | $163,280 +5.9% |
| 2023 | $3,747 -3.2% | $154,120 +11.4% |
| 2022 | $3,872 +23.3% | $138,320 +37.4% |
| 2021 | $3,141 -0.7% | $100,640 |
| 2020 | $3,164 +2.4% | $100,640 |
| 2019 | $3,090 | $100,640 +8.3% |
| 2018 | $3,090 +16.9% | $92,920 +17.9% |
| 2016 | $2,643 +10.7% | $78,840 +19.1% |
| 2015 | $2,388 | $66,200 |
| 2014 | $2,388 +19.9% | $66,200 +27.6% |
| 2013 | $1,991 | $51,880 |
| 2012 | -- | $51,880 |
| 2011 | -- | $51,880 -25.6% |
| 2010 | -- | $69,760 |
| 2009 | -- | $69,760 -8.4% |
| 2007 | -- | $76,120 +12.9% |
| 2006 | -- | $67,400 |
| 2005 | -- | $67,400 |
| 2004 | $847 | $67,400 |
| 2003 | -- | $67,400 +14.8% |
| 2002 | $1,509 -4.5% | $58,720 |
| 2001 | $1,580 | $58,720 |
Find assessor info on the county website
Neighborhood: 30043
Nearby homes
- $496,3005 bd4 ba3.1k sqft1561 Green Oak Cir, Lawrenceville, GA 30043Off Market
- $462,7005 bd4 ba3.7k sqft1581 Green Oak Cir, Lawrenceville, GA 30043Off Market
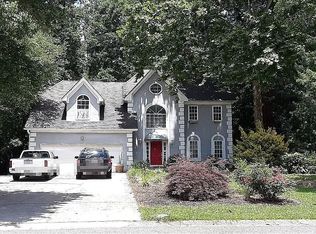
- $413,1004 bd3 ba2.4k sqft1551 Green Oak Cir, Lawrenceville, GA 30043Off Market
- $485,8006 bd4 ba3.8k sqft1591 Green Oak Cir, Lawrenceville, GA 30043Off Market
- $448,4004 bd3 ba2.3k sqft224 Harrowood Ln, Lawrenceville, GA 30043Off Market
- $378,8004 bd3 ba2.4k sqft1541 Green Oak Cir, Lawrenceville, GA 30043Off Market
- $389,7004 bd3 ba2.5k sqft1580 Green Oak Cir, Lawrenceville, GA 30043Off Market
- $498,2005 bd4 ba2.7k sqft219 Breakwater Ct, Lawrenceville, GA 30043Off Market
Nearby schools
GreatSchools rating
- 6/10Mckendree Elementary SchoolGrades: PK-5Distance: 0.8 mi
- 7/10Creekland Middle SchoolGrades: 6-8Distance: 1.2 mi
- 6/10Collins Hill High SchoolGrades: 9-12Distance: 2.1 mi
Schools provided by the listing agent
- Elementary: McKendree
- Middle: Creekland - Gwinnett
- High: Collins Hill
Source: FMLS GA. This data may not be complete. We recommend contacting the local school district to confirm school assignments for this home.
Get a cash offer in 3 minutes
Find out how much your home could sell for in as little as 3 minutes with a no-obligation cash offer.
Estimated market value
$536,200
Get a cash offer in 3 minutes
Find out how much your home could sell for in as little as 3 minutes with a no-obligation cash offer.
Estimated market value
$536,200
- Georgia
- Gwinnett County
- Lawrenceville
- 30043
- 1571 Green Oak Cir
Nearby cities
Nearby zip codes
Other Lawrenceville Topics
