Skip main navigation
Off market
  • $138,700

    1571 Herndon Dr, Evansville, IN 47711

    2beds
    1baths
    1,020sqft
    SingleFamily
    Built in 1942
    7,100 Square Feet Lot
    $138,700 Zestimate®
    $136/sqft
    $1,119 Estimated rent

    Home value

    $138,700

    $125,000 - $151,000

    $1,119/mo

    Zestimate® history
    Loading
    Loading...

    Owner options

    List your home for rent

    $1,119/mo

    Rent Zestimate®

    Find your next renter with Zillow Rental Manager. Plus, with online applications, you can quickly screen prospective tenants – for free.

    Learn more

    $1,119/mo

    Rent Zestimate®

    Refinance and save

    $880/mo

    Est. payment

    Refinancing to a lower rate could help reduce your monthly payments and save thousands over the life of the loan.

    See today's rates

    $880/mo

    Est. payment

    Explore your selling options

    Work with a Zillow partner agent

    Leverage their expertise and Zillow's premium Showcase listings to get your home seen by more buyers.

    Get started

    List with your own agent

    Get your home in front of millions of buyers by listing it on Zillow.

    Learn how to do it

    Sell it yourself

    Take full control of how buyers see your home on Zillow by listing For Sale by Owner (FSBO).

    List your home

    What's special

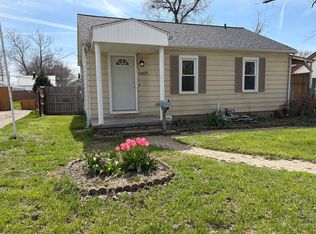
    WELL CARED FOR HOME! Owners have lived here for over 50 years and have completed many upgrades including a 10ft addition on the back of the home in the 1970âs and a Enclosed Solar Sun Room in the early 1980âs. FURNACE WAS JUST INSTALLED IN SEPTEMBER OF 2012 and A/C is only 3 years old. 2.5 concrete detached garage with covered patio for enjoyment. Fenced yard, lots of parking, and storage shed for your extra things. With a little paint this home could look completely different within a small amount of time. Covered front porch, living room with hall closet, KITCHEN IS 21 x 11 and offers pantry in hallway, loads of cabinets, gas range & side by side refrigerator are included. Additional closet for storage plus washer dryer hookup. Washer and Dryer are included and 100 amp service. The Master suite is 19 x 12 and offers his and her closets plus an extra closet for your storage needs. Safe included in sale. You will not know what to do with all the space in your bedroom! 2nd bedroom and full bath that has been remodeled in the past top off the home. Attic fan still works! Again, many major component upgrades, taxes are currently 0.00 per year. Again, a little paint would go a long way. In the process of removing furniture and other belongings. Immediate possession.

    This property is not currently displayed as for sale or rent on Zillow. This may be different from what's on other websites or public sources.

    Facts & features

    Interior

    Bedrooms & bathrooms
    • Bedrooms: 2
    • Bathrooms: 1
    Heating
    • Other
    Cooling
    • Central
    Appliances
    • Included: Dryer, Range / Oven, Refrigerator, Washer
    Features
    • Flooring: Carpet, Linoleum / Vinyl
    • Basement: None
    • Has fireplace: No
    Interior area
    • Total interior livable area: 1,020 sqft

    Property

    Parking
    • Parking features: Garage - Detached
    Lot
    • Size: 7,100 Square Feet
    Details
    • Parcel number: 820616016046004027

    Construction

    Type & style
    • Home type: SingleFamily
    Materials
    • Frame
    • Foundation: Crawl/Raised
    • Roof: Asphalt
    Condition
    • Year built: 1942

    Community & HOA

    Location
    • Region: Evansville

    Financial & listing details

    • Price per square foot: $136/sqft
    • Tax assessed value: $105,600
    • Annual tax amount: $1,046

    Price history

    DateEventPrice
    6/15/2015Sold$61,500$60/sqft
    Source: Agent Provided Report a problem
    4/6/2015Price change$61,500-5.2%$60/sqft
    Source: BERKSHIRE HATHAWAY HOMESERVICES, INDIANA REALTY #201503338 Report a problem
    1/28/2015Listed for sale$64,900$64/sqft
    Source: BERKSHIRE HATHAWAY HOMESERVICES, INDIANA REALTY #201503338 Report a problem

    Public tax history

    YearProperty taxesTax assessment
    2025$1,046 +7.7%$105,600 +6.1%
    2024$971 +42.2%$99,500 +5%
    2023$683 +22.8%$94,800 +19.2%
    2022$556 +3.9%$79,500 +21%
    2021$535 +2%$65,700
    2020$525 +1.9%$65,700
    2019$515 +2.4%$65,700
    2018$503 +10.9%$65,700 +1.2%
    2017$453 $64,900 +0.3%
    2016$453 -14.5%$64,700 -0.2%
    2014$530 $64,800 +7.3%
    2013-- $60,400 -3.8%
    2012-- $62,800 -9%
    2011-- $69,000 -0.9%
    2010-- $69,600
    2009-- $69,600 -8.2%
    2008-- $75,800 +0.5%
    2007-- $75,400
    2006-- --
    2003-- $18,700
    2001-- $18,700
    Find assessor info on the county website

    Neighborhood: Willemette

    Nearby schools

    GreatSchools rating
    Get pre-qualified for a loan
    At Zillow Home Loans, we can pre-qualify you in as little as 5 minutes with no impact to your credit score.

    An equal housing lender. NMLS #10287.

    Sell for more on Zillow
    Get a Zillow Showcase℠ listing at no additional cost and you could sell for .
    $138,700
    2% more
    +$2,774
    With Zillow Showcase(estimated)
    $141,474