Skip main navigation
Closed
  • $960,000

    1571 Highway 124 W, Jefferson, GA 30549

    4beds
    3,475sqft
    Single Family Residence
    Built in 2018
    5 Acres Lot
    $951,400 Zestimate®
    $276/sqft
    $4,446 Estimated rent

    Home value

    $951,400

    $675,000 - $1.34M

    $4,446/mo

    Zestimate® history
    Loading
    Loading...

    Owner options

    List your home for rent

    $4,446/mo

    Rent Zestimate®

    Find your next renter with Zillow Rental Manager. Plus, with online applications, you can quickly screen prospective tenants – for free.

    Learn more

    $4,446/mo

    Rent Zestimate®

    Refinance and save

    $5,953/mo

    Est. payment

    Refinancing to a lower rate could help reduce your monthly payments and save thousands over the life of the loan.

    See today's rates

    $5,953/mo

    Est. payment

    Explore your selling options

    Work with a Zillow partner agent

    Leverage their expertise and Zillow's premium Showcase listings to get your home seen by more buyers.

    Get started

    List with your own agent

    Get your home in front of millions of buyers by listing it on Zillow.

    Learn how to do it

    Sell it yourself

    Take full control of how buyers see your home on Zillow by listing For Sale by Owner (FSBO).

    List your home

    What's special

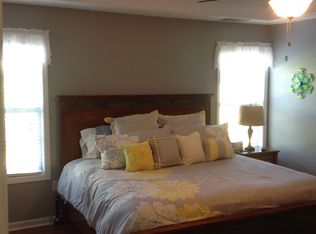
    Welcome home! This gorgeous 4 bedroom/4.5 bathroom ranch on a partially finished basement includes an in-ground swimming pool and sits on 5-acres. The newly constructed 2018 home was just recently renovated opening up the main level to create an open floor plan concept, and it includes lots of upgrades and a split bedroom plan. An inviting foyer leads to the spacious great room that includes coffered ceilings and a rock fireplace, with a view into the kitchen. The kitchen includes an eat-in breakfast area, kitchen island, stainless steel appliances, lots of cabinets and counter space, Quartz countertops, tile backsplash & pantry. The dining room is also open to the great room. The master suite located on the main level features a spa-like bath with his/her double vanities, Quartzite countertops, tile shower, claw foot soaking tub & a large walk-in closet. Two additional bedrooms are also on the main level, each with their own attached full bath, plus a mudroom/laundry room with built-in cabinetry and sink & half bath with Quartzite countertops. The partially finished daylight walk-out terrace basement includes a living room area, bedroom, full bathroom and flex room. The basement offers a separate private entry making this an ideal in-law/teen suite. The unfinished basement area would be perfect for additional parking, workshop, storage space or future expansion, plus it includes a storm shelter. Exterior features include an in-ground swimming pool with hot tub, covered gazebo, a large workshop that includes space for additional parking & tractor/boat storage, fenced & gated yard, irrigation system, landscape lighting, a covered rear porch that overlooks the private backyard, plus an inviting rocking chair front porch. Additional features include engineered hardwood floors throughout the main level, newly installed light fixtures, fresh interior/exterior paint, new faucets, new front porch columns, gable pediments & plantation shutters. The home is located in West Jackson near Braselton and within close proximity to schools, shopping, restaurants, boutiques & golf courses. This home is a true gem and is what you call Home Sweet Home!

    Zillow last checked:

    Listing updated:

    Listed by:

    Jody M Swords 404-392-2389,

    Southern Classic Realtors

    Bought with:

    Kathryn Brown, 357635

    Keller Williams Chattahoochee

    Source: GAMLS,MLS#: 10605922MLS Logo

    Facts & features

    Interior

    Bedrooms & bathrooms
    • Bedrooms: 4
    • Bathrooms: 5
    • Full bathrooms: 4
    • 1/2 bathrooms: 1
    • Main level bathrooms: 3
    • Main level bedrooms: 3
    Rooms
    • Room types: Foyer, Great Room, Laundry, Office, Other
    Dining room
    • Features: Dining Rm/Living Rm Combo
    Kitchen
    • Features: Breakfast Bar, Breakfast Room, Kitchen Island, Pantry, Solid Surface Counters, Walk-in Pantry
    Heating
    • Central
    Cooling
    • Central Air
    Appliances
    • Included: Dishwasher, Microwave, Oven/Range (Combo), Refrigerator, Stainless Steel Appliance(s)
    • Laundry: In Hall
    Features
    • Double Vanity, High Ceilings, In-Law Floorplan, Master On Main Level, Roommate Plan, Separate Shower, Soaking Tub, Split Bedroom Plan, Tile Bath, Tray Ceiling(s), Walk-In Closet(s)
    • Flooring: Hardwood, Tile
    • Windows: Double Pane Windows
    • Basement: Bath Finished,Boat Door,Daylight,Exterior Entry,Finished,Full,Interior Entry,Unfinished
    • Has fireplace: Yes
    • Fireplace features: Family Room
    Interior area
    • Total structure area: 3,475
    • Total interior livable area: 3,475 sqft
    • Finished area above ground: 2,493
    • Finished area below ground: 982

    Property

    Parking
    • Total spaces: 4
    • Parking features: Attached, Detached, Garage, Garage Door Opener, Kitchen Level, Parking Pad, RV/Boat Parking, Storage
    • Has attached garage: Yes
    • Has uncovered spaces: Yes
    Features
    • Levels: One
    • Stories: 1
    • Patio & porch: Deck, Patio, Porch
    • Exterior features: Water Feature
    • Has private pool: Yes
    • Pool features: Pool/Spa Combo, In Ground, Salt Water
    • Fencing: Back Yard
    Lot
    • Size: 5 Acres
    • Features: Level, Private
    • Residential vegetation: Grassed, Partially Wooded, Wooded
    Details
    • Additional structures: Barn(s), Garage(s), Outbuilding, Shed(s), Workshop
    • Parcel number: 094 026B

    Construction

    Type & style
    • Home type: SingleFamily
    • Architectural style: Craftsman,Ranch,Traditional
    • Property subtype: Single Family Residence
    Materials
    • Concrete, Stone
    • Roof: Composition
    Condition
    • Resale
    • New construction: No
    • Year built: 2018

    Utilities & green energy

    • Sewer: Septic Tank
    • Water: Public
    • Utilities for property: Cable Available, Electricity Available, Natural Gas Available, Phone Available, Underground Utilities, Water Available

    Community & HOA

    Community
    • Features: None
    • Subdivision: None
    HOA
    • Has HOA: No
    • Services included: None
    Location
    • Region: Jefferson

    Financial & listing details

    • Price per square foot: $276/sqft
    • Tax assessed value: $878,200
    • Annual tax amount: $5,668
    • Date on market: 9/15/2025
    • Cumulative days on market: 42 days
    • Listing agreement: Exclusive Right To Sell
    • Listing terms: Cash,Conventional,FHA,VA Loan
    • Electric utility on property: Yes

    Price history

    DateEventPrice
    11/20/2025Sold$960,000-0.5%$276/sqft
    Source: GAMLS #10605922 Report a problem
    11/3/2025Pending sale$965,000$278/sqft
    Source: FMLS GA #7650175 Report a problem
    10/27/2025Contingent$965,000$278/sqft
    Source: Hive MLS #CL339789 Report a problem
    10/25/2025Price change$965,000-2%$278/sqft
    Source: GAMLS #10605922 Report a problem
    9/16/2025Listed for sale$985,000+4.9%$283/sqft
    Source: GAMLS #10605922 Report a problem
    7/12/2024Sold$939,000+35.1%$270/sqft
    Source: Agent Provided Report a problem
    3/24/2021Listing removed--
    Source: Owner Report a problem
    9/3/2020Listing removed$695,000$200/sqft
    Source: Owner Report a problem
    7/22/2020Listed for sale$695,000+858.6%$200/sqft
    Source: Owner Report a problem
    7/29/2015Sold$72,500$21/sqft
    Source: GAMLS #7478515 Report a problem

    Public tax history

    YearProperty taxesTax assessment
    2025$7,473 +31.9%$351,280 +42.4%
    2024$5,668 +9.4%$246,720 +12.2%
    2023$5,179 +20.2%$219,920 +32.4%
    2022$4,309 +5.4%$166,160 +5.4%
    2021$4,087 +15.6%$157,600 +17.9%
    2020$3,535 -2.8%$133,720
    2019$3,638 +119.3%$133,720 +82.6%
    2018$1,659 +358.1%$73,240 +140.4%
    2017$362 +0.6%$30,471 +29.2%
    2016$360 +173.2%$23,587 +0%
    2015$132 +1.1%$23,586 +12.8%
    2014$130 $20,917
    Find assessor info on the county website

    Neighborhood: 30549

    Nearby schools

    GreatSchools rating
    Schools provided by the listing agent
    • Elementary: Gum Springs
    • Middle: West Jackson
    • High: Jackson County

    Source: GAMLS. This data may not be complete. We recommend contacting the local school district to confirm school assignments for this home.

    Get a cash offer in 3 minutes
    Find out how much your home could sell for in as little as 3 minutes with a no-obligation cash offer.
    Estimated market value
    $951,400
    Get a cash offer in 3 minutes
    Find out how much your home could sell for in as little as 3 minutes with a no-obligation cash offer.
    Estimated market value
    $951,400