Well maintained & charming brick home in an established neighborhood that includes an adjacent wooded.This 3 bedroom/3 bathroom home has so much potential for its new owners. Walk inside with plans to make it your own.With a little TLC and updating, this house could be your forever home! There is a 4 seasons sunroom just off of the kitchen & dining area with large windows for a perfect place to relax. The living room features a large picture window to provide a great view of the neighborhood. All bedrooms are on the main floor & are very spacious for the age of the home. The basement features a large family room with a gas fireplace & sliding glass doors to the backyard. The spacious laundry room is located in the basement & the W/D will remain. The 3rd bathroom is located in the basement next to 2 flex space rooms. There is also a large exterior storage room off of the basement doors. Convenient to Hwy 321 & only minutes from downtown Lincolnton. Seller is making repairs in basement.
Closed
$252,000
1571 Home Trl, Lincolnton, NC 28092
3beds
2,803sqft
Single Family Residence
Built in 1973
0.66 Acres Lot
$317,500 Zestimate®
$90/sqft
$2,336 Estimated rent
Home value
$317,500
$295,000 - $340,000
$2,336/mo
Zestimate® history
Owner options
List your home for rent
$2,336/mo
Rent Zestimate®
Find your next renter with Zillow Rental Manager. Plus, with online applications, you can quickly screen prospective tenants – for free.
$2,336/mo
Rent Zestimate®
Refinance and save
$1,612/mo
Est. payment
Refinancing to a lower rate could help reduce your monthly payments and save thousands over the life of the loan.
$1,612/mo
Est. payment
Explore your selling options
Work with a Zillow partner agent
Leverage their expertise and Zillow's premium Showcase listings to get your home seen by more buyers.
Get startedList with your own agent
Get your home in front of millions of buyers by listing it on Zillow.
Learn how to do itSell it yourself
Take full control of how buyers see your home on Zillow by listing For Sale by Owner (FSBO).
List your homeWhat's special
Gas fireplaceCharming brick homeLarge family roomLarge exterior storage roomLarge windowsSpacious laundry roomLarge picture window
Zillow last checked:
Listing updated:
Listed by:
Kerry Strange kerrystrangerealtor@gmail.com,
RE/MAX Crossroads
Bought with:
Rebecca Maiwald
Coldwell Banker Carver-Pressley, Realtors
Source: Canopy MLS as distributed by MLS GRID,MLS#: 4065516
Facts & features
Interior
Bedrooms & bathrooms
- Bedrooms: 3
- Bathrooms: 3
- Full bathrooms: 3
- Main level bedrooms: 3
Primary bedroom
- Features: Ceiling Fan(s)
- Level: Main
Bedroom s
- Level: Main
Bedroom s
- Level: Main
Bathroom full
- Level: Main
Bathroom full
- Level: Main
Bathroom full
- Level: Basement
Family room
- Level: Basement
Flex space
- Level: Basement
Flex space
- Level: Basement
Kitchen
- Level: Main
Laundry
- Level: Basement
Living room
- Level: Main
Sunroom
- Level: Main
Heating
- Forced Air, Heat Pump, Propane
Cooling
- Central Air, Electric
Appliances
- Included: Dishwasher, Electric Range, Electric Water Heater, Trash Compactor, Washer/Dryer
- Laundry: In Basement
Features
- Flooring: Carpet, Vinyl, Wood
- Doors: Sliding Doors, Storm Door(s)
- Basement: Finished,Storage Space,Walk-Out Access
- Attic: Pull Down Stairs
- Fireplace features: Gas Log, Other - See Remarks
Interior area
- Total structure area: 1,549
- Total interior livable area: 2,803 sqft
- Finished area above ground: 1,549
- Finished area below ground: 1,254
Property
Parking
- Total spaces: 1
- Parking features: Attached Carport
- Carport spaces: 1
- Details: large driveway provides additional open parking spaces
Features
- Levels: One
- Stories: 1
Lot
- Size: 0.66 Acres
- Features: Cleared, Sloped, Wooded
Details
- Additional structures: Outbuilding
- Parcel number: 20043
- Zoning: R-15
- Special conditions: Standard
Construction
Type & style
- Home type: SingleFamily
- Architectural style: Ranch
- Property subtype: Single Family Residence
Materials
- Brick Full
- Roof: Composition
Condition
- New construction: No
- Year built: 1973
Utilities & green energy
- Sewer: Septic Installed
- Water: Well
- Utilities for property: Electricity Connected, Propane
Community & HOA
Community
- Subdivision: Whispering Pines
Location
- Region: Lincolnton
Financial & listing details
- Price per square foot: $90/sqft
- Tax assessed value: $271,652
- Annual tax amount: $1,800
- Date on market: 9/1/2023
- Cumulative days on market: 5 days
- Listing terms: Cash,Conventional,FHA
- Electric utility on property: Yes
- Road surface type: Concrete
Price history
| Date | Event | Price |
|---|---|---|
| 10/26/2023 | Sold | $252,000-2.5%$90/sqft |
Source:  Canopy MLS as distributed by MLS GRID #4065516 Report a problem Canopy MLS as distributed by MLS GRID #4065516 Report a problem | ||
| 9/1/2023 | Listed for sale | $258,500$92/sqft |
Source: Canopy MLS as distributed by MLS GRID #4065516 Report a problem | ||
Public tax history
| Year | Property taxes | Tax assessment |
|---|---|---|
| 2025 | $1,800 +1.1% | $265,952 |
| 2024 | $1,780 +100% | $265,952 |
| 2023 | $890 +44.8% | $265,952 +77.6% |
| 2022 | $615 | $149,765 |
| 2021 | $615 +3.9% | $149,765 |
| 2020 | $592 +1.9% | $149,765 |
| 2019 | $581 +19.6% | $149,765 +23.8% |
| 2018 | $486 | $120,952 |
| 2017 | $486 | $120,952 |
| 2016 | $486 +1.4% | $120,952 |
| 2015 | $479 | -- |
| 2014 | -- | $130,294 |
| 2013 | -- | -- |
| 2012 | -- | -- |
| 2011 | -- | -- |
| 2010 | -- | -- |
| 2009 | -- | -- |
| 2008 | -- | $137,636 +24.6% |
| 2007 | -- | $110,483 |
| 2006 | -- | $110,483 |
| 2005 | -- | $110,483 |
| 2004 | -- | $110,483 |
| 2003 | -- | -- |
| 2002 | -- | $97,486 |
Find assessor info on the county website
Neighborhood: 28092
Nearby homes
- $252,000-- bd-- ba-- sqft1571 Home Trl, Lincolnton, NC 28092Sold
- $299,9003 bd2 ba1.3k sqft1561 Home Trl, Lincolnton, NC 28092Off Market
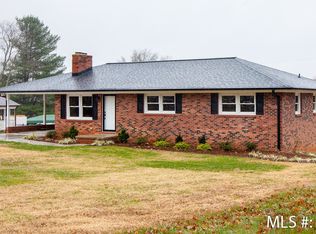
- $350,0004 bd3 ba1.4k sqft1553 Home Trl #51, Lincolnton, NC 28092Sold
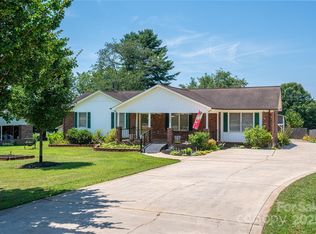
- $293,2004 bd2 ba1.5k sqft1553 Home Trl, Lincolnton, NC 28092Off Market
- $490,7004 bd3 ba3k sqft3207 Long Shoals Rd, Lincolnton, NC 28092Off Market
- $309,2003 bd3 ba2.4k sqft1601 Home Trl, Lincolnton, NC 28092Off Market
- $228,8003 bd1 ba1.1k sqft1566 Home Trl, Lincolnton, NC 28092Off Market
- $11,400-- bd-- ba-- sqftHome Trl, Lincolnton, NC 28092Off Market
Nearby schools
GreatSchools rating
- 3/10Love Memorial ElementaryGrades: PK-5Distance: 3.2 mi
- 4/10West Lincoln MiddleGrades: 6-8Distance: 9.7 mi
- 5/10West Lincoln HighGrades: 9-12Distance: 9.8 mi
Schools provided by the listing agent
- Elementary: Love Memorial
- Middle: West Lincoln
- High: West Lincoln
Source: Canopy MLS as distributed by MLS GRID. This data may not be complete. We recommend contacting the local school district to confirm school assignments for this home.
Get a cash offer in 3 minutes
Find out how much your home could sell for in as little as 3 minutes with a no-obligation cash offer.
Estimated market value
$317,500
Get a cash offer in 3 minutes
Find out how much your home could sell for in as little as 3 minutes with a no-obligation cash offer.
Estimated market value
$317,500
- North Carolina
- Lincoln County
- Lincolnton
- 28092
- 1571 Home Trl
