Welcome to this beautiful 4-bedroom, 2.5-bathroom home with a finished basement. As you enter through the grand foyer with its impressive high ceilings, you'll immediately feel the spaciousness and welcoming ambiance of this home. The versatile office area is perfect for remote work or study. Head to the kitchen, featuring a large island, ample counter and cabinet space, and matching appliances, including a refrigerator, oven/stove, dishwasher, and microwave. Adjacent to the kitchen, the inviting dining room is ideal for family gatherings. The large living room is equipped with a cozy fireplace, ceiling fan, and expansive windows that flood the space with natural light. Upstairs, the generously-sized primary bedroom serves as a private retreat with vaulted ceilings, a ceiling fan, an en suite bathroom, and a spacious walk-in closet. The luxurious en suite bathroom offers double sinks with a large mirror, a walk-in shower, and a garden tub The upper level also includes three additional spacious bedrooms with large closets and an additional full bathroom featuring a large vanity with double sinks and a shower/tub combo. For added convenience, the laundry room is also located upstairs. The fully finished basement provides an excellent space for entertaining and additional living space. It includes a large closet perfect for storage, ensuring you have plenty of room for all your needs. Outside, the oversized 3-car garage provides ample space for vehicles and storage. The backyard is a great entertaining space featuring a large deck and mature trees for privacy. Schedule your viewing today and make this beautiful house your new home!
Sold
$395,000
1571 Lavender Ln, Greenwood, IN 46143
4beds
3,357sqft
Residential, Single Family Residence
Built in 2011
8,712 Square Feet Lot
$430,600 Zestimate®
$118/sqft
$2,618 Estimated rent
Home value
$430,600
$409,000 - $452,000
$2,618/mo
Zestimate® history
Owner options
List your home for rent
$2,618/mo
Rent Zestimate®
Find your next renter with Zillow Rental Manager. Plus, with online applications, you can quickly screen prospective tenants – for free.
$2,618/mo
Rent Zestimate®
Refinance and save
$2,905/mo
Est. payment
Refinancing to a lower rate could help reduce your monthly payments and save thousands over the life of the loan.
$2,905/mo
Est. payment
Explore your selling options
Work with a Zillow partner agent
Leverage their expertise and Zillow's premium Showcase listings to get your home seen by more buyers.
Get startedList with your own agent
Get your home in front of millions of buyers by listing it on Zillow.
Learn how to do itSell it yourself
Take full control of how buyers see your home on Zillow by listing For Sale by Owner (FSBO).
List your homeWhat's special
Zillow last checked:
Listing updated:
Listed by:
Halea Kopetsky 317-296-2647,
Mark Dietel Realty, LLC
Bought with:
Lora Reynolds
Indy Homes Realty Group
Gurjinder Kaur
Indy Homes Realty Group
Source: MIBOR as distributed by MLS GRID,MLS#: 21993638
Facts & features
Interior
Bedrooms & bathrooms
- Bedrooms: 4
- Bathrooms: 3
- Full bathrooms: 2
- 1/2 bathrooms: 1
- Main level bathrooms: 1
Primary bedroom
- Level: Upper
- Area: 240 Square Feet
- Dimensions: 16x15
Bedroom 2
- Level: Upper
- Area: 130 Square Feet
- Dimensions: 10x13
Bedroom 3
- Level: Upper
- Area: 144 Square Feet
- Dimensions: 12x12
Bedroom 4
- Level: Upper
- Area: 132 Square Feet
- Dimensions: 12x11
Dining room
- Level: Main
- Area: 169 Square Feet
- Dimensions: 13x13
Family room
- Level: Basement
- Area: 289 Square Feet
- Dimensions: 17x17
Foyer
- Level: Main
- Area: 156 Square Feet
- Dimensions: 13x12
Kitchen
- Level: Main
- Area: 143 Square Feet
- Dimensions: 13x11
Laundry
- Level: Upper
- Area: 35 Square Feet
- Dimensions: 5x7
Living room
- Level: Main
- Area: 414 Square Feet
- Dimensions: 23x18
Office
- Level: Main
- Area: 196 Square Feet
- Dimensions: 14x14
Heating
- Natural Gas
Cooling
- Central Air
Appliances
- Included: Electric Cooktop, Dishwasher, Dryer, Disposal, Gas Water Heater, MicroHood, Refrigerator, Washer
Features
- Attic Access, Double Vanity, Kitchen Island, Ceiling Fan(s), High Speed Internet, Pantry, Smart Thermostat, Walk-In Closet(s)
- Basement: Egress Window(s)
- Attic: Access Only
- Number of fireplaces: 1
- Fireplace features: Gas Log, Living Room
Interior area
- Total structure area: 3,357
- Total interior livable area: 3,357 sqft
- Finished area below ground: 799
Property
Parking
- Total spaces: 3
- Parking features: Attached, Concrete, Garage Door Opener
- Attached garage spaces: 3
Features
- Levels: Two
- Stories: 2
- Patio & porch: Breeze Way, Deck
Lot
- Size: 8,712 Square Feet
- Features: Sidewalks
Details
- Parcel number: 410404043057000038
- Horse amenities: None
Construction
Type & style
- Home type: SingleFamily
- Architectural style: Traditional
- Property subtype: Residential, Single Family Residence
Materials
- Vinyl With Brick
- Foundation: Concrete Perimeter
Condition
- New construction: No
- Year built: 2011
Utilities & green energy
- Electric: 200+ Amp Service
- Water: Public
Community & HOA
Community
- Subdivision: Brookhaven
HOA
- Has HOA: Yes
- Amenities included: Maintenance Grounds
- Services included: Maintenance Grounds
- HOA fee: $478 annually
Location
- Region: Greenwood
Financial & listing details
- Price per square foot: $118/sqft
- Tax assessed value: $399,900
- Annual tax amount: $3,848
- Date on market: 8/1/2024
- Cumulative days on market: 29 days
Price history
| Date | Event | Price |
|---|---|---|
| 9/23/2024 | Sold | $395,000-2.5%$118/sqft |
Source:  MIBOR as distributed by MLS GRID #21993638 Report a problem MIBOR as distributed by MLS GRID #21993638 Report a problem | ||
| 8/29/2024 | Pending sale | $405,000$121/sqft |
Source: MIBOR as distributed by MLS GRID #21993638 Report a problem | ||
| 8/23/2024 | Price change | $405,000-1.2%$121/sqft |
Source: MIBOR as distributed by MLS GRID #21993638 Report a problem | ||
| 8/1/2024 | Listed for sale | $410,000+51.3%$122/sqft |
Source: MIBOR as distributed by MLS GRID #21993638 Report a problem | ||
| 7/8/2019 | Sold | $271,000+0.7%$81/sqft |
Source: MIBOR as distributed by MLS GRID #21644725 Report a problem | ||
| 6/8/2019 | Pending sale | $269,000$80/sqft |
Source: Nest Real Estate #21644725 Report a problem | ||
| 6/5/2019 | Listed for sale | $269,000+14.5%$80/sqft |
Source: Nest Real Estate #21644725 Report a problem | ||
| 10/30/2015 | Sold | $234,900$70/sqft |
Source: Agent Provided Report a problem | ||
Public tax history
| Year | Property taxes | Tax assessment |
|---|---|---|
| 2025 | $3,999 +3.9% | $399,900 |
| 2024 | $3,848 +6.3% | $399,900 +1.9% |
| 2023 | $3,620 +28.9% | $392,500 +8.4% |
| 2022 | $2,807 +9.7% | $362,000 +21.3% |
| 2021 | $2,559 +13.2% | $298,500 +5.9% |
| 2020 | $2,261 +0.4% | $281,800 +11.3% |
| 2019 | $2,251 +3% | $253,100 +1.6% |
| 2018 | $2,186 -0.7% | $249,000 +0.1% |
| 2017 | $2,201 | $248,700 -0.3% |
| 2016 | $2,201 +1.8% | $249,500 +8.9% |
| 2014 | $2,162 +26.2% | $229,100 +10.5% |
| 2013 | $1,713 +0.6% | $207,300 +414.4% |
| 2012 | $1,703 +33952.8% | $40,300 +13333.3% |
| 2011 | $5 | $300 |
| 2010 | $5 -2% | $300 |
| 2009 | $5 | $300 |
Find assessor info on the county website
Neighborhood: 46143
Nearby homes
- $427,0004 bd3 ba3.6k sqft1575 Lavender Ln, Greenwood, IN 46143Off Market

- $379,6005 bd4 ba2.8k sqft1559 Lavender Ln, Greenwood, IN 46143Off Market

- $479,1005 bd3 ba3.2k sqft1550 Windswept Dr, Greenwood, IN 46143Off Market
- $417,7004 bd2 ba2.8k sqft1540 Windswept Dr, Greenwood, IN 46143Off Market
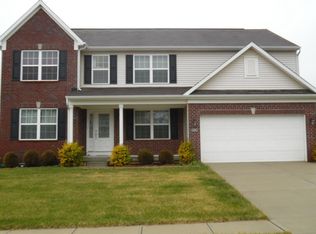
- $375,9004 bd2 ba2.3k sqft1547 Lavender Ln, Greenwood, IN 46143Off Market
- $380,8004 bd3 ba2.9k sqft1587 Lavender Ln, Greenwood, IN 46143Off Market
- $352,4004 bd2 ba2.4k sqft1568 Windswept Dr, Greenwood, IN 46143Off Market
- $358,0004 bd3 ba2.8k sqft1570 Lavender Ln, Greenwood, IN 46143Off Market
Nearby schools
GreatSchools rating
- 6/10Sugar Grove Elementary SchoolGrades: PK-5Distance: 1.5 mi
- 8/10Center Grove Middle School NorthGrades: 6-8Distance: 1.6 mi
- 10/10Center Grove High SchoolGrades: 9-12Distance: 1.2 mi
Schools provided by the listing agent
- Elementary: Pleasant Grove Elementary School
- Middle: Center Grove Middle School North
- High: Center Grove High School
Source: MIBOR as distributed by MLS GRID. This data may not be complete. We recommend contacting the local school district to confirm school assignments for this home.
Get a cash offer in 3 minutes
Find out how much your home could sell for in as little as 3 minutes with a no-obligation cash offer.
Estimated market value
$430,600
Get a cash offer in 3 minutes
Find out how much your home could sell for in as little as 3 minutes with a no-obligation cash offer.
Estimated market value
$430,600
- Indiana
- Johnson County
- Greenwood
- 46143
- 1571 Lavender Ln
Nearby cities
Nearby zip codes
Other Greenwood Topics
