Open & bright 3 bedrooms 2 level corner unit condo walking distance to Spring Hill Metro. Tastefully renovated kitchen with granite countertops and all new stainless appliances. Hardwood floors and recessed lighting throughout the downstairs. Completely renovated primary bathroom with extra large shower. The Primary Bedroom is amply sized with vaulted ceilings and ceiling fan. Walkin closet. Extra breakfast room featuring a fireplace and fan with corner windows, helping to create a warm and inviting ambiance. Recently stained and painted deck adjoining the kitchen. Abundant natural light throughout. Gigabit Ethernet in all bedrooms and the breakfast room. The community boasts a recently renovated clubhouse with new gym equipment and a pool just for residents. The community also has mature trees which include cherry blossoms, crype mrytles, and ginkgos bilobas , making it gorgeous in the spring and fall. Walking distance to Wolftrap Amphitheatre, Walmart, and the Boro. Nearby upscale restaurants and shopping at Tysons Galleria, Capital One Building, and throughout Tysons Corner. One assigned parking space with one guest parking permit. Ample additional parking nearby. It has dual zone Heating and Cooling.
Sold for $620,000
$620,000
1571 Leeds Castle Dr APT 201, Vienna, VA 22182
3beds
1,580sqft
Condominium
Built in 2000
-- sqft lot
$661,100 Zestimate®
$392/sqft
$3,317 Estimated rent
Home value
$661,100
$628,000 - $694,000
$3,317/mo
Zestimate® history
Owner options
List your home for rent
$3,317/mo
Rent Zestimate®
Find your next renter with Zillow Rental Manager. Plus, with online applications, you can quickly screen prospective tenants – for free.
$3,317/mo
Rent Zestimate®
Refinance and save
$3,862/mo
Est. payment
Refinancing to a lower rate could help reduce your monthly payments and save thousands over the life of the loan.
$3,862/mo
Est. payment
Explore your selling options
Work with a Zillow partner agent
Leverage their expertise and Zillow's premium Showcase listings to get your home seen by more buyers.
Get startedList with your own agent
Get your home in front of millions of buyers by listing it on Zillow.
Learn how to do itSell it yourself
Take full control of how buyers see your home on Zillow by listing For Sale by Owner (FSBO).
List your homeWhat's special
Extra breakfast roomDual zone heatingAssigned parking spaceCompletely renovated primary bathroomRecently renovated clubhousePrimary bedroomMature trees
Zillow last checked:
Listing updated:
Listed by:
Sunny Lee 703-623-6639,
NBI Realty, LLC
Bought with:
Rong Ma, 0225088314
Libra Realty, LLC
Source: Bright MLS,MLS#: VAFX2167178
Facts & features
Interior
Bedrooms & bathrooms
- Bedrooms: 3
- Bathrooms: 3
- Full bathrooms: 2
- 1/2 bathrooms: 1
- Main level bathrooms: 1
Rooms
- Room types: Living Room, Dining Room, Primary Bedroom, Bedroom 2, Bedroom 3, Kitchen, Family Room, Laundry
Heating
- Zoned, Natural Gas
Cooling
- Central Air, Zoned, Electric
Appliances
- Included: Microwave, Dishwasher, Disposal, Dryer, Exhaust Fan, Oven/Range - Gas, Refrigerator, Electric Water Heater
- Laundry: Laundry Room, In Unit
Features
- Combination Dining/Living, Ceiling Fan(s), Dining Area, Open Floorplan, Kitchen Island, Kitchen - Table Space, Recessed Lighting, Pantry
- Flooring: Carpet
- Has basement: No
- Number of fireplaces: 1
Interior area
- Total structure area: 1,580
- Total interior livable area: 1,580 sqft
- Finished area above ground: 1,580
Property
Parking
- Parking features: Assigned, Parking Lot
- Details: Assigned Parking
Accessibility
- Accessibility features: Other
Features
- Levels: Two
- Stories: 2
- Pool features: Community
Details
- Additional structures: Above Grade
- Parcel number: 291196103
- Zoning: 312
- Special conditions: Standard
Construction
Type & style
- Home type: Condo
- Architectural style: Other
- Property subtype: Condominium
- Attached to another structure: Yes
Materials
- Combination, Brick
Condition
- Very Good
- New construction: No
- Year built: 2000
Details
- Builder model: RITZ
- Builder name: ROCKY GORGE
Utilities & green energy
- Sewer: Public Sewer
- Water: Public
Community & HOA
Community
- Condo and coop fee: $407 monthly
- Subdivision: Westwood Village
HOA
- Has HOA: No
- Amenities included: Community Center, Fitness Center, Pool
- Services included: Pool(s), Recreation Facility, Snow Removal, Trash
- HOA name: Westwood Village
Location
- Region: Vienna
Financial & listing details
- Price per square foot: $392/sqft
- Tax assessed value: $574,780
- Annual tax amount: $6,773
- Date on market: 3/14/2024
- Listing agreement: Exclusive Right To Sell
- Ownership: Condominium
Price history
| Date | Event | Price |
|---|---|---|
| 4/23/2024 | Sold | $620,000$392/sqft |
Source:  Bright MLS #VAFX2167178 Report a problem Bright MLS #VAFX2167178 Report a problem | ||
| 3/20/2024 | Pending sale | $620,000$392/sqft |
Source: Bright MLS #VAFX2167178 Report a problem | ||
| 3/14/2024 | Listed for sale | $620,000+179%$392/sqft |
Source: Bright MLS #VAFX2167178 Report a problem | ||
| 4/22/2017 | Listing removed | $2,450$2/sqft |
Source: Wallach Realty #FX9869770 Report a problem | ||
| 2/23/2017 | Listed for rent | $2,450-1.8%$2/sqft |
Source: Wallach Realty #FX9869770 Report a problem | ||
| 4/9/2013 | Listing removed | $2,495$2/sqft |
Source: Promax Management, Inc. #FX8042875 Report a problem | ||
| 4/3/2013 | Listed for rent | $2,495$2/sqft |
Source: Promax Management, Inc. #FX8042875 Report a problem | ||
| 3/31/2000 | Sold | $222,257$141/sqft |
Source: Public Record Report a problem | ||
Public tax history
| Year | Property taxes | Tax assessment |
|---|---|---|
| 2025 | $7,353 +5.9% | $609,730 +6.1% |
| 2024 | $6,946 +9.7% | $574,780 +7% |
| 2023 | $6,331 +0.7% | $537,180 +2% |
| 2022 | $6,286 | $526,650 +2% |
| 2021 | -- | $516,320 -9% |
| 2020 | $6,999 +12.5% | $567,380 +12.5% |
| 2019 | $6,223 +2% | $504,520 +2% |
| 2018 | $6,101 +4.9% | $494,630 +3% |
| 2017 | $5,815 -4.8% | $480,220 -5% |
| 2016 | $6,109 +4.7% | $505,490 +1% |
| 2015 | $5,836 +4.1% | $500,490 +3% |
| 2014 | $5,605 | $485,910 +6% |
| 2013 | -- | $458,410 +4.1% |
| 2012 | -- | $440,320 +5% |
| 2011 | -- | $419,350 +0.6% |
| 2010 | -- | $416,940 |
| 2009 | -- | $416,940 -11% |
| 2008 | -- | $468,470 -4.9% |
| 2007 | -- | $492,670 +69.6% |
| 2003 | -- | $290,540 +12% |
| 2002 | -- | $259,410 |
Find assessor info on the county website
Neighborhood: 22182
Nearby homes
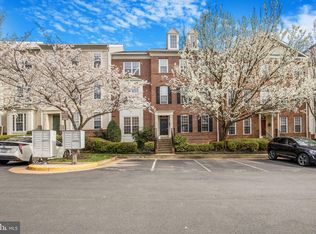
- $595,7502 bd3 ba1.3k sqft1587 Leeds Castle Dr APT 202, Vienna, VA 22182Sold
- $542,6002 bd2 ba1.4k sqft1597 Leeds Castle Dr APT 102, Vienna, VA 22182Off Market
- $568,1002 bd2 ba1.4k sqft1597 Leeds Castle Dr APT 101, Vienna, VA 22182Off Market
- $613,4003 bd2 ba1.5k sqft1597 Leeds Castle Dr APT 201, Vienna, VA 22182Off Market
- $582,0002 bd3 ba1.3k sqft1597 Leeds Castle Dr APT 202, Vienna, VA 22182Off Market
- $560,6002 bd2 ba1.5k sqft1591 Leeds Castle Dr APT 101, Vienna, VA 22182Off Market
- $552,3002 bd2 ba1.4k sqft1591 Leeds Castle Dr APT 102, Vienna, VA 22182Off Market
- $573,1002 bd2 ba1.3k sqft1591 Leeds Castle Dr APT 202, Vienna, VA 22182Off Market
Nearby schools
GreatSchools rating
- 10/10Westbriar Elementary SchoolGrades: PK-6Distance: 0.7 mi
- 9/10Kilmer Middle SchoolGrades: 7-8Distance: 2.2 mi
- 6/10Marshall High SchoolGrades: 9-12Distance: 2.6 mi
Schools provided by the listing agent
- Elementary: Westbriar
- Middle: Kilmer
- High: Marshall
- District: Fairfax County Public Schools
Source: Bright MLS. This data may not be complete. We recommend contacting the local school district to confirm school assignments for this home.
Get a cash offer in 3 minutes
Find out how much your home could sell for in as little as 3 minutes with a no-obligation cash offer.
Estimated market value
$661,100
Get a cash offer in 3 minutes
Find out how much your home could sell for in as little as 3 minutes with a no-obligation cash offer.
Estimated market value
$661,100
- Virginia
- Fairfax County
- Vienna
- 22182
- 1571 Leeds Castle Dr Apartment 201
Nearby cities
Nearby zip codes
Other Vienna Topics
