Straight out of a Magazine!!! This Beautiful, custom built, Luxury home will continue to amaze you behind every turn. Nestled on over 1 acre of Beautiful landscaping & soft, sandy beach on Long Lake's South shore will have you never wanting to leave. Home designed to entertain in style. Enjoy the dream kitchen w/ custom cabinets, quartz countertops & high-end, built-in appliances. Main floor offers plenty of space including coat room, office & guest bath. Main floor Primary suite includes private living area, ensuite w/ steam shower, soaking tub & walk in closet w/ private laundry. Upper level hosts 2 massive bedrooms & common laundry. Lower level features sound-proof media room, open play area, gym, 2 bedrooms, guest bath & walk out patio. Attached (40x40) garage includes floor drain, dog wash, fish cleaning station, EV hookup and so much more. In-floor, zoned heat throughout entire home, security cameras, sonos sound, backup generator, acoustic ceilings etc.... Please see feature doc
Closed
$2,150,000
1571 Long Lake Dr, Detroit Lakes, MN 56501
5beds
8,114sqft
Single Family Residence
Built in 2019
1.16 Acres Lot
$2,498,600 Zestimate®
$265/sqft
$4,497 Estimated rent
Home value
$2,498,600
$2.25M - $2.80M
$4,497/mo
Zestimate® history
Owner options
List your home for rent
$4,497/mo
Rent Zestimate®
Find your next renter with Zillow Rental Manager. Plus, with online applications, you can quickly screen prospective tenants – for free.
$4,497/mo
Rent Zestimate®
Refinance and save
$12,904/mo
Est. payment
Refinancing to a lower rate could help reduce your monthly payments and save thousands over the life of the loan.
$12,904/mo
Est. payment
Explore your selling options
Work with a Zillow partner agent
Leverage their expertise and Zillow's premium Showcase listings to get your home seen by more buyers.
Get startedList with your own agent
Get your home in front of millions of buyers by listing it on Zillow.
Learn how to do itSell it yourself
Take full control of how buyers see your home on Zillow by listing For Sale by Owner (FSBO).
List your homeWhat's special
Walk in closetFish cleaning stationCustom builtGuest bathQuartz countertopsLuxury homeSoaking tub
Zillow last checked:
Listing updated:
Listed by:
Zachary A Erickson 218-850-4947,
HomeSmart Adventure Realty
Bought with:
Jason Bristlin
The Real Estate Company of Detroit Lakes
Source: NorthstarMLS as distributed by MLS GRID,MLS#: 6411923
Facts & features
Interior
Bedrooms & bathrooms
- Bedrooms: 5
- Bathrooms: 5
- Full bathrooms: 4
- 1/2 bathrooms: 1
Bedroom
- Level: Main
Bedroom 2
- Level: Upper
Bedroom 3
- Level: Upper
Bedroom 4
- Level: Lower
Bedroom 5
- Level: Lower
Bathroom
- Level: Main
Bathroom
- Level: Main
Bathroom
- Level: Upper
Bathroom
- Level: Upper
Bathroom
- Level: Lower
Deck
- Level: Main
Exercise room
- Level: Lower
Foyer
- Level: Main
Garage
- Level: Main
Great room
- Level: Main
Informal dining room
- Level: Main
Kitchen
- Level: Main
Laundry
- Level: Main
Laundry
- Level: Upper
Media room
- Level: Lower
Mud room
- Level: Main
Office
- Level: Main
Patio
- Level: Lower
Play room
- Level: Lower
Walk in closet
- Level: Main
Walk in closet
- Level: Upper
Walk in closet
- Level: Upper
Heating
- Boiler, Forced Air, In-Floor Heating, Zoned
Cooling
- Central Air
Appliances
- Included: Air-To-Air Exchanger, Dishwasher, Disposal, Double Oven, Dryer, ENERGY STAR Qualified Appliances, Exhaust Fan, Freezer, Water Filtration System, Microwave, Range, Refrigerator, Stainless Steel Appliance(s), Wall Oven, Washer, Water Softener Owned
- Laundry: Common Area, Main Level, Other, Upper Level
Features
- Basement: Finished,Full,ICFs (Insulated Concrete Forms),Concrete,Sump Pump,Walk-Out Access
- Number of fireplaces: 5
- Fireplace features: Gas, Living Room, Primary Bedroom
Interior area
- Total structure area: 8,114
- Total interior livable area: 8,114 sqft
- Finished area above ground: 4,917
- Finished area below ground: 3,197
Property
Parking
- Total spaces: 3
- Parking features: Attached, Concrete, Floor Drain, Heated Garage
- Attached garage spaces: 3
- Details: Garage Dimensions (40 x 40)
Accessibility
- Accessibility features: None
Features
- Levels: Two
- Stories: 2
- Patio & porch: Deck, Patio
- Fencing: Invisible
- Has view: Yes
- View description: Lake
- Has water view: Yes
- Water view: Lake
- Waterfront features: Lake Front, Lake Bottom(Sand)
- Frontage length: Water Frontage: 130
Lot
- Size: 1.16 Acres
- Dimensions: 237 x 333 x 24 x 41 x 58 x 270
- Features: Accessible Shoreline, Tree Coverage - Medium
Details
- Foundation area: 3197
- Parcel number: 492471806
- Zoning description: Residential-Single Family
Construction
Type & style
- Home type: SingleFamily
- Property subtype: Single Family Residence
Materials
- Roof: Age 8 Years or Less,Architectural Shingle
Condition
- New construction: No
- Year built: 2019
Utilities & green energy
- Electric: 200+ Amp Service, Other
- Gas: Natural Gas
- Sewer: City Sewer/Connected
- Water: City Water/Connected
- Utilities for property: Underground Utilities
Community & HOA
Community
- Subdivision: Ridgewood Estate
HOA
- Has HOA: No
Location
- Region: Detroit Lakes
Financial & listing details
- Price per square foot: $265/sqft
- Tax assessed value: $1,897,700
- Annual tax amount: $16,928
- Date on market: 8/4/2023
- Cumulative days on market: 25 days
- Road surface type: Paved
Price history
| Date | Event | Price |
|---|---|---|
| 9/8/2023 | Sold | $2,150,000-10.4%$265/sqft |
Source:  NorthstarMLS as distributed by MLS GRID #6411923 Report a problem NorthstarMLS as distributed by MLS GRID #6411923 Report a problem | ||
| 8/29/2023 | Pending sale | $2,400,000$296/sqft |
Source: NorthstarMLS as distributed by MLS GRID #6411923 Report a problem | ||
| 8/4/2023 | Listed for sale | $2,400,000+598%$296/sqft |
Source: NorthstarMLS as distributed by MLS GRID #6411923 Report a problem | ||
| 8/1/2018 | Sold | $343,850-0.3%$42/sqft |
Source: NorthstarMLS as distributed by MLS GRID #6077147 Report a problem | ||
| 6/4/2018 | Pending sale | $344,900$43/sqft |
Source: ACTION REALTY #20-23095 Report a problem | ||
| 5/15/2018 | Listed for sale | $344,900+69.1%$43/sqft |
Source: ACTION REALTY #20-23095 Report a problem | ||
| 5/10/2011 | Sold | $204,000$25/sqft |
Source: Public Record Report a problem | ||
Public tax history
| Year | Property taxes | Tax assessment |
|---|---|---|
| 2025 | $20,226 -3.8% | $1,897,700 +2.7% |
| 2024 | $21,018 +11.6% | $1,847,600 -2.5% |
| 2023 | $18,832 +2.7% | $1,895,900 +30.2% |
| 2022 | $18,330 +46.7% | $1,456,100 +12.3% |
| 2021 | $12,494 +127.7% | $1,297,000 +51% |
| 2020 | $5,488 -4.5% | $859,000 +189.7% |
| 2019 | $5,748 | $296,500 |
| 2018 | $5,748 +4.8% | $296,500 |
| 2017 | $5,486 -3.9% | $296,500 |
| 2016 | $5,708 +10.6% | $296,500 +67.2% |
| 2015 | $5,160 +14.5% | $177,300 +5% |
| 2014 | $4,506 -4.3% | $168,900 |
| 2012 | $4,710 +85.1% | -- |
| 2011 | $2,544 -5.6% | -- |
| 2010 | $2,694 | -- |
Find assessor info on the county website
Neighborhood: 56501
Nearby homes
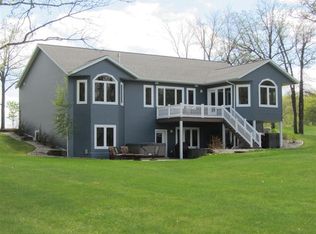
- $1,436,6005 bd3 ba4k sqft2720 Long Lake Rd, Detroit Lakes, MN 56501Off Market
- $1,536,5001 bd3 ba3.2k sqft1561 Long Lake Dr, Detroit Lakes, MN 56501Off Market
- $1,203,2001.34 Acres2696 Long Lake Rd, Detroit Lakes, MN 56501Off Market
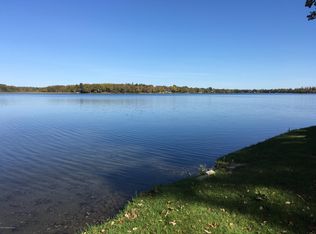
- $1,423,0005 bd3 ba2k sqft1551 Long Lake Dr, Detroit Lakes, MN 56501Off Market
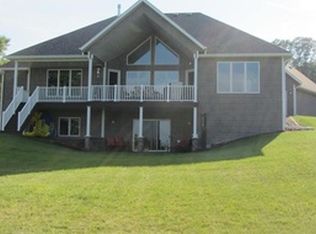
- $377,9003 bd3 ba2.2k sqft15675 Long Lake Rd, Detroit Lakes, MN 56501Off Market
- $1,007,1003 bd2 ba2.7k sqft2688 Long Lake Rd, Detroit Lakes, MN 56501Off Market
- $1,688,8005 bd5 ba4.6k sqft1541 Long Lake Dr, Detroit Lakes, MN 56501Off Market
- $592,1003 bd3 ba2k sqft15656 Long Lake Rd, Detroit Lakes, MN 56501Off Market
Nearby schools
GreatSchools rating
- 6/10Roosevelt Elementary SchoolGrades: PK-5Distance: 3.5 mi
- 5/10Detroit Lakes Middle SchoolGrades: 6-8Distance: 3.4 mi
- 7/10Detroit Lakes Senior High SchoolGrades: 9-12Distance: 3.1 mi
Sell for more on Zillow
Get a Zillow Showcase℠ listing at no additional cost and you could sell for .
$2,498,600
2% more
+$49,972
With Zillow Showcase(estimated)
$2,548,572
- Minnesota
- Becker County
- Detroit Lakes
- 56501
- 1571 Long Lake Dr
Nearby cities
Nearby zip codes
Other Detroit Lakes Topics
