Enjoy the serenity of this private, gated community featuring beautifully landscaped grounds, sidewalks, tranquil pond fountains, park benches, and charming lantern-lit streets. Whether living here full-time or seasonal, this low maintenance gated community is the perfect oasis. No CDD fees, Flood Zone X, low HOA. This recently painted and meticulously maintained residence offers the perfect balance of comfort, elegance, and move-in-ready convenience. Inside, you’ll find 3 spacious bedrooms and 2 full baths, enhanced by impact glass windows, plantation shutters, and crown molding. The home can be available turnkey furnished. A welcoming covered front porch leads you into a generous foyer. The thoughtfully designed kitchen features abundant cabinetry with pull-out shelving, stainless appliances, and a bright dinette area ideal for casual dining. The open-concept living area flows seamlessly to the outdoors through triple sliding glass doors. Florida living is defined by exceptional outdoor spaces—where sunshine, gentle breezes, and year-round enjoyment create the perfect backdrop for both relaxation and entertaining. This spacious, expanded, screened-in wraparound patio/lanai is a must see. With access from slider doors from the living room, dinette, and primary bedroom, it truly serves as an extension of the home’s interior living space. Whether hosting weekend barbecues, savoring your morning coffee beneath the palms, or simply unwinding in your own private backyard oasis, this outdoor retreat embodies the very heart of the Florida lifestyle. The spacious primary suite offers private lanai access through double sliders, a walk-in closet, and a well-appointed en-suite bath complete with dual sinks and a Roman walk-in shower. A desirable split-bedroom floor plan ensures privacy for guests, with two additional bedrooms and a conveniently located guest full bath. Bedroom #3, with its French doors, is currently being used as a den. Exceptional curb appeal completes the package, featuring a tile roof, mature landscaping, and a welcoming front porch. This home truly combines refined style, thoughtful upgrades, and peaceful surroundings in one impressive offering. The community is located near Wellen Park, just 2 miles from the Legacy biking and walking trail and nature trails, close to multiple golf courses, tropical beaches, public boat launches, and spring training baseball facilities. Convenient access to medical facilities, schools and local amenities. This home truly offers the best of Florida living—schedule your showing today!
Sold for $335,000
$335,000
1571 MOSSY OAK DRIVE, NORTH PORT, FL 34287
3beds
1,742sqft
Single Family Residence
Built in 2006
5,656 Square Feet Lot
$332,100 Zestimate®
$192/sqft
$2,224 Estimated rent
Home value
$332,100
$302,000 - $365,000
$2,224/mo
Zestimate® history
Owner options
List your home for rent
$2,224/mo
Rent Zestimate®
Find your next renter with Zillow Rental Manager. Plus, with online applications, you can quickly screen prospective tenants – for free.
$2,224/mo
Rent Zestimate®
Refinance and save
$2,502/mo
Est. payment
Refinancing to a lower rate could help reduce your monthly payments and save thousands over the life of the loan.
$2,502/mo
Est. payment
Explore your selling options
Work with a Zillow partner agent
Leverage their expertise and Zillow's premium Showcase listings to get your home seen by more buyers.
Get startedList with your own agent
Get your home in front of millions of buyers by listing it on Zillow.
Learn how to do itSell it yourself
Take full control of how buyers see your home on Zillow by listing For Sale by Owner (FSBO).
List your homeWhat's special
Beautifully landscaped groundsExceptional curb appealWelcoming front porchWelcoming covered front porchSpacious primary suiteTile roofDesirable split-bedroom floor plan
Zillow last checked:
Listing updated:
Listed by:
Robert Tine 941-740-2315,
RE/MAX PALM REALTY 941-743-5525
Bought with:
Darren Duffy, 3242850
RE/MAX PALM REALTY
Source: Stellar MLS,MLS#: C7521813 Originating MLS: Port Charlotte
Originating MLS: Port Charlotte
Facts & features
Interior
Bedrooms & bathrooms
- Bedrooms: 3
- Bathrooms: 2
- Full bathrooms: 2
Primary bedroom
- Features: Ceiling Fan(s), En Suite Bathroom, Walk-In Closet(s)
- Level: First
- Area: 204 Square Feet
- Dimensions: 17x12
Bedroom 2
- Features: Ceiling Fan(s), Built-in Closet
- Level: First
- Area: 132 Square Feet
- Dimensions: 12x11
Bedroom 3
- Features: Ceiling Fan(s), Built-in Closet
- Level: First
- Area: 100 Square Feet
- Dimensions: 10x10
Primary bathroom
- Features: Dual Sinks, En Suite Bathroom, Water Closet/Priv Toilet, Linen Closet
- Level: First
- Area: 54 Square Feet
- Dimensions: 9x6
Balcony porch lanai
- Features: No Closet
- Level: First
Dining room
- Features: No Closet
- Level: First
- Area: 154 Square Feet
- Dimensions: 14x11
Foyer
- Features: Built-in Closet
- Level: First
- Area: 100 Square Feet
- Dimensions: 10x10
Great room
- Features: Ceiling Fan(s), No Closet
- Level: First
- Area: 288 Square Feet
- Dimensions: 18x16
Kitchen
- Features: No Closet
- Level: First
- Area: 143 Square Feet
- Dimensions: 13x11
Laundry
- Features: Linen Closet
- Level: First
- Area: 48 Square Feet
- Dimensions: 8x6
Heating
- Central, Electric
Cooling
- Central Air
Appliances
- Included: Dishwasher, Dryer, Electric Water Heater, Microwave, Range, Refrigerator, Washer
- Laundry: Inside, Laundry Room
Features
- Ceiling Fan(s), Crown Molding, High Ceilings, Open Floorplan, Walk-In Closet(s)
- Flooring: Carpet, Tile
- Doors: Sliding Doors
- Windows: Storm Window(s)
- Has fireplace: No
Interior area
- Total structure area: 2,778
- Total interior livable area: 1,742 sqft
Property
Parking
- Total spaces: 2
- Parking features: Driveway
- Garage spaces: 2
- Has uncovered spaces: Yes
- Details: Garage Dimensions: 20x22
Features
- Levels: One
- Stories: 1
- Patio & porch: Front Porch
- Exterior features: Irrigation System, Rain Gutters, Sidewalk
Lot
- Size: 5,656 Square Feet
Details
- Parcel number: 0976130530
- Zoning: PCDN
- Special conditions: None
Construction
Type & style
- Home type: SingleFamily
- Property subtype: Single Family Residence
Materials
- Block, Stucco
- Foundation: Slab
- Roof: Tile
Condition
- New construction: No
- Year built: 2006
Utilities & green energy
- Sewer: Public Sewer
- Water: Public
- Utilities for property: Cable Connected, Public, Sewer Connected, Street Lights, Underground Utilities, Water Connected
Community & HOA
Community
- Features: Clubhouse, Deed Restrictions, Gated Community - No Guard, Irrigation-Reclaimed Water, Pool, Sidewalks
- Pet fee: $0 monthly
- Subdivision: VILLAS AT CHARLESTON PARK
HOA
- Has HOA: Yes
- Amenities included: Cable TV, Clubhouse, Fence Restrictions, Gated, Pool, Security
- Services included: Cable TV, Common Area Taxes, Community Pool, Insurance, Maintenance Structure, Maintenance Grounds, Pool Maintenance, Security
- HOA fee: $330 monthly
- HOA name: Star Hospitality Management/John Telisky
- HOA phone: 941-575-6764
Location
- Region: North Port
Financial & listing details
- Price per square foot: $192/sqft
- Tax assessed value: $275,700
- Annual tax amount: $2,355
- Date on market: 2/13/2026
- Cumulative days on market: 3 days
- Listing terms: Cash,Conventional
- Ownership: Fee Simple
- Total actual rent: 0
- Road surface type: Asphalt, Paved
Price history
| Date | Event | Price |
|---|---|---|
| 4/24/2026 | Sold | $335,000-1.4%$192/sqft |
Source:  Stellar MLS #C7521813 Report a problem Stellar MLS #C7521813 Report a problem | ||
| 2/18/2026 | Pending sale | $339,900$195/sqft |
Source: Stellar MLS #C7521813 Report a problem | ||
| 2/14/2026 | Listed for sale | $339,900+751.9%$195/sqft |
Source: Stellar MLS #C7521813 Report a problem | ||
| 7/11/2005 | Sold | $39,900$23/sqft |
Source: Public Record Report a problem | ||
Public tax history
| Year | Property taxes | Tax assessment |
|---|---|---|
| 2025 | $2,353 +5.6% | $146,821 +2.9% |
| 2024 | $2,228 +4.4% | $142,683 +3% |
| 2023 | $2,134 +2.9% | $138,527 +3% |
| 2022 | $2,073 +1.4% | $134,492 +3% |
| 2021 | $2,045 +1.1% | $130,575 +1.4% |
| 2020 | $2,023 +3% | $128,772 +2.3% |
| 2019 | $1,964 | $125,877 +1.9% |
| 2018 | $1,964 +6% | $123,530 +2.1% |
| 2017 | $1,853 -1% | $120,989 -26.7% |
| 2016 | $1,871 | $165,100 +7.7% |
| 2015 | $1,871 +1.3% | $153,300 +33.3% |
| 2014 | $1,847 +2.5% | $115,017 |
| 2013 | $1,802 +4.3% | $115,017 +1.7% |
| 2012 | $1,727 +5.6% | $113,094 +3% |
| 2011 | $1,635 -3% | $109,800 -1.9% |
| 2010 | $1,686 -38% | $111,900 -24.6% |
| 2009 | $2,718 | $148,400 -21.1% |
| 2008 | $2,718 -15.6% | $188,000 +3% |
| 2007 | $3,222 | $182,600 +510.7% |
| 2006 | -- | $29,900 +50.3% |
| 2005 | -- | $19,900 |
Find assessor info on the county website
Neighborhood: 34287
Nearby homes
- $301,4003 bd2 ba1.7k sqft1601 Mossy Oak Dr, North Port, FL 34287Off Market

- $311,4003 bd2 ba1.6k sqft1541 Mossy Oak Dr, North Port, FL 34287Off Market
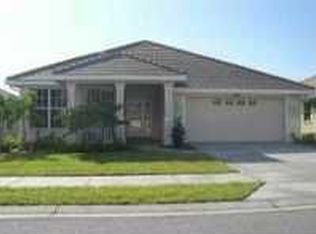
- $337,5004 bd3 ba2k sqft4849 Grand Cypress Blvd, North Port, FL 34287Off Market

- $278,4002 bd2 ba1.7k sqft1631 Mossy Oak Dr, North Port, FL 34287Off Market
- $302,4003 bd2 ba1.6k sqft4819 Grand Cypress Blvd, North Port, FL 34287Off Market
- $306,3003 bd2 ba1.6k sqft4879 Grand Cypress Blvd, North Port, FL 34287Off Market
- $301,5003 bd2 ba1.7k sqft1511 Mossy Oak Dr, North Port, FL 34287Off Market
- $332,9004 bd3 ba1.9k sqft4789 Grand Cypress Blvd, North Port, FL 34287Off Market
Nearby schools
GreatSchools rating
- 5/10Glenallen Elementary SchoolGrades: PK-5Distance: 0.6 mi
- 8/10Heron Creek Middle SchoolGrades: 6-8Distance: 0.5 mi
- 3/10North Port High SchoolGrades: PK,9-12Distance: 0.7 mi
Schools provided by the listing agent
- Elementary: Glenallen Elementary
- Middle: Heron Creek Middle
- High: North Port High
Source: Stellar MLS. This data may not be complete. We recommend contacting the local school district to confirm school assignments for this home.
Get a cash offer in 3 minutes
Find out how much your home could sell for in as little as 3 minutes with a no-obligation cash offer.
Estimated market value
$332,100
Get a cash offer in 3 minutes
Find out how much your home could sell for in as little as 3 minutes with a no-obligation cash offer.
Estimated market value
$332,100
- Florida
- Sarasota County
- North Port
- 34287
- 1571 MOSSY OAK DRIVE
Nearby cities
Nearby neighborhoods
Nearby zip codes
Other North Port Topics
