Discover unparalleled value in this charming Olathe neighborhood with this exceptional home, offering a rare blend of spacious living and affordability. This meticulously maintained, single-owner home presents a unique opportunity for homeownership in a desirable area. With just a touch of cosmetic enhancements, you can unlock tremendous equity and make this space your own.
Home was custom built for these quality conscious sellers. Featuring a high-efficiency furnace and air conditioning system, this home is as practical as it is inviting. Although the original décor remains untouched, its minimal wear showcases a home that feels nearly new.
The expansive kitchen and breakfast nook flow seamlessly into the great room, complemented by an adjoining formal dining room. This layout is perfectly suited for both intimate family gatherings and larger social engagements. Step outside to enjoy the serene, covered patio, offering a peaceful retreat.
Venture downstairs to find an unfinished basement with a remarkably solid foundation, indicative of the home's overall excellent condition – a testament to its potential for future personalization and upgrades.
The upper level hosts a generous primary suite, a sanctuary for relaxing after a long day, complete with a separate tub, shower, and spacious walk-in closet. Additionally, three sizable secondary bedrooms ensure ample space for everyone, while the conveniently located upstairs laundry area simplifies household chores.
This property represents incredible value for a home that maintains its original charm yet is in pristine condition. Mark your calendar for the first showings on March 9th and seize the chance to make this house your forever home.
Sold
Price Unknown
1571 N Hunter Dr, Olathe, KS 66061
4beds
1,774sqft
Single Family Residence
Built in 1990
8,758 Square Feet Lot
$392,400 Zestimate®
$--/sqft
$2,628 Estimated rent
Home value
$392,400
$373,000 - $412,000
$2,628/mo
Zestimate® history
Owner options
List your home for rent
$2,628/mo
Rent Zestimate®
Find your next renter with Zillow Rental Manager. Plus, with online applications, you can quickly screen prospective tenants – for free.
$2,628/mo
Rent Zestimate®
Refinance and save
Refinancing to a lower rate could help reduce your monthly payments and save thousands over the life of the loan.
Explore your selling options
Work with a Zillow partner agent
Leverage their expertise and Zillow's premium Showcase listings to get your home seen by more buyers.
Get startedList with your own agent
Get your home in front of millions of buyers by listing it on Zillow.
Learn how to do itSell it yourself
Take full control of how buyers see your home on Zillow by listing For Sale by Owner (FSBO).
List your homeWhat's special
Formal dining roomGenerous primary suiteSizable secondary bedroomsCovered patioSpacious livingExpansive kitchenAmple space
Zillow last checked:
Listing updated:
Listed by:
Bob Winney 913-706-2101,
Keller Williams Realty Partners Inc.,
Karen Winney 913-906-5400,
Keller Williams Realty Partners Inc.
Bought with:
Maria Reyes, 0025687
Keller Williams Realty Partners Inc.
Source: Heartland MLS as distributed by MLS GRID,MLS#: 2475423
Facts & features
Interior
Bedrooms & bathrooms
- Bedrooms: 4
- Bathrooms: 3
- Full bathrooms: 2
- 1/2 bathrooms: 1
Primary bedroom
- Features: Ceiling Fan(s), Walk-In Closet(s)
- Level: Second
- Dimensions: 14 x 19
Bedroom 2
- Features: Walk-In Closet(s)
- Level: Second
- Dimensions: 10 x 11
Bedroom 3
- Features: Ceiling Fan(s)
- Level: Second
- Dimensions: 10 x 11
Bedroom 4
- Features: Ceiling Fan(s)
- Level: Second
- Dimensions: 10 x 11
Primary bathroom
- Features: Ceiling Fan(s), Separate Shower And Tub
- Level: Second
Bathroom 2
- Features: Shower Over Tub
- Level: Second
- Dimensions: 5 x 8
Breakfast room
- Features: Ceramic Tiles
- Level: Main
- Dimensions: 13 x 15
Dining room
- Level: Main
- Dimensions: 11 x 15
Great room
- Features: Ceiling Fan(s), Fireplace
- Level: Main
- Dimensions: 14 x 16
Half bath
- Features: Ceramic Tiles
- Level: Main
- Dimensions: 5 x 7
Kitchen
- Features: Ceramic Tiles, Laminate Counters
- Level: Main
- Dimensions: 12 x 13
Laundry
- Level: Second
- Dimensions: 5 x 7
Heating
- Natural Gas, Forced Air
Cooling
- Electric
Appliances
- Included: Dishwasher, Disposal, Dryer, Refrigerator, Built-In Electric Oven, Washer
- Laundry: Bedroom Level
Features
- Ceiling Fan(s), Kitchen Island, Stained Cabinets, Walk-In Closet(s)
- Flooring: Carpet, Tile
- Doors: Storm Door(s)
- Windows: Window Coverings, Thermal Windows, Wood Frames
- Basement: Concrete,Full,Interior Entry
- Number of fireplaces: 1
- Fireplace features: Family Room
Interior area
- Total structure area: 1,774
- Total interior livable area: 1,774 sqft
- Finished area above ground: 1,774
Property
Parking
- Total spaces: 2
- Parking features: Built-In, Garage Faces Front
- Attached garage spaces: 2
Features
- Patio & porch: Covered
Lot
- Size: 8,758 Square Feet
Details
- Parcel number: DP468000000027
Construction
Type & style
- Home type: SingleFamily
- Architectural style: Traditional
- Property subtype: Single Family Residence
Materials
- Frame
- Roof: Composition
Condition
- Year built: 1990
Utilities & green energy
- Sewer: Public Sewer
- Water: Public
Community & HOA
Community
- Subdivision: Millcreek Woods
HOA
- Has HOA: No
Location
- Region: Olathe
Financial & listing details
- Tax assessed value: $364,600
- Annual tax amount: $3,916
- Date on market: 3/9/2024
- Listing terms: Cash,Conventional,FHA,VA Loan
- Ownership: Private
Price history
| Date | Event | Price |
|---|---|---|
| 3/26/2024 | Sold | -- |
Source:  Heartland MLS as distributed by MLS GRID #2475423 Report a problem Heartland MLS as distributed by MLS GRID #2475423 Report a problem | ||
| 3/11/2024 | Pending sale | $325,000$183/sqft |
Source: Heartland MLS as distributed by MLS GRID #2475423 Report a problem | ||
| 3/9/2024 | Listed for sale | $325,000$183/sqft |
Source: Heartland MLS as distributed by MLS GRID #2475423 Report a problem | ||
Public tax history
| Year | Property taxes | Tax assessment |
|---|---|---|
| 2025 | $4,648 +22.6% | $41,929 +23.2% |
| 2024 | $3,791 -3.2% | $34,040 -0.7% |
| 2023 | $3,916 +21.2% | $34,293 +24.1% |
| 2022 | $3,232 | $27,623 +10.6% |
| 2021 | -- | $24,978 +0.8% |
| 2020 | $3,081 | $24,783 +6% |
| 2019 | -- | $23,379 +2% |
| 2018 | -- | $22,919 +4.9% |
| 2017 | $2,779 +8.2% | $21,850 +5.4% |
| 2016 | $2,568 +6.9% | $20,723 +6.8% |
| 2015 | $2,402 +2.7% | $19,412 +6.9% |
| 2013 | $2,339 +0% | $18,159 -2.2% |
| 2012 | $2,338 -2.4% | $18,573 -2.5% |
| 2010 | $2,396 +9771.8% | $19,044 -0.6% |
| 2009 | $24 -99.1% | $19,159 -8.1% |
| 2008 | $2,625 +2.1% | $20,837 -0.7% |
| 2007 | $2,570 +7.2% | $20,976 +3.6% |
| 2006 | $2,397 | $20,252 +3% |
| 2005 | -- | $19,654 |
Find assessor info on the county website
Neighborhood: Millcreek Woods
Nearby homes
- $369,9004 bd3 ba-- sqft1569 N Hunter Dr, Olathe, KS 66061Off Market
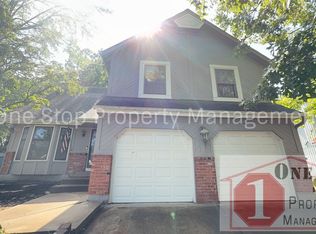
- $326,3003 bd2 ba1.3k sqft1573 N Hunter Dr, Olathe, KS 66061Off Market
- $378,1004 bd2 ba2k sqft1042 E Pineview St, Olathe, KS 66061Off Market
- $380,0003 bd3 ba1.9k sqft1567 N Hunter Dr, Olathe, KS 66061Off Market

- $395,2004 bd3 ba2.2k sqft1038 E Pineview St, Olathe, KS 66061Off Market
- $397,9004 bd2 ba2k sqft1047 E Oakview St, Olathe, KS 66061Off Market
- $408,6004 bd3 ba2.2k sqft1574 N Hunter Dr, Olathe, KS 66061Off Market
- $388,5003 bd3 ba1.4k sqft1043 E Oakview St, Olathe, KS 66061Off Market
Nearby schools
GreatSchools rating
- 7/10Mahaffie Elementary SchoolGrades: PK-5Distance: 0.5 mi
- 6/10Santa Fe Trail Middle SchoolGrades: 6-8Distance: 0.6 mi
- 8/10Olathe North Senior High SchoolGrades: 9-12Distance: 1.4 mi
Schools provided by the listing agent
- Elementary: Mahaffie
- Middle: Santa Fe Trail
- High: Olathe North
Source: Heartland MLS as distributed by MLS GRID. This data may not be complete. We recommend contacting the local school district to confirm school assignments for this home.
Get a cash offer in 3 minutes
Find out how much your home could sell for in as little as 3 minutes with a no-obligation cash offer.
Estimated market value
$392,400
Get a cash offer in 3 minutes
Find out how much your home could sell for in as little as 3 minutes with a no-obligation cash offer.
Estimated market value
$392,400
- Kansas
- Johnson County
- Olathe
- 66061
- Millcreek Woods
- 1571 N Hunter Dr
