Welcome to this immaculate, beautifully maintained single-story home in Orange ideally located near the border of Villa Park. Situated on a quiet cul-de-sac in a private, exclusive neighborhood surrounded by multi-million-dollar homes, this residence offers the perfect blend of tranquility and convenience. Enjoy peaceful evenings with gentle breezes from the nearby ravine, all just minutes from the 55 freeway.
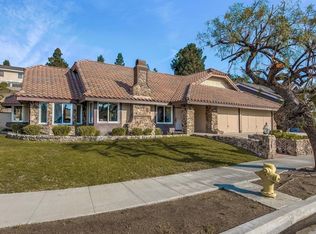
Offering approximately 2,700 square feet, the home features an open and spacious floor plan with soaring cathedral ceilings, a large living room, and a separate family room—ideal for both everyday living and entertaining. A distinctive round turret dining room creates a stunning focal point and an inviting space for gatherings. The fully remodeled kitchen showcases upgraded appliances, beautiful cabinetry, and granite countertops, complemented by recessed lighting and fresh interior paint throughout. The home’s English Tudor-style exterior, highlighted by a steeply pitched roofline and signature turret, adds timeless character and a true custom-home feel.
The primary suite includes a generous walk-in closet and a well-appointed bathroom with dual sinks, an oversized Jacuzzi tub, and a separate walk-in shower. The guest bathroom has been recently remodeled with modern finishes and a walk-in shower. All bedrooms are generously sized, offering comfort and flexibility.
Step outside to a charming private courtyard and a low-maintenance backyard with mature landscaping and a patio—perfect for outdoor dining and entertaining. A large storage shed provides additional storage space.
Located within the award-winning Villa Park High School district, this home is an excellent choice for families.
If you’re seeking a custom single-story home that stands apart from typical tract properties, this is a rare opportunity. Positioned on a corner lot with no through traffic in one of Orange’s most desirable neighborhoods, this home truly stands out.
Sold for $1,700,000
Listed by: American Home Realty • Britt Nelson • Contact: 714-335-6744
Bought with: Luxre Realty, Inc.
$1,700,000
1571 N Santiago Blvd, Orange, CA 92867
3beds
2,700sqft
Single Family Residence
Built in 1980
8,000 Square Feet Lot
$1,708,200 Zestimate®
$630/sqft
$5,883 Estimated rent
Home value
$1,708,200
$1.59M - $1.84M
$5,883/mo
Zestimate® history
Owner options
List your home for rent
$5,883/mo
Rent Zestimate®
Find your next renter with Zillow Rental Manager. Plus, with online applications, you can quickly screen prospective tenants – for free.
$5,883/mo
Rent Zestimate®
Refinance and save
$10,544/mo
Est. payment
Refinancing to a lower rate could help reduce your monthly payments and save thousands over the life of the loan.
$10,544/mo
Est. payment
Explore your selling options
Work with a Zillow partner agent
Leverage their expertise and Zillow's premium Showcase listings to get your home seen by more buyers.
Get startedList with your own agent
Get your home in front of millions of buyers by listing it on Zillow.
Learn how to do itSell it yourself
Take full control of how buyers see your home on Zillow by listing For Sale by Owner (FSBO).
List your homeWhat's special
Charming private courtyardQuiet cul-de-sacEnglish tudor-style exteriorFresh interior paint throughoutSteeply pitched rooflineSeparate family roomFully remodeled kitchen
Zillow last checked:
Listing updated:
Listed by:
Britt Nelson DRE #00780177 714-335-6744,
American Home Realty,
Jonathan Nelson DRE #01963756 949-394-3974,
American Home Realty
Bought with:
Michael Bente, DRE #01819794
Luxre Realty, Inc.
Debra Gietter, DRE #01720849
Luxre Realty, Inc.
Source: CRMLS,MLS#: OC26088577 Originating MLS: California Regional MLS
Originating MLS: California Regional MLSFacts & features
Interior
Bedrooms & bathrooms
- Bedrooms: 3
- Bathrooms: 3
- Full bathrooms: 2
- 1/2 bathrooms: 1
- Main level bathrooms: 3
- Main level bedrooms: 3
Rooms
- Room types: Bedroom, Great Room, Kitchen, Laundry, Living Room, Primary Bathroom, Primary Bedroom, Other, Pantry, Dining Room
Primary bedroom
- Features: Main Level Primary
Bedroom
- Features: Bedroom on Main Level
Bedroom
- Features: All Bedrooms Down
Bathroom
- Features: Bathtub, Dual Sinks, Full Bath on Main Level, Jetted Tub, Soaking Tub, Separate Shower, Upgraded, Walk-In Shower
Kitchen
- Features: Granite Counters, Kitchen/Family Room Combo, Remodeled, Updated Kitchen
Other
- Features: Walk-In Closet(s)
Pantry
- Features: Walk-In Pantry
Heating
- Central
Cooling
- Central Air, Electric
Appliances
- Included: 6 Burner Stove, Built-In Range, Dishwasher, ENERGY STAR Qualified Appliances, Disposal
- Laundry: Washer Hookup, Electric Dryer Hookup, Gas Dryer Hookup, Inside, Laundry Room
Features
- Beamed Ceilings, Breakfast Area, Ceiling Fan(s), Cathedral Ceiling(s), Separate/Formal Dining Room, Granite Counters, Open Floorplan, Recessed Lighting, All Bedrooms Down, Bedroom on Main Level, Main Level Primary, Primary Suite, Walk-In Pantry, Walk-In Closet(s)
- Flooring: Wood
- Has fireplace: Yes
- Fireplace features: Family Room, Living Room
- Common walls with other units/homes: No Common Walls
Interior area
- Total interior livable area: 2,700 sqft
Property
Parking
- Total spaces: 4
- Parking features: Door-Multi, Garage, Garage Door Opener
- Attached garage spaces: 2
- Uncovered spaces: 2
Features
- Levels: One
- Stories: 1
- Entry location: 1
- Patio & porch: Concrete, Front Porch, Open, Patio
- Pool features: None
- Spa features: None
- Fencing: Average Condition
- Has view: Yes
- View description: None
Lot
- Size: 8,000 Square Feet
- Features: 0-1 Unit/Acre, Sprinklers In Rear, Sprinklers In Front, Sprinklers Timer
Details
- Parcel number: 37023103
- Special conditions: Standard
Construction
Type & style
- Home type: SingleFamily
- Architectural style: English,French Provincial
- Property subtype: Single Family Residence
Materials
- Stucco
- Foundation: Slab
- Roof: Ridge Vents,Tile
Condition
- New construction: No
- Year built: 1980
Utilities & green energy
- Sewer: Public Sewer
- Water: Public
- Utilities for property: Electricity Connected, Natural Gas Connected, Phone Available, Sewer Connected, Water Connected
Green energy
- Energy efficient items: Appliances
Community & HOA
Community
- Features: Biking, Hiking, Ravine, Suburban
Location
- Region: Orange
Financial & listing details
- Price per square foot: $630/sqft
- Tax assessed value: $681,084
- Annual tax amount: $7,728
- Date on market: 5/6/2026
- Cumulative days on market: 6 days
- Listing terms: Cash,Cash to New Loan,Conventional,1031 Exchange,Fannie Mae
- Road surface type: Paved
Price history
| Date | Event | Price |
|---|---|---|
| 5/21/2026 | Sold | $1,700,000-4.2%$630/sqft |
Source:  CRMLS #OC26088577 Report a problem CRMLS #OC26088577 Report a problem | ||
| 5/15/2026 | Pending sale | $1,775,000$657/sqft |
Source: CRMLS #OC26088577 Report a problem | ||
| 5/13/2026 | Contingent | $1,775,000$657/sqft |
Source: CRMLS #OC26088577 Report a problem | ||
| 5/6/2026 | Listed for sale | $1,775,000+292.7%$657/sqft |
Source: CRMLS #OC26088577 Report a problem | ||
| 9/19/2000 | Sold | $452,000+58.6%$167/sqft |
Source: Public Record Report a problem | ||
| 3/15/1996 | Sold | $285,000$106/sqft |
Source: Public Record Report a problem | ||
Public tax history
| Year | Property taxes | Tax assessment |
|---|---|---|
| 2025 | $7,728 +2.3% | $681,084 +2% |
| 2024 | $7,556 +2.4% | $667,730 +2% |
| 2023 | $7,382 +2.1% | $654,638 +2% |
| 2022 | $7,231 +2.8% | $641,802 +2% |
| 2021 | $7,032 +1% | $629,218 +1% |
| 2020 | $6,964 | $622,767 +2% |
| 2019 | $6,964 +1.3% | $610,556 +2% |
| 2018 | $6,873 +6.1% | $598,585 +2% |
| 2017 | $6,480 | $586,849 +2% |
| 2016 | $6,480 +2.4% | $575,343 +1.5% |
| 2015 | $6,330 +3.7% | $566,701 +2% |
| 2014 | $6,107 | $555,601 +0.5% |
| 2013 | -- | $553,090 +2% |
| 2012 | -- | $542,246 +2% |
| 2011 | -- | $531,614 +0.8% |
| 2010 | -- | $527,641 -0.2% |
| 2009 | -- | $528,895 +2% |
| 2008 | -- | $518,525 +2% |
| 2007 | -- | $508,358 +2% |
| 2006 | -- | $498,391 +2% |
| 2005 | -- | $488,619 +2% |
| 2004 | -- | $479,039 +1.9% |
| 2003 | -- | $470,260 +2% |
| 2002 | -- | $461,040 +2% |
| 2001 | $4,576 +49.3% | $452,000 +49.7% |
| 2000 | $3,066 | $302,007 |
Find assessor info on the county website
Neighborhood: 92867
Nearby homes
- $1,307,9003 bd2 ba1.7k sqft1559 N Santiago Blvd, Orange, CA 92867Off Market

- $1,685,5003 bd3 ba2.4k sqft5126 E Stacey Lee Ln, Orange, CA 92867Off Market
- $1,672,0003 bd3 ba2.6k sqft5117 E Stacey Lee Ln, Orange, CA 92867Off Market
- $1,741,6004 bd4 ba2.5k sqft5105 E Stacey Lee Ln, Orange, CA 92867Off Market
- $3,391,0005 bd6 ba5.3k sqft10081 Sycamore Cir, Villa Park, CA 92861Off Market
- $1,523,6003 bd3 ba2.3k sqft5129 E Stacey Lee Ln, Orange, CA 92867Off Market
- $2,891,0005 bd4 ba4.2k sqft10051 Sycamore Cir, Villa Park, CA 92861Off Market
- $1,687,7004 bd2 ba3k sqft5141 E Stacey Lee Ln, Orange, CA 92867Off Market
Nearby schools
GreatSchools rating
- 8/10Villa Park Elementary SchoolGrades: K-6Distance: 0.9 mi
- 5/10Cerro Villa Middle SchoolGrades: 7-8Distance: 1.2 mi
- 8/10Villa Park High SchoolGrades: 9-12Distance: 1.1 mi
Schools provided by the listing agent
- Elementary: Villa Park
- Middle: Cerra Villa
- High: Villa Park
Source: CRMLS. This data may not be complete. We recommend contacting the local school district to confirm school assignments for this home.
Get a cash offer in 3 minutes
Find out how much your home could sell for in as little as 3 minutes with a no-obligation cash offer.
Estimated market value
$1,708,200
Get a cash offer in 3 minutes
Find out how much your home could sell for in as little as 3 minutes with a no-obligation cash offer.
Estimated market value
$1,708,200
- California
- Orange County
- Orange
- 92867
- 1571 N Santiago Blvd
Nearby cities
Nearby zip codes
Other Orange Topics
