Skip main navigation
Sold for $3,485,000
  • Listed by: Coldwell Banker Realty • Carol Chua • Contact: 626-844-2222
    Bought with: Re/Max Elite Realty
    Tax assessed value
    $3,485,000

    1571 Oakdale St, Pasadena, CA 91106

    4beds
    3,023sqft
    Single Family Residence
    Built in 1925
    10,500 Square Feet Lot
    $3,492,100 Zestimate®
    $1,153/sqft
    $7,663 Estimated rent

    Home value

    $3,492,100

    $3.21M - $3.81M

    $7,663/mo

    Zestimate® history
    Loading
    Loading...

    Owner options

    List your home for rent

    $7,663/mo

    Rent Zestimate®

    Find your next renter with Zillow Rental Manager. Plus, with online applications, you can quickly screen prospective tenants – for free.

    Learn more

    $7,663/mo

    Rent Zestimate®

    Refinance and save

    $22,487/mo

    Est. payment

    Refinancing to a lower rate could help reduce your monthly payments and save thousands over the life of the loan.

    See today's rates

    $22,487/mo

    Est. payment

    Explore your selling options

    Work with a Zillow partner agent

    Leverage their expertise and Zillow's premium Showcase listings to get your home seen by more buyers.

    Get started

    List with your own agent

    Get your home in front of millions of buyers by listing it on Zillow.

    Learn how to do it

    Sell it yourself

    Take full control of how buyers see your home on Zillow by listing For Sale by Owner (FSBO).

    List your home

    What's special

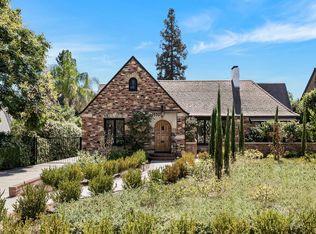
    Situated on a tree-lined street in the Caltech neighborhood, this stately Spanish Revival displays stunning curb appeal & architecture, seamlessly blending with modern amenities & upgrades. Built in 1925 with attention to period detail, the flowing floorplan features grand-scale rooms, tall ceilings, hardwood floors, archways, custom tilework, gorgeous light fixtures, remodeled BAs & a timeless kitchen. French doors lead out to romantic terraces & landscaped gardens. A sprawling front yard, cozy front porch & courtyard welcome guests into a spacious entry, flanked by a magnificent step-down LR with fireplace & a formal DR. Tastefully renovated, the chef's kitchen showcases Carrara marble counters, Wolf range, center island, bar area & a charming breakfast room. Completing the main level is an en-suite fourth BR, powder room, laundry room & a front den or office with garden views. A central staircase leads up to three comfortable BRs including a luxurious primary suite plus two additional BRs with fun annexes. The lush backyard is framed by mature trees & hedges providing a magical venue for events & entertaining. A romantic pathway connects to the front courtyard & completes this exceptional property. Other amenities include a new roof, new paint, dual HVAC, copper plumbing, newer electrical, security system, garage & basement. Just a short hop from Lake Avenue shops & restaurants, CalTech & the Huntington Library Gardens, this enchanting Spanish home is the perfect oasis!

    Zillow last checked:

    Listing updated:

    Listed by:

    Carol Chua DRE #00908699 626-844-2222,

    Coldwell Banker Realty

    Bought with:

    Julia Zhao, DRE #01411270

    Re/Max Elite Realty

    Source: CRMLS,MLS#: P1-19947MLS LogoOriginating MLS: California Regional MLS (Ventura & Pasadena-Foothills AORs)

    Facts & features

    Interior

    Bedrooms & bathrooms
    • Bedrooms: 4
    • Bathrooms: 4
    • Full bathrooms: 3
    • 3/4 bathrooms: 1
    • Main level bathrooms: 2
    • Main level bedrooms: 1
    Rooms
    • Room types: Attic, Bedroom, Basement, Den, Foyer, Kitchen, Laundry, Living Room, Primary Bathroom, Primary Bedroom, Other, Dining Room
    Primary bedroom
    • Features: Primary Suite
    Bedroom
    • Features: Bedroom on Main Level
    Bathroom
    • Features: Bathtub, Dual Sinks, Full Bath on Main Level, Multiple Shower Heads, Remodeled, Tub Shower, Vanity, Walk-In Shower
    Other
    • Features: Dressing Area
    Kitchen
    • Features: Butler's Pantry, Kitchen Island, Stone Counters, Remodeled, Updated Kitchen, Utility Sink
    Other
    • Features: Walk-In Closet(s)
    Heating
    • Central, Forced Air
    Cooling
    • Central Air, Dual
    Appliances
    • Included: 6 Burner Stove, Dishwasher, Gas Range, Refrigerator, Range Hood, Tankless Water Heater, Dryer, Washer
    • Laundry: Inside, Laundry Room
    Features
    • Beamed Ceilings, Breakfast Bar, Built-in Features, Balcony, Crown Molding, Dry Bar, Separate/Formal Dining Room, High Ceilings, Multiple Staircases, Pantry, Quartz Counters, Stone Counters, Storage, Sunken Living Room, Wired for Data, Wired for Sound, Attic, Bedroom on Main Level, Dressing Area, Entrance Foyer, Primary Suite
    • Flooring: Stone, Wood
    • Doors: French Doors
    • Windows: Blinds, Drapes, Screens, Wood Frames
    • Basement: Finished
    • Has fireplace: Yes
    • Fireplace features: Gas Starter, Living Room, Raised Hearth
    • Common walls with other units/homes: No Common Walls
    Interior area
    • Total interior livable area: 3,023 sqft

    Property

    Parking
    • Total spaces: 6
    • Parking features: Concrete, Driveway Level, Door-Single, Electric Gate, Garage Faces Front, Garage, Garage Door Opener, Gated, Paved, Permit Required, Public, On Street, Side By Side, Storage
    • Garage spaces: 2
    Features
    • Levels: Two
    • Stories: 2
    • Entry location: 1
    • Patio & porch: Covered, Front Porch, Open, Patio, Balcony
    • Exterior features: Awning(s), Balcony, Lighting, Rain Gutters
    • Pool features: None
    • Spa features: None
    • Fencing: Masonry
    • Has view: Yes
    • View description: Mountain(s), Trees/Woods
    • Park: Tournament Park
    Lot
    • Size: 10,500 Square Feet
    • Dimensions: 70 x 150
    • Features: Landscaped, Level, Near Park, Near Public Transit, Rectangular Lot, Sprinkler System, Street Level
    Details
    • Parcel number: 5736008006
    • Special conditions: Standard
    • Other equipment: Satellite Dish

    Construction

    Type & style
    • Home type: SingleFamily
    • Architectural style: Custom,Spanish
    • Property subtype: Single Family Residence
    Materials
    • Stucco
    • Foundation: Concrete Perimeter, Quake Bracing, Raised
    • Roof: Spanish Tile
    Condition
    • Updated/Remodeled,Turnkey
    • Year built: 1925

    Utilities & green energy

    • Sewer: Sewer Tap Paid
    • Water: Public
    • Utilities for property: Cable Available, Natural Gas Connected, Sewer Connected, Water Connected

    Community & HOA

    Community
    • Features: Curbs, Street Lights, Sidewalks, Park
    • Security: Security System, Closed Circuit Camera(s), Carbon Monoxide Detector(s), Fire Detection System, Security Gate, Smoke Detector(s), Security Lights
    • Subdivision: Other
    Location
    • Region: Pasadena

    Financial & listing details

    • Price per square foot: $1,153/sqft
    • Tax assessed value: $3,485,000
    • Annual tax amount: $39,816
    • Date on market: 11/13/2024
    • Cumulative days on market: 13 days
    • Listing terms: Cash to New Loan,Conventional,Submit
    • Inclusions: 3 wall-mounted TVs, washer and dryer, some potted plants, AV equipment, Basement storage racks.
    • Road surface type: Paved

    Price history

    DateEventPrice
    12/5/2024Sold$3,485,000+16.2%$1,153/sqft
    Source: CRMLS #P1-19947 Report a problem
    11/27/2024Pending sale$2,998,000$992/sqft
    Source: CRMLS #P1-19947 Report a problem
    11/22/2024Contingent$2,998,000$992/sqft
    Source: CRMLS #P1-19947 Report a problem
    11/13/2024Listed for sale$2,998,000+75.3%$992/sqft
    Source: CRMLS #P1-19947 Report a problem
    6/14/2013Sold$1,710,000+10.4%$566/sqft
    Source: Public Record Report a problem
    6/13/2013Pending sale$1,549,000$512/sqft
    Source: Keller Williams - Pasadena #22174800 Report a problem
    4/25/2013Listed for sale$1,549,000$512/sqft
    Source: Keller Williams Realty #22174800 Report a problem

    Public tax history

    YearProperty taxesTax assessment
    2025$39,816 +70.7%$3,485,000 +67.6%
    2024$23,326 +0.8%$2,079,513 +2%
    2023$23,131 +3.6%$2,038,739 +2%
    2022$22,319 +4.3%$1,998,765 +2%
    2021$21,400 +4.3%$1,959,574 +1%
    2020$20,522 $1,939,482 +2%
    2019$20,522 -2.5%$1,901,454 +2%
    2018$21,042 $1,864,172 +2%
    2017$21,042 +1.1%$1,827,621 +2%
    2016$20,821 +2%$1,791,786 +1.5%
    2015$20,405 +3.4%$1,764,873 +2.7%
    2014$19,737 $1,717,763 +1801.5%
    2012-- $90,336 +2%
    2011-- $88,566 +0.8%
    2010-- $87,905 -0.2%
    2009-- $88,114 +2%
    2008-- $86,387 +2%
    2007-- $84,694 +2%
    2006-- $83,034
    2005-- $83,034 +4%
    2004-- $79,812 +1.9%
    2003-- $78,351 +2%
    2002-- $76,816 +4%
    2000-- $73,835
    Find assessor info on the county website

    Neighborhood: South East

    Nearby schools

    GreatSchools rating
    Get a cash offer in 3 minutes
    Find out how much your home could sell for in as little as 3 minutes with a no-obligation cash offer.
    Estimated market value
    $3,492,100
    Get a cash offer in 3 minutes
    Find out how much your home could sell for in as little as 3 minutes with a no-obligation cash offer.
    Estimated market value
    $3,492,100