Don't miss out on this great opportunity to live where convenience lives. Perfectly located in the Sugarloaf area and convenient to Downtown Lawrenceville, Gwinnett Tech, Sugarloaf Mills, Gwinnett/Northside, 316 and I-85 with tons of shopping and dining close by, you won't have to roam far to get what you need. And talk about convenience, water and sewer and lawncare are included, so enjoy your weekends playing and not taking care of the yard. Speaking of the yard, you'll want to enjoy cool autumn evenings on the porch looking over the adorably landscaped courtyard. This adorable 2 story townhouse has just been refreshed with all new paint and new carpet and still has that "new home smell". Walk in to the front door to the spacious great room made cozy in the winter by the gas fireplace with on/off switch. No messy logs or matches needed. The kitchen is laid out nicely with a large corner pantry and dining area overlooking the back yard. All kitchen appliances are included so move right in. There is a half bath and the laundry room on the main floor too. Climb the staircase from the back of the home to the secondary bedrooms and full shared bath and to the open feeling master bedroom with it's vaulted ceiling. The master bath has a separate shower and soaking tub to relax your cares and worries away. There's also a huge mirror so you can check your look before you hit the town. And to add more convenience, you have a one car garage and 2 spaces to park in the driveway. Park in the garage or park 2 cars in the driveway and use the garage for extra space, the option is your. So what are you waiting for? *** Seller to pre-pay 2 years of HOA fees.
Closed
$320,000
1571 Park Grove Dr, Lawrenceville, GA 30046
3beds
1,768sqft
Townhouse, Residential
Built in 2004
1,742 Square Feet Lot
$301,000 Zestimate®
$181/sqft
$2,056 Estimated rent
Home value
$301,000
$286,000 - $316,000
$2,056/mo
Zestimate® history
Owner options
List your home for rent
$2,056/mo
Rent Zestimate®
Find your next renter with Zillow Rental Manager. Plus, with online applications, you can quickly screen prospective tenants – for free.
$2,056/mo
Rent Zestimate®
Refinance and save
$2,260/mo
Est. payment
Refinancing to a lower rate could help reduce your monthly payments and save thousands over the life of the loan.
$2,260/mo
Est. payment
Explore your selling options
Work with a Zillow partner agent
Leverage their expertise and Zillow's premium Showcase listings to get your home seen by more buyers.
Get startedList with your own agent
Get your home in front of millions of buyers by listing it on Zillow.
Learn how to do itSell it yourself
Take full control of how buyers see your home on Zillow by listing For Sale by Owner (FSBO).
List your homeWhat's special
Zillow last checked:
Listing updated:
Listed by:
KATIE MILLING BENZINGER,
Berkshire Hathaway HomeServices Georgia Properties
Bought with:
Michael Riggan, 378057
Berkshire Hathaway HomeServices Georgia Properties
Source: FMLS GA,MLS#: 7323834
Facts & features
Interior
Bedrooms & bathrooms
- Bedrooms: 3
- Bathrooms: 3
- Full bathrooms: 2
- 1/2 bathrooms: 1
Primary bedroom
- Features: Other
- Level: Other
Bedroom
- Features: Other
Primary bathroom
- Features: Separate Tub/Shower, Soaking Tub, Vaulted Ceiling(s)
Dining room
- Features: None
Kitchen
- Features: Cabinets Stain, Laminate Counters, Pantry
Heating
- Central
Cooling
- Ceiling Fan(s), Central Air
Appliances
- Included: Dishwasher, Disposal, Gas Range, Microwave, Refrigerator
- Laundry: In Hall, Laundry Room, Main Level
Features
- Vaulted Ceiling(s)
- Flooring: Carpet, Laminate
- Windows: Double Pane Windows
- Basement: None
- Number of fireplaces: 1
- Fireplace features: Gas Log, Great Room
- Common walls with other units/homes: End Unit
Interior area
- Total structure area: 1,768
- Total interior livable area: 1,768 sqft
- Finished area above ground: 1,768
- Finished area below ground: 0
Property
Parking
- Total spaces: 2
- Parking features: Attached, Driveway, Garage, Garage Faces Front, Kitchen Level
- Attached garage spaces: 1
- Has uncovered spaces: Yes
Accessibility
- Accessibility features: None
Features
- Levels: Two
- Stories: 2
- Patio & porch: Front Porch, Patio
- Exterior features: Courtyard, No Dock
- Pool features: None
- Spa features: None
- Fencing: None
- Has view: Yes
- View description: Other
- Waterfront features: None
- Body of water: None
Lot
- Size: 1,742 Square Feet
- Features: Back Yard, Level
Details
- Additional structures: None
- Parcel number: R7005 523
- Other equipment: None
- Horse amenities: None
Construction
Type & style
- Home type: Townhouse
- Architectural style: Townhouse
- Property subtype: Townhouse, Residential
- Attached to another structure: Yes
Materials
- Brick Front, Cement Siding
- Foundation: Slab
- Roof: Composition
Condition
- Resale
- New construction: No
- Year built: 2004
Utilities & green energy
- Electric: None
- Sewer: Public Sewer
- Water: Public
- Utilities for property: Electricity Available, Natural Gas Available, Phone Available, Sewer Available, Water Available
Green energy
- Energy efficient items: None
- Energy generation: None
Community & HOA
Community
- Features: Homeowners Assoc, Sidewalks, Street Lights
- Security: Open Access
- Subdivision: The Park At Old Norcross
HOA
- Has HOA: No
- Services included: Maintenance Grounds, Water
- HOA fee: $262 monthly
Location
- Region: Lawrenceville
Financial & listing details
- Price per square foot: $181/sqft
- Tax assessed value: $331,800
- Annual tax amount: $3,648
- Date on market: 1/12/2024
- Cumulative days on market: 113 days
- Listing terms: 1031 Exchange,Cash,Conventional,VA Loan,Other
- Ownership: Fee Simple
- Electric utility on property: Yes
- Road surface type: Paved
Price history
| Date | Event | Price |
|---|---|---|
| 3/27/2024 | Sold | $320,000$181/sqft |
Source:  FMLS GA #7323834 Report a problem FMLS GA #7323834 Report a problem | ||
| 3/8/2024 | Pending sale | $320,000$181/sqft |
Source: FMLS GA #7323834 Report a problem | ||
| 2/29/2024 | Contingent | $320,000$181/sqft |
Source:  GAMLS #10240865 Report a problem GAMLS #10240865 Report a problem | ||
| 2/24/2024 | Listed for sale | $320,000$181/sqft |
Source: FMLS GA #7323834 Report a problem | ||
| 2/11/2024 | Pending sale | $320,000$181/sqft |
Source: GAMLS #10240865 Report a problem | ||
| 1/12/2024 | Listed for sale | $320,000$181/sqft |
Source: FMLS GA #7323834 Report a problem | ||
| 1/9/2024 | Listing removed | $320,000$181/sqft |
Source: FMLS GA #7285523 Report a problem | ||
| 1/7/2024 | Pending sale | $320,000$181/sqft |
Source: FMLS GA #7285523 Report a problem | ||
| 1/3/2024 | Contingent | $320,000$181/sqft |
Source: GAMLS #10210477 Report a problem | ||
| 11/15/2023 | Price change | $320,000-3%$181/sqft |
Source: GAMLS #10210477 Report a problem | ||
| 10/5/2023 | Listed for sale | $330,000+120%$187/sqft |
Source: GAMLS #10210477 Report a problem | ||
| 5/25/2010 | Sold | $150,016-9%$85/sqft |
Source: Public Record Report a problem | ||
| 2/13/2006 | Sold | $164,900$93/sqft |
Source: Public Record Report a problem | ||
Public tax history
| Year | Property taxes | Tax assessment |
|---|---|---|
| 2025 | $4,582 -4.3% | $132,720 +5.3% |
| 2024 | $4,789 +6.9% | $126,080 +7.4% |
| 2023 | $4,482 +22.9% | $117,440 +23.7% |
| 2022 | $3,648 +14.4% | $94,920 +17.5% |
| 2021 | $3,187 +12.9% | $80,760 +14.9% |
| 2020 | $2,824 +3.7% | $70,280 |
| 2019 | $2,725 | $70,280 +8.2% |
| 2018 | $2,725 +30.3% | $64,960 +25.6% |
| 2016 | $2,091 +27.5% | $51,720 +35% |
| 2015 | $1,641 | $38,320 |
| 2014 | $1,641 +36.5% | $38,320 +20.7% |
| 2013 | $1,202 | $31,760 |
| 2012 | -- | $31,760 -38.5% |
| 2011 | -- | $51,640 -14.2% |
| 2010 | -- | $60,200 |
| 2009 | -- | $60,200 |
| 2007 | -- | $60,200 |
| 2006 | -- | $60,200 |
| 2005 | -- | $60,200 |
Find assessor info on the county website
Neighborhood: 30046
Nearby homes
- $293,9003 bd3 ba1.7k sqft1561 Park Grove Dr UNIT 54, Lawrenceville, GA 30046Off Market

- $1,0003 bd2 ba1.7k sqft1515 Old Norcross Rd, Lawrenceville, GA 30046Off Market
- $279,6004 bd2 ba1.7k sqft1561 Park Grove Dr, Lawrenceville, GA 30046Off Market
- $284,2003 bd3 ba1.7k sqft1533 Park Grove Dr, Lawrenceville, GA 30046Off Market
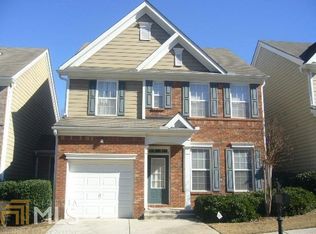
- $282,7003 bd3 ba1.7k sqft1537 Park Grove Dr, Lawrenceville, GA 30046Off Market
- $284,4003 bd3 ba1.7k sqft1531 Park Grove Dr, Lawrenceville, GA 30046Off Market
- $286,3003 bd3 ba1.7k sqft1520 Park Grove Dr, Lawrenceville, GA 30046Off Market
- $284,3003 bd2 ba1.7k sqft1511 Park Grove Dr, Lawrenceville, GA 30046Off Market
Nearby schools
GreatSchools rating
- 7/10Benefield Elementary SchoolGrades: PK-5Distance: 0.9 mi
- 6/10Richards Middle SchoolGrades: 6-8Distance: 2.3 mi
- 3/10Discovery High SchoolGrades: 9-12Distance: 0.6 mi
Schools provided by the listing agent
- Elementary: Benefield
- Middle: J.E. Richards
- High: Discovery
Source: FMLS GA. This data may not be complete. We recommend contacting the local school district to confirm school assignments for this home.
Get a cash offer in 3 minutes
Find out how much your home could sell for in as little as 3 minutes with a no-obligation cash offer.
Estimated market value
$301,000
Get a cash offer in 3 minutes
Find out how much your home could sell for in as little as 3 minutes with a no-obligation cash offer.
Estimated market value
$301,000
- Georgia
- Gwinnett County
- Lawrenceville
- 30046
- 1571 Park Grove Dr
Nearby cities
Nearby zip codes
Other Lawrenceville Topics
