Skip main navigation
Sold for $465,000
  • $465,000

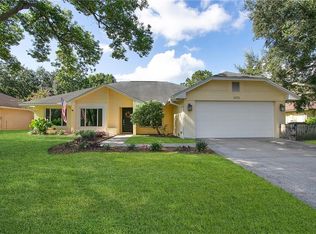
    1571 PINEHURST DRIVE, CASSELBERRY, FL 32707

    4beds
    1,980sqft
    Single Family Residence
    Built in 1985
    0.27 Acres Lot
    $492,100 Zestimate®
    $235/sqft
    $2,835 Estimated rent

    Home value

    $492,100

    $467,000 - $517,000

    $2,835/mo

    Zestimate® history
    Loading
    Loading...

    Owner options

    List your home for rent

    $2,835/mo

    Rent Zestimate®

    Find your next renter with Zillow Rental Manager. Plus, with online applications, you can quickly screen prospective tenants – for free.

    Learn more

    $2,835/mo

    Rent Zestimate®

    Refinance and save

    $3,104/mo

    Est. payment

    Refinancing to a lower rate could help reduce your monthly payments and save thousands over the life of the loan.

    See today's rates

    $3,104/mo

    Est. payment

    Explore your selling options

    Work with a Zillow partner agent

    Leverage their expertise and Zillow's premium Showcase listings to get your home seen by more buyers.

    Get started

    List with your own agent

    Get your home in front of millions of buyers by listing it on Zillow.

    Learn how to do it

    Sell it yourself

    Take full control of how buyers see your home on Zillow by listing For Sale by Owner (FSBO).

    List your home

    What's special

    Welcome to 1571 Pinehurst Drive, a stunning pool home located in the heart of Casselberry, Florida. This beautifully maintained property offers the perfect blend of comfort and modern amenities, ideal for those seeking a serene Florida lifestyle. Imagine unwinding in your private, screened-in pool area, surrounded by lush greenery and mature palm trees, all while enjoying the peace of no backyard neighbors. The crystal-clear pool, complete with a spa feature, invites you to dive in and relax. Inside, this home boasts bright and airy bedrooms filled with natural light, creating a peaceful retreat for rest. The practical and modern kitchen features updated appliances, ample counter space, and a charming breakfast nook with views of the pool area. The spacious living room, enhanced by large windows that flood the space with light, seamlessly connects to the dining area, offering an open and inviting atmosphere. Contemporary finishes throughout include beautiful tile flooring, updated kitchen cabinetry, modern fixtures, and a new roof. Plus, with high-speed fiber internet, you’ll enjoy fast and reliable connectivity. The HVAC system is equipped with an electric filter and UV light, and the recently cleared ducts ensure clean, efficient air circulation throughout the home. This property is conveniently located within a short drive or walk to local schools, making it an ideal location for families. The community also offers fantastic amenities, including a pool and sidewalks, perfect for family activities. Living at 1571 Pinehurst Drive places you close to everything Casselberry has to offer. Enjoy nearby local restaurants, shopping, and recreational facilities at Red Bug Lake Park, including tennis courts, volleyball courts, picnic areas, and hiking trails. This home is a peaceful retreat with easy access to all the conveniences of Casselberry. Don’t miss the opportunity to make this exceptional property your new home. Schedule a viewing today and experience the best of Florida living. This property is back on the market due to the previous buyer’s loan approval.

    Zillow last checked:

    Listing updated:

    Listed by:

    Javier Rodriguez 689-266-9623,

    KELLER WILLIAMS REALTY AT THE PARKS 407-629-4420

    Bought with:

    Denise Pohlmann, 3287144

    FLORIDIAN REAL ESTATE GROUP

    Source: Stellar MLS,MLS#: O6215874MLS LogoOriginating MLS: Orlando Regional

    Facts & features

    Interior

    Bedrooms & bathrooms
    • Bedrooms: 4
    • Bathrooms: 2
    • Full bathrooms: 2
    Primary bedroom
    • Features: Walk-In Closet(s)
    • Level: First
    • Dimensions: 12.7x23.3
    Bedroom 1
    • Features: Walk-In Closet(s)
    • Level: First
    • Dimensions: 14.11x10
    Bedroom 2
    • Features: Built-in Closet
    • Level: First
    • Dimensions: 10x9.8
    Bedroom 3
    • Features: Built-in Closet
    • Level: First
    • Dimensions: 14.5x9.11
    Kitchen
    • Level: First
    • Dimensions: 11.9x16.1
    Living room
    • Level: First
    • Dimensions: 1.97x21.11
    Heating
    • Electric
    Cooling
    • Central Air
    Appliances
    • Included: Dishwasher, Disposal, Microwave, Refrigerator
    • Laundry: Inside
    Features
    • Crown Molding, Living Room/Dining Room Combo, Thermostat
    • Flooring: Carpet, Vinyl
    • Has fireplace: Yes
    Interior area
    • Total structure area: 2,608
    • Total interior livable area: 1,980 sqft

    Property

    Parking
    • Total spaces: 2
    • Parking features: Driveway
    • Attached garage spaces: 2
    • Has uncovered spaces: Yes
    Features
    • Levels: One
    • Stories: 1
    • Patio & porch: Rear Porch, Screened
    • Exterior features: Other, Sidewalk
    • Has private pool: Yes
    • Pool features: Child Safety Fence, In Ground, Pool Sweep, Screen Enclosure
    • Fencing: Wood
    Lot
    • Size: 0.27 Acres
    Details
    • Parcel number: 1421305GN00001140
    • Zoning: PUD
    • Special conditions: None

    Construction

    Type & style
    • Home type: SingleFamily
    • Property subtype: Single Family Residence
    Materials
    • Block, Stucco
    • Foundation: Other
    • Roof: Shingle
    Condition
    • New construction: No
    • Year built: 1985

    Utilities & green energy

    • Sewer: Public Sewer
    • Water: Public
    • Utilities for property: Electricity Connected, Public

    Community & HOA

    Community
    • Pet fee: $0 monthly
    • Subdivision: DEER RUN UNIT 10
    HOA
    • Has HOA: Yes
    • HOA fee: $17 monthly
    • HOA name: Randy Stowell
    • HOA phone: 321-231-1606
    Location
    • Region: Casselberry

    Financial & listing details

    • Price per square foot: $235/sqft
    • Tax assessed value: $384,855
    • Annual tax amount: $2,048
    • Date on market: 6/19/2024
    • Cumulative days on market: 40 days
    • Ownership: Fee Simple
    • Total actual rent: 0
    • Electric utility on property: Yes
    • Road surface type: Asphalt

    Price history

    DateEventPrice
    9/30/2024Sold$465,000-1.1%$235/sqft
    Source: Stellar MLS #O6215874 Report a problem
    8/31/2024Pending sale$470,000$237/sqft
    Source: Stellar MLS #O6215874 Report a problem
    8/28/2024Price change$470,000-2.5%$237/sqft
    Source: Stellar MLS #O6215874 Report a problem
    8/18/2024Price change$482,000-0.6%$243/sqft
    Source: Stellar MLS #O6215874 Report a problem
    8/12/2024Listed for sale$485,000$245/sqft
    Source: Stellar MLS #O6215874 Report a problem
    7/12/2024Pending sale$485,000$245/sqft
    Source: Stellar MLS #O6215874 Report a problem
    6/19/2024Listed for sale$485,000+311%$245/sqft
    Source: Stellar MLS #O6215874 Report a problem
    7/18/1997Sold$118,000$60/sqft
    Source: Public Record Report a problem

    Public tax history

    YearProperty taxesTax assessment
    2025$5,662 +222.3%$384,855 +122.4%
    2024$1,757 +3.1%$173,009 +3%
    2023$1,704 +3.1%$167,970 +3%
    2022$1,653 -13.8%$163,078 +3%
    2021$1,918 +1%$158,328 +1.4%
    2020$1,898 +0.9%$156,142 +2.3%
    2019$1,881 $152,631 +1.9%
    2018$1,881 +1.4%$149,785 +2.1%
    2017$1,855 +0.8%$146,704 +1.4%
    2016$1,840 -1.9%$144,693 +1.4%
    2015$1,875 $142,688 +0.8%
    2014$1,875 +14.2%$141,556 +1.5%
    2013$1,641 +5.1%$139,464 +0.1%
    2012$1,561 -7.9%$139,300 -5%
    2011$1,695 -14.9%$146,658 -10.8%
    2010$1,991 -15.4%$164,403 -12.7%
    2009$2,355 -11.9%$188,360 -12.4%
    2008$2,674 -13.9%$215,055 -8.6%
    2007$3,106 -5.8%$235,295 +2.5%
    2006$3,296 +17%$229,556 +33.5%
    2005$2,818 +78.3%$171,994 +45.1%
    2004$1,580 +1%$118,507 +1.9%
    2003$1,565 +1.4%$116,297 +2.4%
    2002$1,543 +4.5%$113,571 +4.6%
    2000$1,477 $108,526
    Find assessor info on the county website

    Neighborhood: 32707

    Nearby schools

    GreatSchools rating
    Schools provided by the listing agent
    • Elementary: Sterling Park Elementary
    • Middle: South Seminole Middle
    • High: Lake Howell High

    Source: Stellar MLS. This data may not be complete. We recommend contacting the local school district to confirm school assignments for this home.

    Get a cash offer in 3 minutes
    Find out how much your home could sell for in as little as 3 minutes with a no-obligation cash offer.
    Estimated market value
    $492,100
    Get a cash offer in 3 minutes
    Find out how much your home could sell for in as little as 3 minutes with a no-obligation cash offer.
    Estimated market value
    $492,100