Welcome to Legacy Heights in Emmett, Idaho! This immaculate 3-bedroom, 2-bath home offers a thoughtfully designed split floor plan and an open-concept layout filled with natural light. Perfectly blending comfort and style, this inviting residence is ideal for those seeking both functionality and warmth. The private primary suite is tucked away at the rear of the home, providing added tranquility. It features a spacious walk-in closet and a well-appointed en suite bathroom-your own peaceful retreat for relaxing evenings and slow weekend mornings. At the heart of the home, the generous living and entertaining area flows seamlessly into the modern kitchen, creating the perfect space for everyday living or hosting gatherings. Whether you’re curling up with a book, enjoying movie night, or entertaining friends, this layout offers versatility and comfort. The kitchen is designed to inspire, with ample workspace and a layout ideal for cooking and connection. Step outside to an incredible backyard built for enjoyment. Take in stunning sunsets from the large covered patio, gather around the firepit, and enjoy the fully fenced and beautifully landscaped yard-ready for entertaining or quiet outdoor moments. Have toys? Plenty of room for a small trailer. This move-in-ready home has it all and is ready to welcome you. A place you’ll truly be proud to call home.
Sold
Price Unknown
1571 Regency Way, Emmett, ID 83617
3beds
2baths
1,304sqft
Single Family Residence
Built in 2023
6,969 Square Feet Lot
$386,600 Zestimate®
$--/sqft
$2,436 Estimated rent
Home value
$386,600
Estimated sales range
Not available
$2,436/mo
Zestimate® history
Owner options
List your home for rent
$2,436/mo
Rent Zestimate®
Find your next renter with Zillow Rental Manager. Plus, with online applications, you can quickly screen prospective tenants – for free.
$2,436/mo
Rent Zestimate®
Refinance and save
$350/mo
Est. payment
Refinancing to a lower rate could help reduce your monthly payments and save thousands over the life of the loan.
$350/mo
Est. payment
Explore your selling options
Work with a Zillow partner agent
Leverage their expertise and Zillow's premium Showcase listings to get your home seen by more buyers.
Get startedList with your own agent
Get your home in front of millions of buyers by listing it on Zillow.
Learn how to do itSell it yourself
Take full control of how buyers see your home on Zillow by listing For Sale by Owner (FSBO).
List your homeWhat's special
Modern kitchenLarge covered patioWell-appointed en suite bathroomSpacious walk-in closet
Zillow last checked:
Listing updated:
Listed by:
Niccole Welch 208-369-3233,
Silvercreek Realty Group
Bought with:
Victor Peterson
Homes of Idaho
Source: IMLS,MLS#: 98979992
Facts & features
Interior
Bedrooms & bathrooms
- Bedrooms: 3
- Bathrooms: 2
- Main level bathrooms: 2
- Main level bedrooms: 3
Primary bedroom
- Level: Main
- Area: 156
- Dimensions: 13 x 12
Bedroom 2
- Level: Main
- Area: 130
- Dimensions: 13 x 10
Bedroom 3
- Level: Main
- Area: 130
- Dimensions: 13 x 10
Living room
- Level: Main
- Area: 323
- Dimensions: 17 x 19
Heating
- Forced Air, Natural Gas
Cooling
- Central Air
Appliances
- Included: Gas Water Heater, Dishwasher, Disposal, Microwave, Oven/Range Freestanding
Features
- Bed-Master Main Level, Split Bedroom, Walk-In Closet(s), Pantry, Number of Baths Main Level: 2
- Flooring: Carpet
- Has basement: No
- Has fireplace: No
Interior area
- Total structure area: 1,304
- Total interior livable area: 1,304 sqft
- Finished area above ground: 1,304
Property
Parking
- Total spaces: 2
- Parking features: Attached, RV Access/Parking
- Attached garage spaces: 2
Features
- Levels: One
- Patio & porch: Covered Patio/Deck
- Fencing: Vinyl
- Has view: Yes
Lot
- Size: 6,969 Square Feet
- Features: Standard Lot 6000-9999 SF, Garden, Irrigation Available, Views, Chickens, Auto Sprinkler System, Full Sprinkler System, Irrigation Sprinkler System
Details
- Parcel number: RPE1400A010120
Construction
Type & style
- Home type: SingleFamily
- Property subtype: Single Family Residence
Materials
- Frame, Wood Siding
- Foundation: Crawl Space
- Roof: Composition
Condition
- Year built: 2023
Utilities & green energy
- Water: Public
- Utilities for property: Sewer Connected
Community & HOA
Community
- Subdivision: Legacy
HOA
- Has HOA: Yes
- HOA fee: $350 annually
Location
- Region: Emmett
Financial & listing details
- Annual tax amount: $1,176
- Date on market: 3/30/2026
- Listing terms: Cash,Conventional,FHA,USDA Loan,VA Loan
- Ownership: Fee Simple
Price history
Price history is unavailable.
Public tax history
Tax history is unavailable.
Neighborhood: 83617
Nearby homes
- from $550,0003 bd3 ba1.9k sqftIron Wood Plan, Legacy Heights, Emmett, ID 83617New Construction

- from $550,0004 bd3 ba2.3k sqftRustic Western Plan, Legacy Heights, Emmett, ID 83617New Construction

- from $550,0003 bd3 ba2.2k sqftThe Edge Wood Plan, Legacy Heights, Emmett, ID 83617New Construction
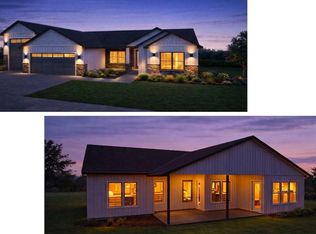
- from $400,0003 bd2 ba1.3k sqftThe Orion Plan, Legacy Heights, Emmett, ID 83617New Construction
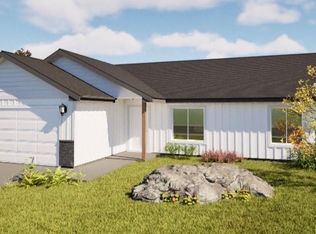
- $--3 bd2 ba1.4k sqft1611 Regency Way, Emmett, ID 83617Sold
- $--3 bd2 ba1.5k sqft1541 Regency Way, Emmett, ID 83617Sold
- $545,2003 bd2 ba1.6k sqft2485 Sunrise St, Emmett, ID 83617Off Market
- $400,8003 bd2 ba1.2k sqft1810 Regency Way, Emmett, ID 83617Off Market
Nearby schools
GreatSchools rating
- 5/10Kenneth Carberry Intermediate SchoolGrades: K-5Distance: 0.4 mi
- NAEmmett Middle SchoolGrades: 6-8Distance: 1.6 mi
- 4/10Emmett High SchoolGrades: 9-12Distance: 2.1 mi
Schools provided by the listing agent
- Elementary: Kenneth Carberry Elementary School
- Middle: Emmett
- High: Emmett
- District: Emmett Independent District #221
Source: IMLS. This data may not be complete. We recommend contacting the local school district to confirm school assignments for this home.
Get a cash offer in 3 minutes
Find out how much your home could sell for in as little as 3 minutes with a no-obligation cash offer.
Estimated market value
$386,600
Get a cash offer in 3 minutes
Find out how much your home could sell for in as little as 3 minutes with a no-obligation cash offer.
Estimated market value
$386,600
- Idaho
- Gem County
- Emmett
- 83617
- 1571 Regency Way
