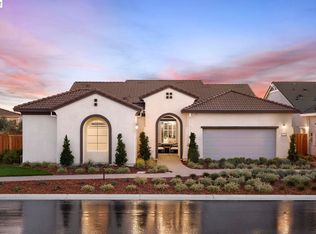
This Plan 2 features a large homesite with flexible living space for everyone to enjoy. This home offers modern living with laundry rooms on both floors and a balcony to enjoy the river views. There's still time to add premium design upgrades. Photos are of model home, not of actual home.
Pending
$1,299,990
1571 Riverfront Dr, Lathrop, CA 95330
6beds
4,349sqft
Residential, Single Family Residence
Built in 2026
9,078 Square Feet Lot
$1,268,100 Zestimate®
$299/sqft
$-- HOA
What's special
Flexible living spaceLarge homesite
- 177 days
- 18
- 0
Zillow last checked:
Listing updated:
Listed by:
Suzie Gibbons DRE #01834382 suzie.gibbons@pulte.com,
Pulte Group
Source: Bay East AOR,MLS#: 41134350
Facts & features
Interior
Bedrooms & bathrooms
- Bedrooms: 6
- Bathrooms: 6
- Full bathrooms: 5
- Partial bathrooms: 1
Rooms
- Room types: 1 Bedroom, 2 Baths, Primary Bedrm Suite - 1, Main Entry, Baths Other, Kitchen, Laundry, Living Room, Primary Bathroom, Primary Bedroom
Kitchen
- Features: Breakfast Bar, Counter - Solid Surface, Dishwasher, Electric Range/Cooktop, Disposal, Ice Maker Hookup, Kitchen Island, Microwave, Oven Built-in
Heating
- Zoned
Cooling
- New Construction Option
Appliances
- Included: Dishwasher, Electric Range, Plumbed For Ice Maker, Microwave, Oven
- Laundry: Other, In Unit, Common Area
Features
- Breakfast Bar, Counter - Solid Surface
- Flooring: Tile, Vinyl, Carpet
- Windows: Screens
- Has fireplace: No
- Fireplace features: None
Interior area
- Total structure area: 4,349
- Total interior livable area: 4,349 sqft
Property
Parking
- Total spaces: 2
- Parking features: Attached, Space Per Unit - 2, Other, Garage Faces Front
- Garage spaces: 2
Features
- Levels: Two
- Stories: 2
- Patio & porch: Covered
- Exterior features: Other
- Pool features: Other
Lot
- Size: 9,078 Square Feet
- Features: Other, Back Yard
Details
- Special conditions: Standard
Construction
Type & style
- Home type: SingleFamily
- Architectural style: Traditional
- Property subtype: Residential, Single Family Residence
Materials
- Stone, Stucco, Frame
- Roof: Other
Condition
- New construction: Yes
- Year built: 2026
Utilities & green energy
- Electric: Photovoltaics Seller Owned, Other Solar, 220 Volts in Laundry
- Sewer: Public Sewer
- Water: Public
Community & HOA
Community
- Security: Fire Sprinkler System
- Subdivision: Other
HOA
- Has HOA: No
Location
- Region: Lathrop
Financial & listing details
- Price per square foot: $299/sqft
- Price range: $1.3M - $1.3M
- Date on market: 5/12/2026
- Listing agreement: Excl Right
- Listing terms: Conventional
- Electric utility on property: Yes
Estimated market value
$1,268,100
$1.20M - $1.33M
$4,425/mo
Price history
| Date | Event | Price |
|---|---|---|
| 6/4/2026 | Pending sale | $1,191,374-8.4%$274/sqft |
Source:  Bay East AOR #41134350 Report a problem | ||
| 5/26/2026 | Price change | $1,299,990-2%$299/sqft |
Source:  Pulte Report a problem | ||
| 5/23/2026 | Price change | $1,326,374+6%$305/sqft |
Source: Pulte Report a problem | ||
| 5/11/2026 | Price change | $1,251,040+20.9%$288/sqft |
Source: Pulte Report a problem | ||
| 1/29/2026 | Listed for sale | $1,034,990-11.9%$238/sqft |
Source: Pulte Report a problem | ||
| 7/28/2025 | Listed for sale | $1,174,990$270/sqft |
Source: Pulte Report a problem | ||
Public tax history
Tax history is unavailable.
Monthly payment
Est. payment
Payment breakdown
Explore the cost of this home by adjusting the details. Changes won't be saved.Climate risks
Neighborhood: 95330
- $1,129,9906 bd5 ba4.1k sqft1529 Riverfront Dr, Lathrop, CA 95330New Construction

- $694,6722 bd2 ba2.3k sqft3750 Bradbury Ave, Lathrop, CA 95330New Construction
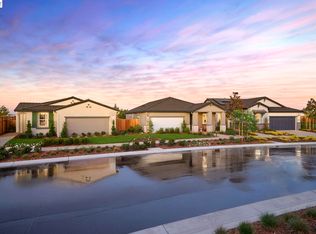
- $736,7493 bd3 ba2.5k sqft3736 Bradbury Ave, Lathrop, CA 95330New Construction
- $1,379,9906 bd7 ba4.9k sqft1613 Riverfront Dr, Lathrop, CA 95330Pending

Similar homes
- $1,129,9906 bd5 ba4.1k sqft1529 Riverfront Dr, Lathrop, CA 95330New ConstructionBay East AOR
- $1,276,8906 bd6 ba4.3k sqft1627 Riverfront Dr, Lathrop, CA 95330New Construction
 Pulte
- from $889,9005 bd5 ba3.4k sqftResidence 3 Plan, Skye at River Islands, Lathrop, CA 95330New Construction
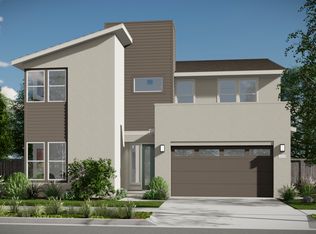 Kiper Home
- from $1,114,9905 bd6 ba4.5k sqftPlan 3 Plan, The Shores at River Islands, Lathrop, CA 95330New Construction
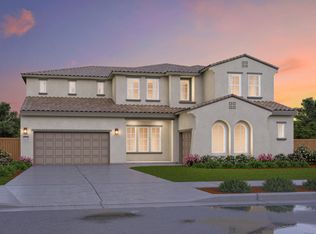 Pulte
Local buyer's agents are ready to help
