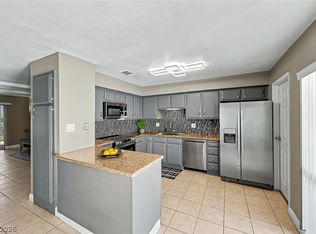
Great property fοr fіrѕt time homе buyеr, small family or invеstοr. Large lot with private pool and yard. Three bedroom, two bathrooms. Central location, close to shopping, restaurants.
Active
$309,500
1571 Serenada Ave, Las Vegas, NV 89169
3beds
1,280sqft
Single Family Residence
Built in 1961
6,969 Square Feet Lot
$303,900 Zestimate®
$242/sqft
$-- HOA
What's special
Large lotThree bedroomPrivate poolTwo bathrooms
- 9 hours
- 122
- 10
Zillow last checked:
Listing updated:
Listed by:
Dennis P. Prieto S.0176525 (559)779-5705,
Compass Realty & Management
Source: LVR,MLS#: 2813516 Originating MLS: Greater Las Vegas Association of Realtors Inc
Originating MLS: Greater Las Vegas Association of Realtors IncFacts & features
Interior
Bedrooms & bathrooms
- Bedrooms: 3
- Bathrooms: 2
- Full bathrooms: 1
- 3/4 bathrooms: 1
Primary bedroom
- Description: None
- Dimensions: 15x10
Bedroom 2
- Description: Closet
- Dimensions: 10x10
Bedroom 3
- Description: Closet
- Dimensions: 10x10
Primary bathroom
- Description: Shower Only
Dining room
- Description: Kitchen/Dining Room Combo
- Dimensions: 10x10
Kitchen
- Description: Linoleum/Vinyl Flooring
Living room
- Description: Formal,Vaulted Ceiling
- Dimensions: 15x15
Heating
- Central, Gas
Cooling
- Central Air, Electric
Appliances
- Included: Built-In Gas Oven, Disposal
- Laundry: Gas Dryer Hookup, Main Level
Features
- Primary Downstairs
- Flooring: Carpet, Ceramic Tile, Linoleum, Vinyl
- Has fireplace: No
Interior area
- Total structure area: 1,280
- Total interior livable area: 1,280 sqft
Video & virtual tour
Property
Parking
- Total spaces: 1
- Parking features: Open
- Garage spaces: 1
- Has uncovered spaces: Yes
Features
- Stories: 1
- Exterior features: Private Yard
- Has private pool: Yes
- Pool features: In Ground, Private
- Fencing: Block,Back Yard
Lot
- Size: 6,969 Square Feet
- Features: Desert Landscaping, Landscaped, < 1/4 Acre
Details
- Parcel number: 16211312006
- Zoning description: Single Family
- Horse amenities: None
Construction
Type & style
- Home type: SingleFamily
- Architectural style: One Story
- Property subtype: Single Family Residence
Materials
- Drywall
- Roof: Tar/Gravel
Condition
- Resale
- Year built: 1961
Utilities & green energy
- Electric: Photovoltaics Seller Owned
- Sewer: Public Sewer
- Water: Public
- Utilities for property: Underground Utilities
Community & HOA
Community
- Subdivision: Francisco Park #06
HOA
- Has HOA: No
- Amenities included: None
Location
- Region: Las Vegas
Financial & listing details
- Price per square foot: $242/sqft
- Tax assessed value: $158,974
- Annual tax amount: $847
- Date on market: 9/7/2026
- Listing agreement: Exclusive Right To Sell
- Listing terms: Cash,Conventional,FHA,VA Loan
Estimated market value
$303,900
$289,000 - $319,000
$3,095/mo
Price history
| Date | Event | Price |
|---|---|---|
| 9/7/2026 | Listed for sale | $309,500+39.4%$242/sqft |
Source:  LVR #2813516 Report a problem LVR #2813516 Report a problem | ||
| 6/27/2007 | Sold | $222,000$173/sqft |
Source: Public Record Report a problem | ||
Public tax history
| Year | Property taxes | Tax assessment |
|---|---|---|
| 2026 | $850 +3% | $55,641 +3.9% |
| 2025 | $825 +2.9% | $53,578 -7% |
| 2024 | $802 +3% | $57,603 +15.2% |
| 2023 | $778 +3% | $50,013 +12.1% |
| 2022 | $756 +3.1% | $44,623 +1.3% |
| 2021 | $733 +3.1% | $44,070 +13.4% |
| 2020 | $711 +3% | $38,854 +9.8% |
| 2019 | $691 +5.7% | $35,373 |
| 2018 | $654 | $35,373 +5.5% |
| 2017 | $654 | $33,534 +26.3% |
| 2016 | $654 +0.2% | $26,558 -2% |
| 2015 | $652 +3.2% | $27,088 +29.6% |
| 2014 | $632 | $20,909 |
| 2013 | -- | $20,909 -6.2% |
| 2012 | -- | $22,281 -13.4% |
| 2011 | -- | $25,739 +9.1% |
| 2010 | -- | $23,600 -31.5% |
| 2009 | -- | $34,439 |
| 2008 | -- | $34,439 -31.8% |
| 2007 | -- | $50,463 +22.8% |
| 2006 | -- | $41,098 +38% |
| 2005 | -- | $29,782 +22.4% |
| 2004 | -- | $24,322 -4.2% |
| 2003 | -- | $25,386 -1.2% |
| 2002 | -- | $25,690 +6.8% |
| 2001 | -- | $24,060 |
Find assessor info on the county website
Monthly payment
Est. payment
Payment breakdown
Explore the cost of this home by adjusting the details. Changes won't be saved.Climate risks
Neighborhood: Winchester
Nearby schools
Schools provided by the listing agent
- Elementary: Lake, Robert E.,Lake, Robert E.
- Middle: Fremont John C.
- High: Valley
Source: LVR. This data may not be complete. We recommend contacting the local school district to confirm school assignments for this home.


Similar homes
- $364,9003 bd2 ba1.2k sqft1612 Palora Ave, Las Vegas, NV 89169For Sale
 MLS ID #2787667, Ron Nir, Desert Horizon Realty. LVR
 - $--3 bd3 ba1.5k sqft560 Oakbrook Ln, Las Vegas, NV 89169Auction
 Xome
Xome - $265,0003 bd3 ba1.5k sqft572 Willow Green Dr, Paradise, NV 89169For Sale
 MLS ID #2813510, Wendy Alence, eXp Realty. LVR
 - $279,0002 bd2 ba875 sqft2807 Hermosa St, Las Vegas, NV 89169For Sale
 MLS ID #2802103, Aaron Taylor, eXp Realty. LVR
