RISLAND HOMES LAITHAN floor plan. Stunning Stone & brick 2-story elevation on greenbelt lot at the end of a cul-de-sac. A place for everyone with 5 bedrooms, 4.5 baths. 3 bedrooms down and 2 up. 2-car plus 1-car garages. Gorgeous designer colors and touches throughout. Welcoming entry foyer leads to Gourmet Kitchen and Morning Kitchen with separate sinks, double stacked site finished cabinets, and Stainless appliances to indulge the chef. Enjoy gatherings and entertain like a rock star with the Kitchen and oversized Casual Dining open to the soaring 2-story Family Room with fireplace tiled to the ceiling. 8 foot sliding glass door included at the Family Room to the covered patio, for extra natural light and entertainment space. Enjoy your own at-home spa with the floor to ceiling tiled shower finished with rainfall shower head, traditional shower head, and built in seating, or relax in your free-standing soaking tub! Work from home in style in the large Study with full-lite glass doors. Laundry is no longer a chore in the large laundry room with room for storage and includes laundry sink. Wood floors are included throughout all common areas including foyer, owners' entry, hallways, kitchen, family room and casual dining. Nice sized secondary bedrooms. Ample Game Room upstairs with additional separate storage for crafting, homework, gatherings, and a Media Room with 7.1 surround sound wiring for those movie nights. Heading out for the day? Grab your coat at the mudroom built-in on your way into your garage where your electric vehicle has been on charge all night, thanks to the 220V 50amp power outlet that's included with every home! New Prosper ISD Elementary school opened in Fall 2025 and is located within the community! Enjoy the community amenities and make friends in clubhouse with meeting space and full kitchen, infinity pool, work out room, yoga lawn, playground, pond and walking trails. READY NOW!
Sold
Price Unknown
1571 Temple Ct, Prosper, TX 75078
5beds
4,125sqft
Single Family Residence
Built in 2025
0.26 Acres Lot
$946,400 Zestimate®
$--/sqft
$5,524 Estimated rent
Home value
$946,400
$899,000 - $994,000
$5,524/mo
Zestimate® history
Owner options
List your home for rent
$5,524/mo
Rent Zestimate®
Find your next renter with Zillow Rental Manager. Plus, with online applications, you can quickly screen prospective tenants – for free.
$5,524/mo
Rent Zestimate®
Refinance and save
$828/mo
Est. payment
Refinancing to a lower rate could help reduce your monthly payments and save thousands over the life of the loan.
$828/mo
Est. payment
Explore your selling options
Work with a Zillow partner agent
Leverage their expertise and Zillow's premium Showcase listings to get your home seen by more buyers.
Get startedList with your own agent
Get your home in front of millions of buyers by listing it on Zillow.
Learn how to do itSell it yourself
Take full control of how buyers see your home on Zillow by listing For Sale by Owner (FSBO).
List your homeWhat's special
Welcoming entry foyerStainless appliancesCovered patioFree-standing soaking tubNice sized secondary bedrooms
Zillow last checked:
Listing updated:
Listed by:
Carole Campbell 0511227 469-280-0008,
Colleen Frost Real Estate Serv 469-280-0008
Bought with:
Ram Konara, 0495497
StarPro Realty Inc.
Source: NTREIS,MLS#: 21184761
Facts & features
Interior
Bedrooms & bathrooms
- Bedrooms: 5
- Bathrooms: 5
- Full bathrooms: 4
- 1/2 bathrooms: 1
Primary bedroom
- Features: En Suite Bathroom, Walk-In Closet(s)
- Level: First
- Dimensions: 17 x 15
Bedroom
- Features: Split Bedrooms
- Level: First
- Dimensions: 10 x 11
Bedroom
- Features: En Suite Bathroom, Split Bedrooms, Walk-In Closet(s)
- Level: First
- Dimensions: 12 x 12
Bedroom
- Features: En Suite Bathroom, Split Bedrooms, Walk-In Closet(s)
- Level: Second
- Dimensions: 13 x 12
Bedroom
- Features: En Suite Bathroom, Split Bedrooms, Walk-In Closet(s)
- Level: Second
- Dimensions: 13 x 11
Primary bathroom
- Features: Built-in Features, Dual Sinks, Double Vanity, En Suite Bathroom, Granite Counters, Garden Tub/Roman Tub, Linen Closet, Separate Shower
- Level: First
- Dimensions: 0 x 0
Breakfast room nook
- Level: First
- Dimensions: 13 x 15
Other
- Features: Built-in Features
- Level: First
- Dimensions: 0 x 0
Other
- Features: Built-in Features, En Suite Bathroom, Separate Shower
- Level: First
- Dimensions: 0 x 0
Other
- Features: Built-in Features, Dual Sinks, Jack and Jill Bath
- Level: Second
- Dimensions: 0 x 0
Game room
- Level: Second
- Dimensions: 18 x 14
Half bath
- Level: Second
- Dimensions: 0 x 0
Kitchen
- Features: Breakfast Bar, Built-in Features, Granite Counters, Kitchen Island, Sink, Walk-In Pantry
- Level: First
- Dimensions: 13 x 16
Living room
- Features: Fireplace
- Level: First
- Dimensions: 19 x 20
Media room
- Level: Second
- Dimensions: 11 x 19
Office
- Level: First
- Dimensions: 13 x 12
Utility room
- Features: Built-in Features, Utility Sink
- Level: First
- Dimensions: 0 x 0
Heating
- Central, Natural Gas
Cooling
- Central Air, Ceiling Fan(s), Electric
Appliances
- Included: Some Gas Appliances, Double Oven, Dishwasher, Gas Cooktop, Disposal, Microwave, Plumbed For Gas, Tankless Water Heater
- Laundry: Washer Hookup, Electric Dryer Hookup, Laundry in Utility Room
Features
- Cathedral Ceiling(s), Decorative/Designer Lighting Fixtures, Granite Counters, High Speed Internet, Kitchen Island, Open Floorplan, Pantry, Smart Home, Cable TV, Walk-In Closet(s)
- Flooring: Carpet, Tile, Wood
- Has basement: No
- Number of fireplaces: 1
- Fireplace features: Family Room, Gas
Interior area
- Total interior livable area: 4,125 sqft
Property
Parking
- Total spaces: 3
- Parking features: Door-Multi, Driveway, Garage Faces Front, Garage, Garage Door Opener, Inside Entrance, Kitchen Level, Lighted, Garage Faces Side
- Attached garage spaces: 3
Features
- Levels: Two
- Stories: 2
- Patio & porch: Front Porch, Patio, Covered
- Exterior features: Rain Gutters
- Pool features: None, Community
- Fencing: Back Yard,Wood
Lot
- Size: 0.26 Acres
- Dimensions: 85' x 131'
- Features: Back Yard, Corner Lot, Cul-De-Sac, Greenbelt, Lawn, Landscaped, Subdivision, Sprinkler System, Few Trees
Details
- Parcel number: R1335600U01301
Construction
Type & style
- Home type: SingleFamily
- Architectural style: Traditional,Detached
- Property subtype: Single Family Residence
Materials
- Board & Batten Siding, Brick, Fiber Cement, Rock, Stone, Wood Siding
- Foundation: Slab
- Roof: Composition,Metal
Condition
- New Construction
- Year built: 2025
Utilities & green energy
- Sewer: Public Sewer
- Water: Public
- Utilities for property: Electricity Available, Natural Gas Available, Sewer Available, Separate Meters, Underground Utilities, Water Available, Cable Available
Green energy
- Energy efficient items: Appliances, Construction, Doors, HVAC, Insulation, Lighting, Roof, Rain/Freeze Sensors, Thermostat, Water Heater, Windows
Community & HOA
Community
- Features: Clubhouse, Fitness Center, Lake, Playground, Pool, Trails/Paths, Community Mailbox, Curbs, Sidewalks
- Security: Smoke Detector(s)
- Subdivision: Legacy Gardens Ph 2
HOA
- Has HOA: Yes
- Services included: All Facilities, Association Management, Maintenance Grounds
- HOA fee: $828 semi-annually
- HOA name: Sbb Management Company
- HOA phone: 972-960-2800
Location
- Region: Prosper
Financial & listing details
- Tax assessed value: $173,250
- Annual tax amount: $3,378
- Date on market: 2/19/2026
- Cumulative days on market: 187 days
- Listing terms: Cash,Conventional,FHA,VA Loan
Price history
| Date | Event | Price |
|---|---|---|
| 8/25/2026 | Sold | -- |
Source: NTREIS #21184761 Report a problem | ||
| 8/9/2026 | Contingent | $1,020,000$247/sqft |
Source: NTREIS #21184761 Report a problem | ||
| 6/1/2026 | Price change | $1,020,000-7.3%$247/sqft |
Source: NTREIS #21184761 Report a problem | ||
| 3/4/2026 | Price change | $1,100,900-4.3%$267/sqft |
Source: NTREIS #21184761 Report a problem | ||
| 2/19/2026 | Listed for sale | $1,150,900$279/sqft |
Source: NTREIS #21184761 Report a problem | ||
Public tax history
| Year | Property taxes | Tax assessment |
|---|---|---|
| 2025 | $3,378 | $173,250 |
Find assessor info on the county website
Neighborhood: 75078
Nearby homes
- $--5 bd6 ba5k sqft1550 Temple Ct, Prosper, TX 75078Sold
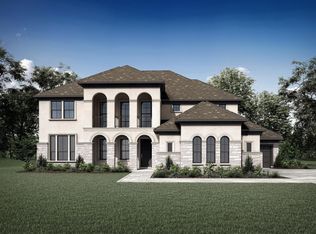
- $--4 bd5 ba4.4k sqft1550 Fairmont Dr, Prosper, TX 75078Sold
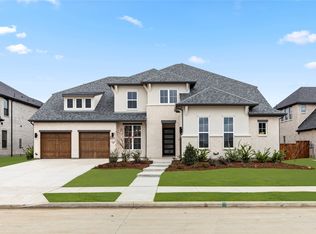
- $--4 bd5 ba3.8k sqft1531 Fairmont Dr, Prosper, TX 75078Sold
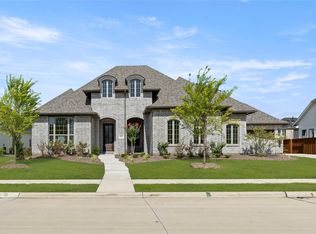
- $1,050,0004 bd6 ba4.1k sqft1540 Fairmont Dr, Prosper, TX 75078New Construction
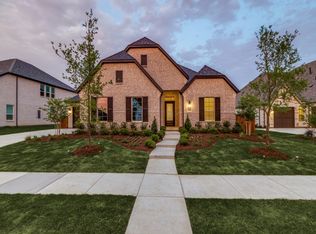
- $--5 bd6 ba5k sqft1540 Temple Ct, Prosper, TX 75078Sold
- $--5 bd5 ba4.2k sqft1521 Fairmont Dr, Prosper, TX 75078Sold
- $1,010,0004 bd5 ba3.3k sqft1530 Fairmont Dr, Prosper, TX 75078New Construction
- $970,0004 bd4 ba2.8k sqft1551 Fairmont Dr, Prosper, TX 75078New Construction
Nearby schools
GreatSchools rating
- NAJana L Thomson Elementary SchoolGrades: PK-5Distance: 0.1 mi
- NAMoseley Middle SchoolGrades: 6-8Distance: 2.2 mi
- 7/10Prosper High SchoolGrades: 9-12Distance: 1.6 mi
Schools provided by the listing agent
- Elementary: Jana Thomson
- Middle: Moseley
- High: Prosper
- District: Prosper ISD
Source: NTREIS. This data may not be complete. We recommend contacting the local school district to confirm school assignments for this home.
Get a cash offer in 3 minutes
Find out how much your home could sell for in as little as 3 minutes with a no-obligation cash offer.
Estimated market value
$946,400
Get a cash offer in 3 minutes
Find out how much your home could sell for in as little as 3 minutes with a no-obligation cash offer.
Estimated market value
$946,400
- Texas
- Collin County
- Prosper
- 75078
- 1571 Temple Ct
