Skip main navigation
Sold for $395,000
  • $395,000

    1571 Timbercrest Dr, Deltona, FL 32738

    5beds
    2,626sqft
    Single Family Residence
    Built in 2004
    0.33 Acres Lot
    $399,300 Zestimate®
    $150/sqft
    $2,770 Estimated rent

    Home value

    $399,300

    $363,000 - $439,000

    $2,770/mo

    Zestimate® history
    Loading
    Loading...

    Owner options

    List your home for rent

    $2,770/mo

    Rent Zestimate®

    Find your next renter with Zillow Rental Manager. Plus, with online applications, you can quickly screen prospective tenants – for free.

    Learn more

    $2,770/mo

    Rent Zestimate®

    Refinance and save

    $2,732/mo

    Est. payment

    Refinancing to a lower rate could help reduce your monthly payments and save thousands over the life of the loan.

    See today's rates

    $2,732/mo

    Est. payment

    Explore your selling options

    Work with a Zillow partner agent

    Leverage their expertise and Zillow's premium Showcase listings to get your home seen by more buyers.

    Get started

    List with your own agent

    Get your home in front of millions of buyers by listing it on Zillow.

    Learn how to do it

    Sell it yourself

    Take full control of how buyers see your home on Zillow by listing For Sale by Owner (FSBO).

    List your home

    What's special

    Screened lanaiGenerous loftIn-ground poolFrench doorsSpacious primary suiteOversized corner lotJetted tub
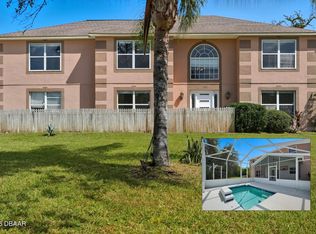
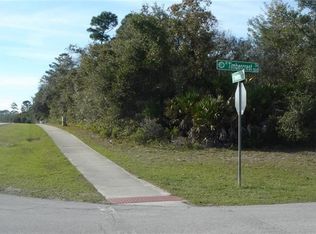
    Room for everyone in this spacious two-story home! Perfectly positioned on an oversized corner lot, it offers comfort, functionality, and value at a price that won’t break the bank.Howl Step into a bright, airy foyer and explore all the possibilities. The first floor features a versatile office or flex room—ideal for homeschooling or remote work—a formal dining room, a well-appointed kitchen with butcher block counters, and an oversized family room perfect for gatherings. A convenient half bath and plenty of storage complete the downstairs layout. French doors off the kitchen lead to a screened lanai overlooking a refreshing in-ground pool. The expansive, fully fenced yard provides ample space for pets, gardens, or a playground. Upstairs, you’ll find a generous loft that can serve as a second living area, playroom, or game room. The spacious primary suite includes two walk-in closets, double vanity, jetted tub, and a linen closet. Four additional large guest bedrooms, a full bath, and an upstairs laundry closet add everyday convenience. Car lovers and hobbyists will appreciate the 3-car garage and extra-wide driveway, offering plenty of space for vehicles, tools, and toys. With nearly 3,000 square feet of living space, this home offers the perfect blend of comfort and versatility for today’s lifestyle. Don’t miss your chance to make it yours—schedule your private showing today!

    Zillow last checked:

    Listing updated:

    Listing Provided by:

    Nicole Chapman, LLC 407-690-2368,

    REAL BROKER, LLC 855-450-0442,

    Amber Morgan 901-591-6266,

    REAL BROKER, LLC

    Bought with:

    Caleb Polk, 3624729

    LPT REALTY, LLC

    Source: Stellar MLS,MLS#: V4945220MLS LogoOriginating MLS: Orlando Regional

    Facts & features

    Interior

    Bedrooms & bathrooms
    • Bedrooms: 5
    • Bathrooms: 3
    • Full bathrooms: 2
    • 1/2 bathrooms: 1
    Primary bedroom
    • Features: Walk-In Closet(s)
    • Level: Second
    • Area: 228 Square Feet
    • Dimensions: 19x12
    Bedroom 1
    • Features: Built-in Closet
    • Level: Second
    • Area: 144 Square Feet
    • Dimensions: 12x12
    Bedroom 2
    • Features: Built-in Closet
    • Level: Second
    • Area: 144 Square Feet
    • Dimensions: 12x12
    Bedroom 3
    • Features: Built-in Closet
    • Level: Second
    • Area: 138 Square Feet
    • Dimensions: 11.5x12
    Bedroom 4
    • Features: Built-in Closet
    • Level: Second
    • Area: 156 Square Feet
    • Dimensions: 12x13
    Dining room
    • Level: First
    • Area: 137.5 Square Feet
    • Dimensions: 12.5x11
    Kitchen
    • Level: First
    • Area: 294.5 Square Feet
    • Dimensions: 19x15.5
    Living room
    • Level: First
    • Area: 277.5 Square Feet
    • Dimensions: 18.5x15
    Loft
    • Level: Second
    • Area: 396 Square Feet
    • Dimensions: 22x18
    Office
    • Level: First
    • Area: 180 Square Feet
    • Dimensions: 12x15
    Heating
    • Central
    Cooling
    • Central Air
    Appliances
    • Included: Dishwasher, Microwave, Refrigerator
    • Laundry: Laundry Closet
    Features
    • Ceiling Fan(s), L Dining, Walk-In Closet(s)
    • Flooring: Ceramic Tile, Laminate
    • Has fireplace: No
    • Common walls with other units/homes: Corner Unit
    Interior area
    • Total structure area: 3,927
    • Total interior livable area: 2,626 sqft

    Property

    Parking
    • Total spaces: 3
    • Parking features: Garage - Attached
    • Attached garage spaces: 3
    Features
    • Levels: Two
    • Stories: 2
    • Exterior features: Private Mailbox
    • Has private pool: Yes
    • Pool features: Screen Enclosure
    • Spa features: In Ground
    Lot
    • Size: 0.33 Acres
    Details
    • Parcel number: 813045630080
    • Zoning: R-1A
    • Special conditions: None

    Construction

    Type & style
    • Home type: SingleFamily
    • Property subtype: Single Family Residence
    Materials
    • Block, Stucco
    • Foundation: Slab
    • Roof: Shingle
    Condition
    • New construction: No
    • Year built: 2004

    Utilities & green energy

    • Sewer: Septic Tank
    • Water: Public
    • Utilities for property: Electricity Connected, Sewer Connected, Water Connected

    Community & neighborhood

    Location
    • Region: Deltona
    • Subdivision: DELTONA LAKES UNIT 45

    HOA & financial

    HOA
    • Has HOA: No
    Other fees
    • Pet fee: $0 monthly
    Other financial information
    • Total actual rent: 0

    Other

    Other facts
    • Listing terms: Cash,Conventional,FHA,VA Loan
    • Ownership: Fee Simple
    • Road surface type: Asphalt

    Price history

    DateEventPrice
    11/3/2025Sold$395,000-1.3%$150/sqft
    Source: Stellar MLS #V4945220 Report a problem
    10/8/2025Pending sale$400,000$152/sqft
    Source: Stellar MLS #V4945220 Report a problem
    10/3/2025Listed for sale$400,000+5.5%$152/sqft
    Source: Stellar MLS #V4945220 Report a problem
    10/5/2024Listing removed$379,000$144/sqft
    Source: Stellar MLS #V4920586 Report a problem
    10/5/2023Listing removed--
    Source: Stellar MLS #V4920586 Report a problem
    8/14/2021Pending sale$379,000$144/sqft
    Source: Stellar MLS #V4920586 Report a problem
    8/11/2021Listed for sale$379,000$144/sqft
    Source: Stellar MLS #V4920586 Report a problem

    Public tax history

    Tax history is unavailable.

    Neighborhood: 32738

    Nearby schools

    GreatSchools rating
    Get a cash offer in 3 minutes
    Find out how much your home could sell for in as little as 3 minutes with a no-obligation cash offer.
    Estimated market value
    $399,300
    Get a cash offer in 3 minutes
    Find out how much your home could sell for in as little as 3 minutes with a no-obligation cash offer.
    Estimated market value
    $399,300