Skip main navigation
Sold for $579,900
  • $579,900

    1571 Uinta Street, Denver, CO 80220

    4beds
    1,607sqft
    Duplex
    Built in 2023
    -- sqft lot
    $562,800 Zestimate®
    $361/sqft
    $3,554 Estimated rent

    Home value

    $562,800

    $535,000 - $591,000

    $3,554/mo

    Zestimate® history
    Loading
    Loading...

    Owner options

    List your home for rent

    $3,554/mo

    Rent Zestimate®

    Find your next renter with Zillow Rental Manager. Plus, with online applications, you can quickly screen prospective tenants – for free.

    Learn more

    $3,554/mo

    Rent Zestimate®

    Refinance and save

    $3,310/mo

    Est. payment

    Refinancing to a lower rate could help reduce your monthly payments and save thousands over the life of the loan.

    See today's rates

    $3,310/mo

    Est. payment

    Explore your selling options

    Work with a Zillow partner agent

    Leverage their expertise and Zillow's premium Showcase listings to get your home seen by more buyers.

    Get started

    List with your own agent

    Get your home in front of millions of buyers by listing it on Zillow.

    Learn how to do it

    Sell it yourself

    Take full control of how buyers see your home on Zillow by listing For Sale by Owner (FSBO).

    List your home

    What's special

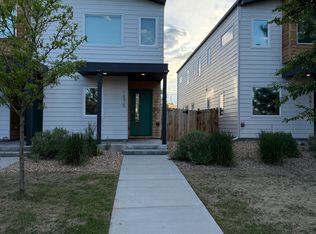
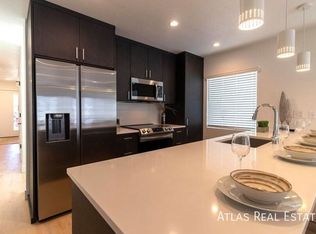
    Welcome to 1571 Uinta Street! Part of an exciting new LiteHomes community, 1571 is available for showings now! This is the lefthand half of a LEED Gold, high-performance duplex home. The all-electric, energy-star rated design is easy on the environment and proudly boasts the cleanest indoor air quality certification to provide a healthier home for you and your loved ones. This 1,607 sqft LiteHome offers 4 bedrooms and 2.5 bathrooms. The open concept main floor layout shares a contemporary living/kitchen/dining layout, a bedroom (perfect for a home office or gym), a half bath, and plenty of storage. The kitchen features a suite of brand new Samsung appliances and stainless-steel plumbing fixtures along with Kronospan cabinetry and beautiful quartz countertops. Upstairs you’ll find three bedrooms and a laundry/utility room. The spacious primary bedroom retreat has an en-suite bath with double sinks. Two secondary bedrooms with ample closet space and another full bath round out the rest of the upper level. Outside you will enjoy welcoming front porch, a cozy backyard, and an oversized 1-car garage, pre-wired for electric vehicle charging. In the East Colfax neighborhood, you can immerse yourself in all this urban edge location has to offer, including some of Denver’s most iconic music venues, a wide assortment of restaurants, fitness, art studios, and convenient transit options. The choice to purchase a LiteHome is about more than choosing your next place to live—it’s about making the choice to live a better life. If you embrace health and wellness, are concerned about your environmental footprint, and want to be part of an exciting urban landscape, 1585 Uinta Street is the perfect choice. Call today to find out how you can take advantage of our lend/seller incentive and get up to $4,800 towards your closing costs

    Zillow last checked:

    Listing updated:

    Listed by:

    Cody Reinmiller 303-997-4001 cody@redthomes.com,

    REDT LLC

    Bought with:

    Scott Kimball, 100003893

    Your Castle Real Estate Inc

    iMPACT Team

    Your Castle Real Estate Inc

    Source: REcolorado as distributed by MLS GRID,MLS#: 9724298MLS Logo

    Facts & features

    Interior

    Bedrooms & bathrooms
    • Bedrooms: 4
    • Bathrooms: 3
    • Full bathrooms: 3
    • Main level bathrooms: 1
    • Main level bedrooms: 1
    Bedroom
    • Level: Main
    Bedroom
    • Level: Upper
    Bedroom
    • Level: Upper
    Bedroom
    • Level: Upper
    Bathroom
    • Level: Main
    Bathroom
    • Level: Upper
    Bathroom
    • Level: Upper
    Heating
    • Forced Air
    Cooling
    • Central Air
    Appliances
    • Included: Dishwasher, Disposal, Microwave, Oven, Refrigerator, Self Cleaning Oven
    Features
    • Has basement: No
    Interior area
    • Total structure area: 1,607
    • Total interior livable area: 1,607 sqft
    • Finished area above ground: 1,607

    Property

    Parking
    • Total spaces: 2
    • Parking features: Garage
    • Garage spaces: 1
    • Details: Off Street Spaces: 1
    Features
    • Levels: Two
    • Stories: 2
    Details
    • Parcel number: TBD
    • Special conditions: Standard

    Construction

    Type & style
    • Home type: SingleFamily
    • Property subtype: Duplex
    • Attached to another structure: Yes
    Materials
    • Frame
    Condition
    • Year built: 2023

    Utilities & green energy

    • Sewer: Public Sewer
    • Utilities for property: Cable Available, Electricity Connected, Internet Access (Wired)
    Green energy
    • Energy efficient items: Appliances, Construction, Doors, HVAC, Insulation, Lighting, Thermostat, Water Heater, Windows

    Community & neighborhood

    Location
    • Region: Denver
    • Subdivision: East Colfax

    Other

    Other facts
    • Listing terms: 1031 Exchange,Cash,Conventional,FHA
    • Ownership: Agent Owner

    Price history

    DateEventPrice
    1/28/2024Listing removed--
    Source: Zillow Rentals Report a problem
    12/5/2023Sold$579,900$361/sqft
    Source: REcolorado as distributed by MLS GRID #9724298 Report a problem
    12/2/2023Listed for rent$3,200$2/sqft
    Source: Zillow Rentals Report a problem
    11/3/2023Pending sale$579,900+5.5%$361/sqft
    Source: REcolorado as distributed by MLS GRID #9724298 Report a problem
    10/17/2023Price change$549,9000%$342/sqft
    Source: REcolorado as distributed by MLS GRID #9724298 Report a problem
    10/10/2023Price change$550,000-3.5%$342/sqft
    Source: REcolorado as distributed by MLS GRID #9724298 Report a problem
    9/28/2023Listed for sale$570,000$355/sqft
    Source: REcolorado as distributed by MLS GRID #9724298 Report a problem

    Public tax history

    Tax history is unavailable.

    Neighborhood: East Colfax

    Nearby schools

    GreatSchools rating
    Schools provided by the listing agent
    • Elementary: Montclair
    • Middle: Hill
    • High: George Washington
    • District: Denver 1

    Source: REcolorado as distributed by MLS GRID. This data may not be complete. We recommend contacting the local school district to confirm school assignments for this home.

    Get a cash offer in 3 minutes
    Find out how much your home could sell for in as little as 3 minutes with a no-obligation cash offer.
    Estimated market value
    $562,800
    Get a cash offer in 3 minutes
    Find out how much your home could sell for in as little as 3 minutes with a no-obligation cash offer.
    Estimated market value
    $562,800