Skip main navigation
Sold for $1,825,000
  • $1,825,000

    1571 W GRAND CANYON Drive, Chandler, AZ 85248

    4beds
    4,080sqft
    Single Family Residence
    Built in 2003
    0.45 Acres Lot
    $2,004,800 Zestimate®
    $447/sqft
    $5,079 Estimated rent

    Home value

    $2,004,800

    $1.84M - $2.21M

    $5,079/mo

    Zestimate® history
    Loading
    Loading...

    Owner options

    List your home for rent

    $5,079/mo

    Rent Zestimate®

    Find your next renter with Zillow Rental Manager. Plus, with online applications, you can quickly screen prospective tenants – for free.

    Learn more

    $5,079/mo

    Rent Zestimate®

    Refinance and save

    $10,404/mo

    Est. payment

    Refinancing to a lower rate could help reduce your monthly payments and save thousands over the life of the loan.

    See today's rates

    $10,404/mo

    Est. payment

    Explore your selling options

    Work with a Zillow partner agent

    Leverage their expertise and Zillow's premium Showcase listings to get your home seen by more buyers.

    Get started

    List with your own agent

    Get your home in front of millions of buyers by listing it on Zillow.

    Learn how to do it

    Sell it yourself

    Take full control of how buyers see your home on Zillow by listing For Sale by Owner (FSBO).

    List your home

    What's special

    Heated poolGas fireplaceBoat dockEpoxy floorExclusive embarcadero gated communitySwim-up barNew irrigation lines
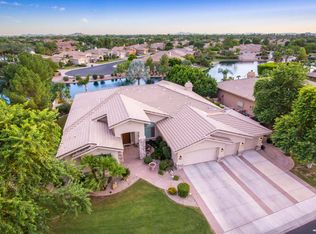
    Nestled within the exclusive Embarcadero gated community in Ocotillo, this magnificent luxury home offers an unrivaled waterfront living experience. As you step through the massive iron and glass front entry, you'll be immediately drawn to the large windows overlooking the backyard oasis. The focal point is the premium waterfront lot, featuring one of the longest water frontage lots in the community. Enjoy your own private retreat with a heated pool & spa, complete w/ 5 tranquil water features. The swim-up bar and ramada provide the perfect spot for relaxation, while the fire pit adds a touch of warmth & ambiance. The low-maintenance artificial turf keeps your outdoor space looking pristine, and the boat dock allows for easy water access as you enjoy the spectacular Arizona sunsets. Inside, the gourmet kitchen boasts stainless steel Electrolux appliances, gas cooktop, double ovens, vent hood, large island w/spacious workstation sink w/instant hot/cold water at R/O, granite countertops, tile backsplash, painted maple cabinets w/glass inserts and pull-out shelving, under/over cabinet lighting. The open kitchen flows seamlessly into the spacious family room, which overlooks the backyard and features a gas fireplace w/stunning stone accent wall, a custom-designed entertainment wall, and surround sound - perfect for entertaining or cozy nights in. The home features engineered hardwood and tile throughout, making it a breeze to maintain with no carpet in sight. The oversized master bedroom is a true sanctuary, with a sitting area that overlooks the backyard and has a separate exit to the patio. The master bath is equally impressive, with a jetted tub, a walk-in shower, and a generous walk-in closet. Storage won't be a problem with the oversized 4-car garage, complete with built-in cabinet, Electric Vehicle charging, epoxy floor and service door to the backyard. This immaculately maintained home has seen recent updates including new windows, new garage doors, new roof underlayment, new HVAC units with nest thermostats, new artificial turf, new irrigation lines, and new interior and exterior paint. Don't miss the chance to make this waterfront dream home yours. With its luxurious amenities and pristine condition, it's the perfect place to call home in the esteemed Embarcadero community.

    Zillow last checked:

    Listing updated:

    Listed by:

    Mary Markou 480-620-9011,

    Keller Williams Integrity First

    Bought with:

    LaLena Christopherson, SA111924000

    West USA Realty

    Source: ARMLS,MLS#: 6618315MLS Logo

    Facts & features

    Interior

    Bedrooms & bathrooms
    • Bedrooms: 4
    • Bathrooms: 4
    • Full bathrooms: 3
    • 1/2 bathrooms: 1
    Heating
    • Natural Gas
    Cooling
    • Central Air, Ceiling Fan(s), Programmable Thmstat
    Appliances
    • Included: Water Softener Owned, Reverse Osmosis, Refrigerator, Dishwasher, Disposal, Gas Cooktop, Water Purifier
    Features
    • High Speed Internet, Granite Counters, Double Vanity, Eat-in Kitchen, Breakfast Bar, 9+ Flat Ceilings, Central Vacuum, No Interior Steps, Vaulted Ceiling(s), Kitchen Island, Pantry, Full Bth Master Bdrm, Separate Shwr & Tub
    • Flooring: Tile, Wood
    • Windows: Low Emissivity Windows, ENERGY STAR Qualified Windows, Tinted Windows, Vinyl Frame
    • Has basement: No
    • Number of fireplaces: 1
    • Fireplace features: Fire Pit, Family Room, Gas
    Interior area
    • Total structure area: 4,080
    • Total interior livable area: 4,080 sqft

    Property

    Parking
    • Total spaces: 4
    • Parking features: Garage Door Opener, Extended Length Garage, Attch'd Gar Cabinets, Electric Vehicle Charging Station(s)
    • Garage spaces: 4
    Features
    • Stories: 1
    • Patio & porch: Covered, Patio
    • Exterior features: Misting System, Private Street(s), Private Yard, Built-in Barbecue
    • Has private pool: Yes
    • Pool features: Play Pool, Heated
    • Has spa: Yes
    • Spa features: Heated, Private, Bath
    • Fencing: See Remarks,Block,Partial
    • On waterfront: Yes
    • Waterfront features: Waterfront
    Lot
    • Size: 0.45 Acres
    • Features: North/South Exposure, Waterfront, Sprinklers In Rear, Sprinklers In Front, Synthetic Grass Frnt, Synthetic Grass Back, Auto Timer H2O Front, Auto Timer H2O Back
    Details
    • Additional structures: Gazebo
    • Parcel number: 30390030
    • Lease amount: $0

    Construction

    Type & style
    • Home type: SingleFamily
    • Property subtype: Single Family Residence
    Materials
    • Brick Veneer, Stucco, Wood Frame, Painted
    • Roof: Tile
    Condition
    • Year built: 2003
    Details
    • Builder name: TW Lewis

    Utilities & green energy

    • Sewer: Public Sewer
    • Water: City Water
    Green energy
    • Energy efficient items: Multi-Zones

    Community & HOA

    Community
    • Features: Golf, Pickleball, Lake, Gated, Tennis Court(s), Biking/Walking Path
    • Security: Security System Owned
    • Subdivision: EMBARCADERO AT OCOTILLO
    HOA
    • Has HOA: Yes
    • Services included: Maintenance Grounds
    • HOA fee: $132 monthly
    • HOA name: EMBARCADERO
    • HOA phone: 480-704-2900
    • Second HOA fee: $207 quarterly
    • Second HOA name: OCOTILLO
    • Second HOA phone: 480-939-6070
    Location
    • Region: Chandler

    Financial & listing details

    • Price per square foot: $447/sqft
    • Tax assessed value: $1,166,100
    • Annual tax amount: $8,396
    • Date on market: 10/17/2023
    • Cumulative days on market: 18 days
    • Listing terms: Cash,Conventional
    • Ownership: Fee Simple

    Price history

    DateEventPrice
    11/21/2023Sold$1,825,000-1.4%$447/sqft
    Source: ARMLS #6618315 Report a problem
    11/4/2023Pending sale$1,850,000$453/sqft
    Source: ARMLS #6618315 Report a problem
    10/18/2023Listed for sale$1,850,000+99.6%$453/sqft
    Source: ARMLS #6618315 Report a problem
    11/21/2011Sold$927,000-4.9%$227/sqft
    Source: ARMLS #4598682 Report a problem
    8/9/2011Price change$975,000-15.2%$239/sqft
    Source: West USA Realty #4598682 Report a problem
    6/11/2011Listed for sale$1,150,000-8%$282/sqft
    Source: West USA Realty #4598682 Report a problem
    5/30/2006Sold$1,250,000+83.8%$306/sqft
    Source: Public Record Report a problem
    5/1/2003Sold$680,215$167/sqft
    Source: Public Record Report a problem

    Public tax history

    YearProperty taxesTax assessment
    2025$8,973 +1.7%$116,610 -12.1%
    2024$8,822 +2.1%$132,680 +42.1%
    2023$8,642 +2.9%$93,360 +3.1%
    2022$8,396 -4.3%$90,560 +6.9%
    2021$8,772 +3.2%$84,680 +3%
    2020$8,498 +2.5%$82,200 +4.4%
    2019$8,292 $78,760 +4.4%
    2018$8,292 +2.8%$75,460 +1.2%
    2017$8,069 +1.7%$74,580 -11.3%
    2016$7,937 +0.6%$84,100 +7.3%
    2015$7,891 $78,380 +14.4%
    2014-- $68,500 +9.4%
    2013-- $62,630 +5%
    2012-- $59,650 -3.6%
    2011-- $61,880 -0.3%
    2010-- $62,050 -22.6%
    2009-- $80,150 -21.6%
    2008-- $102,200 +12.9%
    2007-- $90,500 +54%
    2006-- $58,750
    2005-- $58,750 +99%
    2004-- $29,520
    Find assessor info on the county website

    Neighborhood: Balboa Way

    Nearby schools

    GreatSchools rating
    Schools provided by the listing agent
    • Elementary: Basha Elementary
    • Middle: Bogle Junior High School
    • High: Hamilton High School
    • District: Chandler Unified District

    Source: ARMLS. This data may not be complete. We recommend contacting the local school district to confirm school assignments for this home.

    Get a cash offer in 3 minutes
    Find out how much your home could sell for in as little as 3 minutes with a no-obligation cash offer.
    Estimated market value
    $2,004,800
    Get a cash offer in 3 minutes
    Find out how much your home could sell for in as little as 3 minutes with a no-obligation cash offer.
    Estimated market value
    $2,004,800