You're not just getting a house. You're getting the Eastown lifestyle with zero compromise. This home was built in 2004 but fits so naturally into the neighborhood you might think it's one of the original century-old classics. Except it's not. It has a two-stall attached garage, vaulted ceilings, wide-plank pine floors (refinished in 2019), and real updates where it counts. You've got a kitchen with quartz counters, stainless appliances, a huge center island, and a pantry that actually fits your stuff. The living space has natural light pouring in, a recently-updated gas fireplace with nearby custom built-ins and bench with additional storage (2020), and room to host without anyone bumping elbows. The main level also gives you a laundry room, half bath, and custom mudroom mudroom lockers that make getting in and out the door with kids, groceries, or dogs manageable. Step outside and you've got a private fenced backyard, a deck made for entertaining, dinners and quiet nights, and a front porch with a swing that insists on a morning coffee run to Early Bird or Wolfgang's. And the lawn? It's practically part of the family. Years of TLC have made it the unofficial talk of the block. Green, manicured, and proud in every season. Wilcox Park is at the end of the street, and you're close enough to walk to Harmony Brewing, Terra, and all the Eastown shops, as well as Gaslight Village and Reeds Lake in East Grand Rapids, less than a mile away.
Upstairs you've got three real bedrooms and two full baths, including a primary suite with its own ensuite bath, a walk-in closet, tons of extra hidden storage space, and a separate changing room that doubles as a mini retreat. The finished lower level adds a big bonus living area with new carpet, a third full bath, an egress window, and the flexibility to build out a fourth bedroom if you ever need it. Nearly every major system has been handled. New furnace in 2021. New washer and dryer in 2024. Fresh paint and a long list of recent upgrades that make life easier instead of adding to your to-do list. The last time this house sold it didn't even make it to market. Once you see it, that makes perfect sense. It's clean, updated, and move-in ready. But more than that, it feels like home the second you walk in. All offers due by 5pm on Sunday, July 20th.
Sold
$688,600
1571 Wealthy St SE, Grand Rapids, MI 49506
3beds
2,744sqft
Single Family Residence
Built in 2004
7,405 Square Feet Lot
$709,400 Zestimate®
$251/sqft
$3,454 Estimated rent
Home value
$709,400
$660,000 - $759,000
$3,454/mo
Zestimate® history
Owner options
List your home for rent
$3,454/mo
Rent Zestimate®
Find your next renter with Zillow Rental Manager. Plus, with online applications, you can quickly screen prospective tenants – for free.
$3,454/mo
Rent Zestimate®
Refinance and save
$4,348/mo
Est. payment
Refinancing to a lower rate could help reduce your monthly payments and save thousands over the life of the loan.
$4,348/mo
Est. payment
Explore your selling options
Work with a Zillow partner agent
Leverage their expertise and Zillow's premium Showcase listings to get your home seen by more buyers.
Get startedList with your own agent
Get your home in front of millions of buyers by listing it on Zillow.
Learn how to do itSell it yourself
Take full control of how buyers see your home on Zillow by listing For Sale by Owner (FSBO).
List your homeWhat's special
Zillow last checked:
Listing updated:
Listed by:
Wyatt Martin 616-889-4279,
Greenridge Realty (EGR)
Bought with:
Bryan D Anderson, 6501434130
Keller Williams GR East
Source: MichRIC,MLS#: 25034575
Facts & features
Interior
Bedrooms & bathrooms
- Bedrooms: 3
- Bathrooms: 4
- Full bathrooms: 3
- 1/2 bathrooms: 1
Heating
- Forced Air
Cooling
- Central Air
Appliances
- Included: Dishwasher, Dryer, Microwave, Range, Refrigerator, Washer
- Laundry: Laundry Room, Main Level
Features
- Center Island, Pantry
- Flooring: Carpet, Wood
- Windows: Window Treatments
- Basement: Daylight,Full
- Number of fireplaces: 1
- Fireplace features: Gas Log, Living Room
Interior area
- Total structure area: 1,844
- Total interior livable area: 2,744 sqft
- Finished area below ground: 900
Property
Parking
- Total spaces: 2
- Parking features: Garage Faces Side, Garage Door Opener, Attached
- Garage spaces: 2
Features
- Stories: 2
- Fencing: Privacy
Lot
- Size: 7,405 Square Feet
- Dimensions: 62 x 120
- Features: Sidewalk
Details
- Parcel number: 411429486015
- Zoning description: Residential
Construction
Type & style
- Home type: SingleFamily
- Architectural style: Traditional
- Property subtype: Single Family Residence
Materials
- Vinyl Siding
- Roof: Composition,Shingle
Condition
- New construction: No
- Year built: 2004
Utilities & green energy
- Sewer: Public Sewer
- Water: Public
- Utilities for property: Electricity Available, Natural Gas Connected
Community & HOA
Location
- Region: Grand Rapids
Financial & listing details
- Price per square foot: $251/sqft
- Tax assessed value: $202,762
- Annual tax amount: $6,623
- Date on market: 7/17/2025
- Listing terms: Cash,VA Loan,Conventional
- Electric utility on property: Yes
- Road surface type: Paved
Price history
| Date | Event | Price |
|---|---|---|
| 8/7/2025 | Sold | $688,600+10.2%$251/sqft |
Source:  MichRIC #25034575 Report a problem MichRIC #25034575 Report a problem | ||
| 7/20/2025 | Pending sale | $625,000$228/sqft |
Source: MichRIC #25034575 Report a problem | ||
| 7/17/2025 | Listed for sale | $625,000+86.6%$228/sqft |
Source: MichRIC #25034575 Report a problem | ||
| 9/13/2019 | Sold | $335,000+76.3%$122/sqft |
Source: Public Record Report a problem | ||
| 2/9/2010 | Sold | $190,000-11.6%$69/sqft |
Source: Public Record Report a problem | ||
| 10/20/2009 | Listed for sale | $214,900$78/sqft |
Source: RE/MAX OF G.R. INC. (SE) #770215 Report a problem | ||
Public tax history
| Year | Property taxes | Tax assessment |
|---|---|---|
| 2025 | $6,623 | $311,500 +15.1% |
| 2024 | -- | $270,700 +40.3% |
| 2021 | $4,108 | $192,900 +13.3% |
| 2020 | $4,108 +3.6% | $170,300 +5.4% |
| 2019 | $3,967 | $161,500 +8.3% |
| 2018 | -- | $149,100 +19.5% |
| 2017 | $3,909 | $124,800 +9.6% |
| 2016 | $3,909 | $113,900 |
| 2015 | $3,909 +7.5% | $113,900 +5.9% |
| 2013 | $3,635 | $107,600 -1.1% |
| 2011 | -- | $108,800 -0.9% |
| 2010 | -- | $109,800 -1.3% |
| 2009 | -- | $111,200 +24% |
| 2007 | -- | $89,700 +1.3% |
| 2006 | -- | $88,559 +3.7% |
| 2005 | -- | $85,400 +2.9% |
| 2004 | -- | $82,995 +1586.2% |
| 2002 | -- | $4,922 +3.2% |
| 2001 | -- | $4,770 |
Find assessor info on the county website
Neighborhood: Eastown
Nearby homes
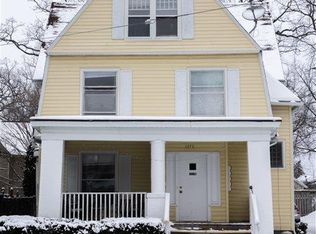
- $631,600-- bd1 ba700 sqft1575 Wealthy St SE, Grand Rapids, MI 49506Off Market
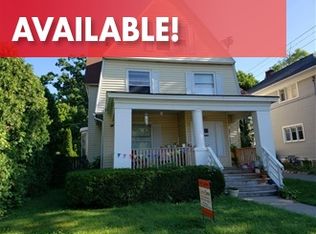
- $346,8001 bd1 ba700 sqft1575 Wealthy St SE APT 3, Grand Rapids, MI 49506Off Market
- $413,6002 bd1 ba-- sqft1575 Wealthy St SE APT 1, Grand Rapids, MI 49506Off Market

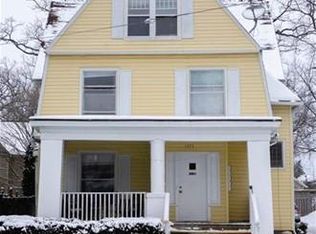
- $850-- bd1 ba700 sqft1575 Wealthy St SE APT 2, Grand Rapids, MI 49506For Rent
- $--1 bd1 ba-- sqft1575 Wealthy St SE APT 4, Grand Rapids, MI 49506Off Market
- $435,1004 bd2 ba2k sqft366 Woodmere Ave SE, Grand Rapids, MI 49506Off Market
- $--2 bd1 ba-- sqft366 Woodmere Ave SE #2, Grand Rapids, MI 49506Off Market
- $--3 bd1 ba1k sqft366 Woodmere Ave SE #1, Grand Rapids, MI 49506Off Market
Nearby schools
GreatSchools rating
- 6/10Congress ElementaryGrades: PK-5Distance: 0.9 mi
- 6/10Grand Rapids University Preparatory AcademyGrades: 6-12Distance: 1.9 mi
- 4/10Innovation Central High SchoolGrades: 9-12Distance: 1.6 mi
Get a cash offer in 3 minutes
Find out how much your home could sell for in as little as 3 minutes with a no-obligation cash offer.
Estimated market value
$709,400
Get a cash offer in 3 minutes
Find out how much your home could sell for in as little as 3 minutes with a no-obligation cash offer.
Estimated market value
$709,400
- Michigan
- Kent County
- Grand Rapids
- 49506
- Eastown
- 1571 Wealthy St SE
Nearby cities
Nearby neighborhoods
Nearby zip codes
Other Grand Rapids Topics
