Skip main navigation
Off market
  • $422,900

    1571 Yeakel Way, Lansdale, PA 19446

    3beds
    2baths
    1,440sqft
    SingleFamily
    Built in 1974
    6,969 Square Feet Lot
    $422,900 Zestimate®
    $294/sqft
    $2,820 Estimated rent

    Home value

    $422,900

    $402,000 - $444,000

    $2,820/mo

    Zestimate® history
    Loading
    Loading...

    Owner options

    List your home for rent

    $2,820/mo

    Rent Zestimate®

    Find your next renter with Zillow Rental Manager. Plus, with online applications, you can quickly screen prospective tenants – for free.

    Learn more

    $2,820/mo

    Rent Zestimate®

    Refinance and save

    $2,705/mo

    Est. payment

    Refinancing to a lower rate could help reduce your monthly payments and save thousands over the life of the loan.

    See today's rates

    $2,705/mo

    Est. payment

    Explore your selling options

    Work with a Zillow partner agent

    Leverage their expertise and Zillow's premium Showcase listings to get your home seen by more buyers.

    Get started

    List with your own agent

    Get your home in front of millions of buyers by listing it on Zillow.

    Learn how to do it

    Sell it yourself

    Take full control of how buyers see your home on Zillow by listing For Sale by Owner (FSBO).

    List your home

    What's special

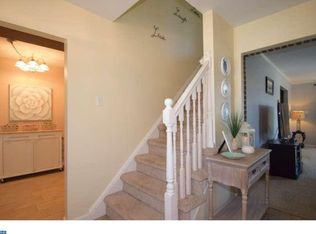
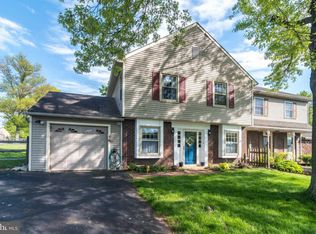
    This home is a WOW the instant you see it located on a quiet cul-de-sac with a huge fenced yard! A NEW front door with leaded glass welcomes you into a light and bright living room with fresh neutral paint. On the opposite side of the foyer is a family room addition that doubles your entertainment space and has HARDWOOD FLOORS AND a bay window. Pergo style plank wood floors in the living room continue into the kitchen and dining room, a welcome area for socializing with the chef. This kitchen has a tile backsplash, oversized stainless sink, recessed lighting and a large pantry for even more storage! All GE APPLIANCES - gas range, refrigerator, dishwasher and newly installed built-in microwave. The dining room easily fits a large table and has a ceiling fan and sliding doors leading to a large open back yard with split rail fence, patio, exterior lighting and storage shed. A powder room and laundry room with INCLUDED WAHSER AND DRYER are also on the main floor. The staircase has been refinished with beautiful wood railing and hardwood treads and the upper level hallway has hardwood floors. Upstairs are the master bedroom, 2 additional bedrooms and a newly refinished full bath with all new tile tub surround, fixtures, tile floors and vanity with corian counter and undermount sink. The master has a ceiling fan and so much storage with 3 closets, 2 which are double sized! The attic has had floors installed for additional storage. So much has been done to update this home and make moving in worry free - new 6 panel wood doors with brushed nickel hardware, double hung energy efficient windows, even a newer Payne A/C and heater and GE hot water heater. One year AHS HOME WARRANTY is included. It's townhome living with no fees required! Don't miss your opportunity to see this lovely home - make your appointment today!

    This property is off market, which means it's not currently listed for sale or rent on Zillow. This may be different from what's available on other websites or public sources.
    Facts & features

    Interior

    Bedrooms & bathrooms
    • Bedrooms: 3
    • Bathrooms: 2
    Heating
    • Other, Gas
    Cooling
    • Central
    Appliances
    • Included: Dishwasher, Garbage disposal, Microwave, Range / Oven
    Features
    • Flooring: Tile, Other, Carpet, Hardwood
    • Has fireplace: No
    Interior area
    • Total interior livable area: 1,440 sqft

    Property

    Parking
    • Total spaces: 2
    Features
    • Exterior features: Vinyl
    Lot
    • Size: 6,969 Square Feet
    Details
    • Parcel number: 530010228006

    Construction

    Type & style
    • Home type: SingleFamily
    Materials
    • Roof: Other
    Condition
    • Year built: 1974

    Community & HOA

    Location
    • Region: Lansdale

    Financial & listing details

    • Price per square foot: $294/sqft
    • Tax assessed value: $110,250
    • Annual tax amount: $4,612

    Price history

    DateEventPrice
    2/27/2015Sold$218,000-3.1%$151/sqft
    Source: Public Record Report a problem
    1/2/2015Pending sale$224,900$156/sqft
    Source: Keller Williams Real Estate- Blue Bell #6474555 Report a problem
    11/20/2014Price change$224,900-2.2%$156/sqft
    Source: Keller Williams Real Estate- Blue Bell #6474555 Report a problem
    10/21/2014Listed for sale$229,900+4.3%$160/sqft
    Source: Keller Williams Real Estate- Blue Bell #6474555 Report a problem
    5/4/2009Sold$220,500-2%$153/sqft
    Source: Public Record Report a problem
    1/2/2009Price change$224,900-10%$156/sqft
    Source: TourFactory #5380810 Report a problem
    9/20/2008Price change$249,900-2%$174/sqft
    Source: TourFactory #5380810 Report a problem
    7/6/2008Listed for sale$254,900+49.1%$177/sqft
    Source: TourFactory #5380810 Report a problem
    9/3/2003Sold$171,000$119/sqft
    Source: Public Record Report a problem

    Public tax history

    YearProperty taxesTax assessment
    2025$4,612 +4.7%$110,250
    2024$4,404 $110,250
    2023$4,404 +9.7%$110,250
    2022$4,014 +5.2%$110,250
    2021$3,815 +2.5%$110,250
    2020$3,721 +1.8%$110,250
    2019$3,656 +2.6%$110,250
    2018$3,564 +2.8%$110,250
    2017$3,468 +1.9%$110,250
    2016$3,405 +2.4%$110,250
    2015$3,324 +1.6%$110,250
    2014$3,271 +1.3%$110,250
    2013$3,229 +1.3%$110,250
    2012$3,189 +1.6%$110,250
    2011$3,138 +8.1%$110,250
    2010$2,904 +3.1%$110,250
    2009$2,816 +3.5%$110,250
    2008$2,720 +2.1%--
    2007$2,665 +2.9%--
    2006$2,591 +2.4%--
    2005$2,530 +3.5%--
    2004$2,445 --
    2003$2,445 +6.9%--
    2002$2,287 +9.1%--
    2000$2,096 -0.9%--
    1999$2,114 --
    Find assessor info on the county website

    Neighborhood: 19446

    Nearby schools

    GreatSchools rating
    Schools provided by the listing agent
    • Elementary: GENERAL NASH
    • Middle: PENNFIELD
    • High: NORTH PENN
    • District: N Penn

    Source: The MLS. This data may not be complete. We recommend contacting the local school district to confirm school assignments for this home.

    Get a cash offer in 3 minutes
    Find out how much your home could sell for in as little as 3 minutes with a no-obligation cash offer.
    Estimated market value
    $422,900
    Get a cash offer in 3 minutes
    Find out how much your home could sell for in as little as 3 minutes with a no-obligation cash offer.
    Estimated market value
    $422,900