Prepare to be captivated by this extraordinary 4-bedroom, 2-bathroom home that offers a lifestyle of unparalleled comfort and sophistication. Nestled on a generous corner lot adorned with majestic trees you are able to enjoy awe-inspiring sunset views visible from the living room, a modern kitchen, and a sprawling 900+ square foot outdoor living space, this property is the epitome of luxury living. This premium property boasts a plethora of exceptional features, including a 900+ square foot outdoor living and grilling space constructed with Ipe decking, a DCS natural gas grill, built-in DCS outdoor storage cabinets, custom granite countertops, and retractable shades. Modern convenience meets eco-friendliness with a 4-ton 20 SEER Ruud/Rheem HVAC system with natural gas heating and an Econet Smart Thermostat, installed brand new in the summer of 2022. The primary bedroom is equipped with a 3/4 Ton 23 SEER LG Art Cool Minisplit HVAC system with a heat pump and WiFi control for your ultimate comfort. Inside, you'll find a cozy natural gas fireplace in the living room, complemented by a vaulted ceiling that adds to the home's sense of spaciousness. Other notable features include Level 2 EV charging outlets for two cars in the garage, a whole-house surge protector, a dedicated 20-amp circuit in one bedroom for a treadmill, a Beam central vacuum system serving the entire house, and a multi-zone sprinkler system with a Rachio smart controller. Additional highlights include an Aqua Systems water softener, Ring doorbell and spotlight, WiFi porchlight, and a WiFi smart fan controller in the living room. The fully renovated kitchen is a chef's dream, equipped with a DCS oven, Miele dishwasher, induction cooktop, and a Samsung double door refrigerator. The primary bathroom is a haven of luxury, boasting a curb-less walk-in shower, dual Hansgrohe shower heads, and dual sink/vanities, each with Kohler-lighted medicine cabinets. The thoughtful design includes a custom pedestal mailbox with secure storage, custom fabricated steel and cedar 2x2 fencing with wide side and rear gates, updated lighting fixtures throughout the house, ceiling fans in each bedroom, the office (bonus room), and the living room. Enjoy great separation between the primary bedroom and guest rooms, and revel in the convenience of being close to Hidden Forest Elementary, a highly desirable Blue Ribbon school. This is not just a home; it's a masterpiece of modern living. Don't miss your chance to make it yours - contact us today for a private showing and experience the magic for yourself.
Sold
Price Unknown
15710 BRIGHT STAR ST, San Antonio, TX 78232
4beds
2,231sqft
Single Family Residence
Built in 1983
0.34 Acres Lot
$532,200 Zestimate®
$--/sqft
$2,700 Estimated rent
Home value
$532,200
$506,000 - $564,000
$2,700/mo
Zestimate® history
Owner options
List your home for rent
$2,700/mo
Rent Zestimate®
Find your next renter with Zillow Rental Manager. Plus, with online applications, you can quickly screen prospective tenants – for free.
$2,700/mo
Rent Zestimate®
Refinance and save
$435/mo
Est. payment
Refinancing to a lower rate could help reduce your monthly payments and save thousands over the life of the loan.
$435/mo
Est. payment
Explore your selling options
Work with a Zillow partner agent
Leverage their expertise and Zillow's premium Showcase listings to get your home seen by more buyers.
Get startedList with your own agent
Get your home in front of millions of buyers by listing it on Zillow.
Learn how to do itSell it yourself
Take full control of how buyers see your home on Zillow by listing For Sale by Owner (FSBO).
List your homeWhat's special
Cozy natural gas fireplaceSecure storageFully renovated kitchenCurb-less walk-in showerModern kitchenCeiling fansNatural gas heating
Zillow last checked:
Listing updated:
Listed by:
Melissa Stagers TREC #435856 (210) 305-5665,
M. Stagers Realty Partners
Source: LERA MLS,MLS#: 1723172
Facts & features
Interior
Bedrooms & bathrooms
- Bedrooms: 4
- Bathrooms: 2
- Full bathrooms: 2
Primary bedroom
- Features: Split, Walk-In Closet(s), Ceiling Fan(s), Full Bath
- Area: 224
- Dimensions: 16 x 14
Bedroom 2
- Area: 182
- Dimensions: 14 x 13
Bedroom 3
- Area: 110
- Dimensions: 11 x 10
Bedroom 4
- Area: 154
- Dimensions: 14 x 11
Primary bathroom
- Features: Shower Only, Double Vanity
- Area: 64
- Dimensions: 8 x 8
Dining room
- Area: 144
- Dimensions: 12 x 12
Kitchen
- Area: 150
- Dimensions: 15 x 10
Living room
- Area: 352
- Dimensions: 22 x 16
Office
- Area: 132
- Dimensions: 12 x 11
Heating
- Central, Natural Gas
Cooling
- 16+ SEER AC, Central Air, Wall/Window Unit(s)
Appliances
- Included: Washer, Dryer, Cooktop, Built-In Oven, Self Cleaning Oven, Refrigerator, Disposal, Dishwasher, Plumbed For Ice Maker, Water Softener Owned, Gas Water Heater, Electric Cooktop
- Laundry: Washer Hookup, Dryer Connection
Features
- Two Living Area, Separate Dining Room, Eat-in Kitchen, Study/Library, High Ceilings, Walk-In Closet(s), Ceiling Fan(s), Central Vacuum, Solid Counter Tops, Central Distribution Plumbing System, Programmable Thermostat
- Flooring: Carpet, Ceramic Tile, Vinyl, Laminate
- Windows: Double Pane Windows, Window Coverings, Skylight(s)
- Has basement: No
- Number of fireplaces: 1
- Fireplace features: One, Gas Logs Included, Gas, Glass Doors
Interior area
- Total interior livable area: 2,231 sqft
Property
Parking
- Total spaces: 2
- Parking features: Two Car Garage, Attached, Garage Door Opener
- Attached garage spaces: 2
Features
- Levels: One
- Stories: 1
- Patio & porch: Deck
- Exterior features: Outdoor Kitchen
- Pool features: None, Community
- Fencing: Privacy
- Has view: Yes
- View description: Bluff View
Lot
- Size: 0.34 Acres
- Features: Corner Lot, Cul-De-Sac, 1/4 - 1/2 Acre, Fire Hydrant w/in 500'
- Residential vegetation: Mature Trees (ext feat)
Details
- Additional structures: Shed(s)
- Parcel number: 177220160860
Construction
Type & style
- Home type: SingleFamily
- Property subtype: Single Family Residence
Materials
- 3 Sides Masonry
- Foundation: Slab
- Roof: Tile,Concrete
Condition
- Pre-Owned
- New construction: No
- Year built: 1983
Utilities & green energy
- Electric: CPS
- Gas: CPS
- Sewer: SAWS, Sewer System
- Water: SAWS, Water System
- Utilities for property: City Garbage service
Green energy
- Energy efficient items: Variable Speed HVAC
Community & HOA
Community
- Features: Tennis Court(s), Clubhouse, Playground, BBQ/Grill, Volleyball Court
- Security: Smoke Detector(s), Carbon Monoxide Detector(s)
- Subdivision: Hidden Forest
HOA
- Has HOA: Yes
- HOA fee: $436 annually
- HOA name: HIDDEN FOREST HOA
Location
- Region: San Antonio
Financial & listing details
- Tax assessed value: $475,000
- Annual tax amount: $10,509
- Date on market: 9/11/2025
- Cumulative days on market: 48 days
- Listing terms: Conventional,FHA,VA Loan,TX Vet,Cash
- Road surface type: Paved
Price history
| Date | Event | Price |
|---|---|---|
| 12/21/2023 | Sold | -- |
Source:  LERA MLS #1723172 Report a problem LERA MLS #1723172 Report a problem | ||
| 11/27/2023 | Pending sale | $515,000$231/sqft |
Source: LERA MLS #1723172 Report a problem | ||
| 11/17/2023 | Contingent | $515,000$231/sqft |
Source: LERA MLS #1723172 Report a problem | ||
| 10/10/2023 | Listed for sale | $515,000-1.7%$231/sqft |
Source: LERA MLS #1723172 Report a problem | ||
| 9/20/2023 | Listing removed | -- |
Source: Owner Report a problem | ||
| 9/4/2023 | Listed for sale | $524,000$235/sqft |
Source: Owner Report a problem | ||
Public tax history
| Year | Property taxes | Tax assessment |
|---|---|---|
| 2025 | $8,322 -24.3% | $475,000 -1.2% |
| 2024 | $10,986 +32.5% | $480,690 +8.9% |
| 2023 | $8,290 -7.3% | $441,444 +10% |
| 2022 | $8,941 | $401,313 +10% |
| 2021 | -- | $364,830 +9.9% |
| 2020 | -- | $331,950 +8.6% |
| 2019 | $7,573 | $305,600 +4.7% |
| 2018 | $7,573 +1.7% | $291,840 |
| 2017 | $7,450 +4.6% | $291,840 +5.3% |
| 2016 | $7,119 +12.9% | $277,080 +7.8% |
| 2015 | $6,305 | $256,960 +8.9% |
| 2014 | $6,305 | $236,010 -0.1% |
| 2013 | -- | $236,320 +3.2% |
| 2012 | -- | $229,010 -0.9% |
| 2011 | -- | $231,160 -0.9% |
| 2010 | -- | $233,320 -3.3% |
| 2009 | -- | $241,400 +5.8% |
| 2008 | -- | $228,250 +10% |
| 2007 | -- | $207,500 +9.9% |
| 2006 | -- | $188,820 +6.9% |
| 2005 | -- | $176,700 |
| 2004 | -- | -- |
| 2003 | -- | -- |
| 2002 | -- | -- |
| 2001 | -- | -- |
| 2000 | -- | -- |
Find assessor info on the county website
Neighborhood: Hidden Forest
Nearby homes
- $--4 bd3 ba2.4k sqft15706 Bright Star St, San Antonio, TX 78232Sold

- $516,1004 bd3 ba2.7k sqft15711 Bright Star St, San Antonio, TX 78232Off Market

- $--4 bd2 ba2.4k sqft15707 Bright Star St, San Antonio, TX 78232Sold
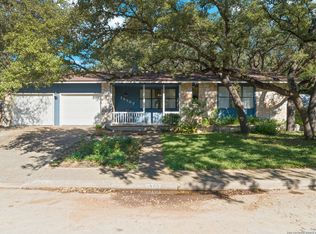
- $466,3004 bd3 ba2.6k sqft15702 Bright Star St, San Antonio, TX 78232Off Market

- $297,8003 bd2 ba1.6k sqft15207 Forest Dew St, San Antonio, TX 78232Off Market
- $346,2003 bd2 ba1.9k sqft15203 Forest Dew St, San Antonio, TX 78232Off Market
- $387,1003 bd3 ba1.7k sqft15211 Forest Dew St, San Antonio, TX 78232Off Market
- $460,0005 bd3 ba1k sqft15703 Bright Star St, San Antonio, TX 78232Off Market
Nearby schools
GreatSchools rating
- 9/10Hidden Forest Elementary SchoolGrades: PK-5Distance: 0.3 mi
- 7/10Bradley Middle SchoolGrades: 6-8Distance: 2.4 mi
- 5/10Churchill High SchoolGrades: 9-12Distance: 2.3 mi
Schools provided by the listing agent
- Elementary: Hidden Forest
- Middle: Bradley
- High: Churchill
- District: North East I.S.D.
Source: LERA MLS. This data may not be complete. We recommend contacting the local school district to confirm school assignments for this home.
Get a cash offer in 3 minutes
Find out how much your home could sell for in as little as 3 minutes with a no-obligation cash offer.
Estimated market value
$532,200
Get a cash offer in 3 minutes
Find out how much your home could sell for in as little as 3 minutes with a no-obligation cash offer.
Estimated market value
$532,200
- Texas
- Bexar County
- San Antonio
- 78232
- Hidden Forest
- 15710 BRIGHT STAR ST
Nearby cities
Nearby neighborhoods
Nearby zip codes
Other San Antonio Topics
