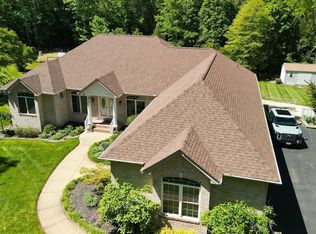
Welcome to your dream home! This stunning property offers 3 bedrooms, and 2.5 baths. It sits on an amazing 3-acre lot. As you step inside, you’ll immediately be greeted by the warmth of natural light flooding through the expansive windows, filling every corner of the home with a cheerful glow. Freshly painted walls create an inviting atmosphere, ready to welcome you and your loved ones. Lots of space for large gatherings with a formal dining area, living room, and family room with cozy electric fireplace. Head outside to discover a well-maintained deck, great to sit down and enjoy the fenced leveled backyard, offering plenty of room for outdoor activities and al fresco dining. Nicely sized home office and a convenient half bath is also located on the main level for your guests’ comfort. Speaking of the kitchen, prepare to be impressed by its modern design and stainless steel appliances. Whether you’re a culinary enthusiast or just enjoy whipping up simple meals, this kitchen has everything you need to unleash your inner chef. Upstairs, you’ll find the tranquil retreat of the bedrooms. Each room is generously sized, offering ample closet space and large windows to let in the sunshine. The master suite is a true oasis, complete with a luxurious en-suite bath where you can unwind after a long day; and a huge walk-in closet. New roof installed in 2023. 2 cars garage and one shed on property. Plenty of parking space in the massive driveway. Sold AS IS. Seller prefers Realty Title Services for settlement. **Please be advise: This property may have video surveillance** Schedule a showing today and prepare to fall in love!
Sold for $580,000
$580,000
15710 Cloverleaf Ct, Hughesville, MD 20637
3beds
2,416sqft
Single Family Residence
Built in 2002
3 Acres Lot
$601,300 Zestimate®
$240/sqft
$3,022 Estimated rent
Home value
$601,300
$571,000 - $631,000
$3,022/mo
Zestimate® history
Owner options
List your home for rent
$3,022/mo
Rent Zestimate®
Find your next renter with Zillow Rental Manager. Plus, with online applications, you can quickly screen prospective tenants – for free.
$3,022/mo
Rent Zestimate®
Refinance and save
$3,616/mo
Est. payment
Refinancing to a lower rate could help reduce your monthly payments and save thousands over the life of the loan.
$3,616/mo
Est. payment
Explore your selling options
Work with a Zillow partner agent
Leverage their expertise and Zillow's premium Showcase listings to get your home seen by more buyers.
Get startedList with your own agent
Get your home in front of millions of buyers by listing it on Zillow.
Learn how to do itSell it yourself
Take full control of how buyers see your home on Zillow by listing For Sale by Owner (FSBO).
List your homeWhat's special
Zillow last checked:
Listing updated:
Listed by:
Mirtalia Pena bautista 240-615-5937,
Fairfax Realty Premier
Bought with:
Sarah Mulford-Martin, 648164
EXP Realty, LLC
Source: Bright MLS,MLS#: MDCH2034690
Facts & features
Interior
Bedrooms & bathrooms
- Bedrooms: 3
- Bathrooms: 3
- Full bathrooms: 2
- 1/2 bathrooms: 1
- Main level bathrooms: 1
Rooms
- Room types: Living Room, Dining Room, Primary Bedroom, Bedroom 2, Bedroom 3, Kitchen, Game Room, Family Room, Library, Breakfast Room, Laundry
Basement
- Area: 1328
Heating
- Heat Pump, Electric
Cooling
- Ceiling Fan(s), Central Air, Electric
Appliances
- Included: Oven/Range - Electric, Cooktop, Dishwasher, Disposal, Dryer, Ice Maker, Refrigerator, Washer, Electric Water Heater
- Laundry: Main Level, Laundry Room
Features
- Attic, Breakfast Area, Kitchen Island, Kitchen - Table Space, Chair Railings, Crown Molding, Primary Bath(s), Upgraded Countertops, Recessed Lighting, Open Floorplan, Cathedral Ceiling(s), 9'+ Ceilings
- Flooring: Ceramic Tile, Carpet, Hardwood, Wood
- Doors: French Doors
- Basement: Connecting Stairway,Unfinished,Walk-Out Access,Space For Rooms,Rear Entrance,Interior Entry
- Number of fireplaces: 1
- Fireplace features: Screen, Electric
Interior area
- Total structure area: 3,744
- Total interior livable area: 2,416 sqft
- Finished area above ground: 2,416
- Finished area below ground: 0
Property
Parking
- Total spaces: 2
- Parking features: Garage Door Opener, Attached, Driveway
- Attached garage spaces: 2
- Has uncovered spaces: Yes
Accessibility
- Accessibility features: None
Features
- Levels: Three
- Stories: 3
- Patio & porch: Deck, Patio
- Pool features: None
- Fencing: Other
Lot
- Size: 3 Acres
- Features: Cul-De-Sac, Backs to Trees
Details
- Additional structures: Above Grade, Below Grade
- Parcel number: 0909029966
- Zoning: AC
- Special conditions: Standard
Construction
Type & style
- Home type: SingleFamily
- Architectural style: Colonial
- Property subtype: Single Family Residence
Materials
- Vinyl Siding
- Foundation: Concrete Perimeter, Block
Condition
- Excellent
- New construction: No
- Year built: 2002
Utilities & green energy
- Sewer: On Site Septic
- Water: Well
Community & HOA
Community
- Subdivision: Brookleigh Woods
HOA
- Has HOA: No
Location
- Region: Hughesville
- Municipality: HUGHESVILLE
Financial & listing details
- Price per square foot: $240/sqft
- Tax assessed value: $435,533
- Annual tax amount: $5,429
- Date on market: 7/25/2024
- Listing agreement: Exclusive Right To Sell
- Listing terms: Cash,Conventional,FHA,Private Financing Available,VA Loan
- Inclusions: Pool Table In The Basement, Some Landscaping Equipment In The Shed, Security Cameras
- Ownership: Fee Simple
Price history
| Date | Event | Price |
|---|---|---|
| 9/16/2024 | Sold | $580,000$240/sqft |
Source:  Bright MLS #MDCH2034690 Report a problem Bright MLS #MDCH2034690 Report a problem | ||
| 8/1/2024 | Contingent | $580,000$240/sqft |
Source: Bright MLS #MDCH2034690 Report a problem | ||
| 7/25/2024 | Listed for sale | $580,000+50.6%$240/sqft |
Source: Bright MLS #MDCH2034690 Report a problem | ||
| 11/29/2018 | Sold | $385,000$159/sqft |
Source: Public Record Report a problem | ||
| 10/10/2018 | Pending sale | $385,000$159/sqft |
Source: Keller Williams Realty Chantilly #1007541684 Report a problem | ||
| 9/28/2018 | Listed for sale | $385,000+19.1%$159/sqft |
Source: Keller Williams Chantilly Ventures LLC #1007541684 Report a problem | ||
| 11/13/2002 | Sold | $323,350+331.1%$134/sqft |
Source: Public Record Report a problem | ||
| 6/26/2002 | Sold | $75,000$31/sqft |
Source: Public Record Report a problem | ||
Public tax history
| Year | Property taxes | Tax assessment |
|---|---|---|
| 2025 | $6,701 +8.8% | $474,367 +8.9% |
| 2024 | $6,160 +23.9% | $435,533 +9.8% |
| 2023 | $4,971 +16.1% | $396,700 |
| 2022 | $4,280 -8.4% | $396,700 +6.3% |
| 2021 | $4,675 +3.3% | $373,100 +3.3% |
| 2020 | $4,527 -1.7% | $361,300 |
| 2019 | $4,603 +3.5% | $361,300 +7% |
| 2018 | $4,448 +3.6% | $337,767 +3.6% |
| 2017 | $4,293 -7.1% | $326,000 +1.3% |
| 2016 | $4,621 | $321,800 +1.3% |
| 2015 | $4,621 | $317,600 +1.3% |
| 2014 | $4,621 | $313,400 |
| 2013 | -- | $313,400 |
| 2012 | -- | $313,400 -18.2% |
| 2011 | -- | $383,300 |
| 2010 | -- | $383,300 |
| 2009 | -- | $383,300 -16.3% |
| 2008 | -- | $457,930 +14.2% |
| 2007 | -- | $400,886 +16.6% |
| 2006 | -- | $343,843 +19.9% |
| 2005 | -- | $286,800 +0.5% |
| 2004 | -- | $285,390 +0.5% |
| 2003 | -- | $283,980 +3375.9% |
| 2002 | -- | $8,170 |
| 2001 | -- | $8,170 |
Find assessor info on the county website
Neighborhood: 20637
Nearby homes
- $765,6005 bd4 ba3.5k sqft15700 Cloverleaf Ct, Hughesville, MD 20637Off Market
- $753,5005 bd3 ba4.3k sqft15720 Cloverleaf Ct, Hughesville, MD 20637Off Market
- $750,0004 bd3 ba4.2k sqft15690 Cloverleaf Ct, Hughesville, MD 20637Sold
- $579,6003 bd2 ba2k sqft15715 Cloverleaf Ct, Hughesville, MD 20637Off Market

- $662,500-- bd2 ba2.7k sqft15680 Cloverleaf Ct, Hughesville, MD 20637Off Market
- $670,8005 bd3 ba3.1k sqft15705 Cloverleaf Ct, Hughesville, MD 20637Off Market
- $632,300-- bd2 ba3.7k sqft15685 Cloverleaf Ct, Hughesville, MD 20637Off Market
- $687,800-- bd3 ba3.4k sqft15670 Cloverleaf Ct, Hughesville, MD 20637Off Market
Nearby schools
GreatSchools rating
- 5/10T. C. Martin Elementary SchoolGrades: PK-5Distance: 4.2 mi
- 4/10John Hanson Middle SchoolGrades: 6-8Distance: 9.2 mi
- 3/10St Charles High SchoolGrades: 9-12Distance: 8.1 mi
Schools provided by the listing agent
- District: Charles County Public Schools
Source: Bright MLS. This data may not be complete. We recommend contacting the local school district to confirm school assignments for this home.


Get pre-qualified for a loan
At Zillow Home Loans, we can pre-qualify you in as little as 5 minutes with no impact to your credit score.An equal housing lender. NMLS #10287.
Sell for more on Zillow
Get a Zillow Showcase℠ listing at no additional cost and you could sell for .
$601,300
2% more
+$12,026
With Zillow Showcase(estimated)
$613,326
- Maryland
- Charles County
- Hughesville
- 20637
- 15710 Cloverleaf Ct
Nearby cities
Nearby zip codes
Other Hughesville Topics
