Skip main navigation
Off market
  • $732,300

    15710 Indian Queen Dr, Odessa, FL 33556

    4beds
    2,582sqft
    SingleFamily
    Built in 1991
    10,415 Square Feet Lot
    $732,300 Zestimate®
    $284/sqft
    $4,535 Estimated rent

    Home value

    $732,300

    $696,000 - $769,000

    $4,535/mo

    Zestimate® history
    Loading
    Loading...

    Owner options

    List your home for rent

    $4,535/mo

    Rent Zestimate®

    Find your next renter with Zillow Rental Manager. Plus, with online applications, you can quickly screen prospective tenants – for free.

    Learn more

    $4,535/mo

    Rent Zestimate®

    Refinance and save

    $5,057/mo

    Est. payment

    Refinancing to a lower rate could help reduce your monthly payments and save thousands over the life of the loan.

    See today's rates

    $5,057/mo

    Est. payment

    Explore your selling options

    Work with a Zillow partner agent

    Leverage their expertise and Zillow's premium Showcase listings to get your home seen by more buyers.

    Get started

    List with your own agent

    Get your home in front of millions of buyers by listing it on Zillow.

    Learn how to do it

    Sell it yourself

    Take full control of how buyers see your home on Zillow by listing For Sale by Owner (FSBO).

    List your home

    What's special

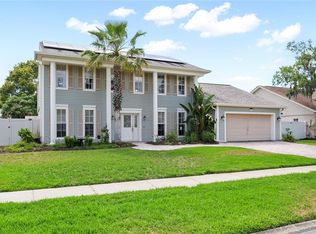
    Welcome to this beautiful home in the Farmington subdivision of Odessa. This home is located on a large tree lined lot with beautiful curb appeal. As you walk up the pavered driveway and front walk, this home features an open dining room and living room which is being used as a game room. The foyer is bright with vaulted ceilings. Off the dining room down the hallway is a secondary bedroom which is currently being used as an office and sitting room. The 3rd full bathroom is also off this bedroom. The light and airy kitchen has granite counters, white cabinetry center island, pantry and stainless appliances. Kitchen has bar seating and additional dining space for a large table to enjoy dinners and gatherings. This room has newer sliders leading to the inviting screened patio with newly pavered pool area and refinished pool. Master bedroom with wood laminate flooring, master bath, separate shower and jetted tub, walk in master closet with wood cabinetry and plenty of storage. Two additional bedrooms with crown molding, large closets, one room has a walk-in closet with built-ins. Pool Bath, Separate laundry, 2 car garage with storage and much more. This home has a newly fenced, large back yard for games and entertaining. Mature trees, and nicely maintained landscaping. Close to the Veterans, Citrus Park Mall restaurants, shops and parks.

    This property is off market, which means it's not currently listed for sale or rent on Zillow. This may be different from what's available on other websites or public sources.

    Facts & features

    Interior

    Bedrooms & bathrooms
    • Bedrooms: 4
    • Bathrooms: 3
    • Full bathrooms: 3
    Heating
    • Other
    Cooling
    • Central
    Features
    • High Ceiling(s), Master Bedroom Downstairs, Walk-In Closet(s), Solid Wood Cabinets, Stone Counters
    • Flooring: Tile, Other, Concrete, Hardwood, Linoleum / Vinyl
    • Has fireplace: Yes
    Interior area
    • Total interior livable area: 2,582 sqft

    Property

    Parking
    • Parking features: Garage
    Features
    • Levels: One
    • Exterior features: Stucco
    • Pool features: In Ground
    Lot
    • Size: 10,415 Square Feet
    Details
    • Parcel number: 17273502X000003000040U
    • Zoning: PD

    Construction

    Type & style
    • Home type: SingleFamily
    Materials
    • masonry
    • Roof: Composition
    Condition
    • Year built: 1991

    Utilities & green energy

    • Sewer: Public Sewer
    • Utilities for property: Public, Cable Connected, Electricity Connected

    Community & HOA

    Community
    • Subdivision: FARMINGTON
    HOA
    • Has HOA: Yes
    • HOA fee: $20 monthly
    Location
    • Region: Odessa

    Financial & listing details

    • Price per square foot: $284/sqft
    • Tax assessed value: $553,979
    • Annual tax amount: $10,827

    Price history

    DateEventPrice
    7/19/2023Sold$730,000+4.3%$283/sqft
    Source: Public Record Report a problem
    5/23/2023Pending sale$700,000$271/sqft
    Source: Stellar MLS #T3447231 Report a problem
    5/19/2023Listed for sale$700,000+78.6%$271/sqft
    Source: Stellar MLS #T3447231 Report a problem
    5/10/2019Sold$392,000-2%$152/sqft
    Source: Agent Provided Report a problem
    1/25/2019Listed for sale$399,900+14.3%$155/sqft
    Source: CHARLES RUTENBERG REALTY INC #T3153364 Report a problem
    9/24/2014Listing removed$350,000$136/sqft
    Source: Coldwell Banker Residential Real Estate - North Tampa #T2700721 Report a problem
    6/13/2014Listed for sale$350,000+0%$136/sqft
    Source: Coldwell Banker Residential Real Estate - North Tampa #T2700721 Report a problem
    12/8/2013Listing removed$349,950$136/sqft
    Source: EXIT PRIME REALTY #T2583714 Report a problem
    10/15/2013Price change$349,950-2.8%$136/sqft
    Source: EXIT PRIME REALTY #T2583714 Report a problem
    8/4/2013Listed for sale$359,950+53.2%$139/sqft
    Source: Vflyer Homes #T2583714 Report a problem
    11/21/2003Sold$235,000+36.2%$91/sqft
    Source: Public Record Report a problem
    7/30/1999Sold$172,500$67/sqft
    Source: Public Record Report a problem

    Public tax history

    YearProperty taxesTax assessment
    2025$10,827 +6.1%$553,979 +1%
    2024$10,206 +96.5%$548,615 +80.9%
    2023$5,193 +4.5%$303,229 +3%
    2022$4,970 +1.4%$294,397 +3%
    2021$4,902 +2.1%$285,822 -6%
    2020$4,803 +12.9%$304,001 +26.4%
    2019$4,255 $240,475 +28.4%
    2018$4,255 +30.8%$187,225 -25.9%
    2017$3,255 +1.4%$252,629 +40.7%
    2016$3,210 +1.2%$179,602 +0.7%
    2015$3,171 -0.2%$178,354 +0.8%
    2014$3,177 $176,938 +1.5%
    2013$3,177 +0.4%$174,323 +1.7%
    2012$3,165 +2.2%$171,409 +2.2%
    2011$3,097 -7%$167,745 -7.1%
    2010$3,329 -7.2%$180,476 -6.4%
    2009$3,587 +0.1%$192,746 +0.1%
    2008$3,585 -3.8%$192,553 +3%
    2007$3,728 -4.9%$186,945 +2.5%
    2006$3,922 +0.1%$182,385 +3%
    2005$3,919 $177,073 +3%
    2004-- $171,916 +7.3%
    2003-- $160,204 +2.4%
    2002-- $156,449 +2%
    2001-- $153,351 +3%
    2000$3,427 $148,884
    Find assessor info on the county website

    Neighborhood: 33556

    Nearby schools

    GreatSchools rating
    Schools provided by the listing agent
    • Elementary: Hammond Elementary School
    • Middle: Sergeant Smith Middle-HB
    • High: Sickles-HB

    Source: The MLS. This data may not be complete. We recommend contacting the local school district to confirm school assignments for this home.

    Get a cash offer in 3 minutes
    Find out how much your home could sell for in as little as 3 minutes with a no-obligation cash offer.
    Estimated market value
    $732,300
    Get a cash offer in 3 minutes
    Find out how much your home could sell for in as little as 3 minutes with a no-obligation cash offer.
    Estimated market value
    $732,300