Skip main navigation
Sold for $126,000
  • $126,000

    15710 Littlefield St, Detroit, MI 48227

    4beds
    1,332sqft
    Single Family Residence
    Built in 1928
    6,098.4 Square Feet Lot
    $141,600 Zestimate®
    $95/sqft
    $1,376 Estimated rent

    Home value

    $141,600

    $125,000 - $159,000

    $1,376/mo

    Zestimate® history
    Loading
    Loading...

    Owner options

    List your home for rent

    $1,376/mo

    Rent Zestimate®

    Find your next renter with Zillow Rental Manager. Plus, with online applications, you can quickly screen prospective tenants – for free.

    Learn more

    $1,376/mo

    Rent Zestimate®

    Refinance and save

    $899/mo

    Est. payment

    Refinancing to a lower rate could help reduce your monthly payments and save thousands over the life of the loan.

    See today's rates

    $899/mo

    Est. payment

    Explore your selling options

    Work with a Zillow partner agent

    Leverage their expertise and Zillow's premium Showcase listings to get your home seen by more buyers.

    Get started

    List with your own agent

    Get your home in front of millions of buyers by listing it on Zillow.

    Learn how to do it

    Sell it yourself

    Take full control of how buyers see your home on Zillow by listing For Sale by Owner (FSBO).

    List your home

    What's special

    Wate heaterNew water heaterStunning hardwood floorsVersatile office roomSpacious kitchenGranite countertopsNew fireplace
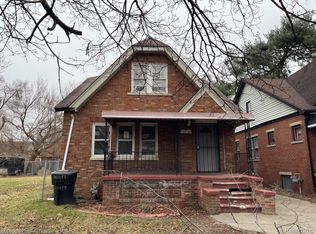
    Step into this extensively renovated 4-bedroom, 2-bathroom brick Cape Cod home that boasts an exceptional upper floor master bedroom. Revel in the modern updates, including a versatile office room, renovated kitchen, and bathrooms, new windows, new roof, and stunning hardwood floors! Notably, the spacious kitchen features granite countertops and stainless steel appliances for a contemporary touch! Enhancing the home's appeal, there's a large covered front porch, perfect for relishing all the seasons that Michigan has to offer. The upper-level bathroom serves as a primary bathroom, exclusively serving the upper primary bedroom, adding to the convenience and luxury of this home. Furthermore, amenities include a central air unit for year-round comfort, a new water heater, updated electrical wiring, new electrical outlets, switches, light fixtures, and all-new plumbing, ensuring modern functionality and peace of mind. Enjoy cozy evenings by the new fireplace in the spacious living area, surrounded by immaculate updates throughout this home! Additionally, the property's large extra vacant lot located immediately to the south of the home is included in sale, free of charge,Property ID:W22I026812S .This not only provides additional space but also offers potential for expansion or outdoor activities. Agent related to seller. BATVAI. Please note appliances and wate heater will be re-installed prior to closing*Call today to schedule your showing!

    Zillow last checked:

    Listing updated:

    Listed by:

    T J Brisbois 734-237-9974,

    S&P Realty

    Bought with:

    LaKeita Mitchell, 6501405558

    EXP Realty Main

    Source: Realcomp II,MLS#: 20230090279MLS Logo

    Facts & features

    Interior

    Bedrooms & bathrooms
    • Bedrooms: 4
    • Bathrooms: 2
    • Full bathrooms: 2
    Primary bedroom
    • Level: Upper
    • Dimensions: 12 x 14
    Bedroom
    • Level: Entry
    • Dimensions: 8 x 9
    Bedroom
    • Level: Entry
    • Dimensions: 8 x 9
    Bedroom
    • Level: Entry
    • Dimensions: 10 x 10
    Primary bathroom
    • Level: Upper
    Other
    • Level: Entry
    Dining room
    • Level: Entry
    • Dimensions: 7 x 9
    Kitchen
    • Level: Entry
    • Dimensions: 7 x 9
    Living room
    • Level: Entry
    • Dimensions: 11 x 12
    Heating
    • Forced Air, Natural Gas
    Cooling
    • Central Air
    Appliances
    • Included: Dishwasher, Free Standing Gas Oven, Free Standing Refrigerator, Microwave
    • Laundry: Gas Dryer Hookup, Washer Hookup
    Features
    • Basement: Unfinished
    • Has fireplace: Yes
    • Fireplace features: Family Room
    Interior area
    • Total interior livable area: 1,332 sqft
    • Finished area above ground: 1,332

    Property

    Parking
    • Total spaces: 2
    • Parking features: Two Car Garage, Detached
    • Garage spaces: 2
    Features
    • Levels: Two
    • Stories: 2
    • Entry location: GroundLevelwSteps
    • Patio & porch: Porch
    • Exterior features: Lighting
    • Pool features: None
    Lot
    • Size: 6,098 sqft
    • Dimensions: 58.00 x 108.00
    Details
    • Parcel number: W22I026813S
    • Special conditions: Agent Owned,Short Sale No

    Construction

    Type & style
    • Home type: SingleFamily
    • Architectural style: Cape Cod
    • Property subtype: Single Family Residence
    Materials
    • Brick
    • Foundation: Basement, Brick Mortar
    • Roof: Asphalt
    Condition
    • New construction: No
    • Year built: 1928
    • Major remodel year: 2023

    Utilities & green energy

    • Sewer: Public Sewer
    • Water: Public

    Community & neighborhood

    Location
    • Region: Detroit
    • Subdivision: EDGELAND (PLATS)

    Other

    Other facts
    • Listing agreement: Exclusive Right To Sell
    • Listing terms: Cash,Conventional

    Price history

    DateEventPrice
    2/6/2024Sold$126,000-6.6%$95/sqft
    Source: Realcomp II #20230090279 Report a problem
    12/20/2023Pending sale$134,900$101/sqft
    Source: Realcomp II #20230090279 Report a problem
    12/4/2023Listed for sale$134,900$101/sqft
    Source: Realcomp II #20230090279 Report a problem
    12/1/2023Contingent$134,900$101/sqft
    Source: Realcomp II #20230090279 Report a problem
    11/18/2023Listed for sale$134,900+594%$101/sqft
    Source: Realcomp II #20230090279 Report a problem
    9/20/2023Sold$19,439$15/sqft
    Source: Public Record Report a problem

    Public tax history

    YearProperty taxesTax assessment
    2025-- $40,100 +21.9%
    2024-- $32,900 +33.2%
    2023-- $24,700 +26.7%
    2022-- $19,500 +2.1%
    2021-- $19,100 +75.2%
    2020$1,458 +39.9%$10,900 -30.1%
    2019$1,042 $15,600 +18.2%
    2018$1,042 $13,200 +6.5%
    2017-- $12,400 -7.5%
    2016$1,111 $13,400
    2015$1,111 -36.4%$13,400 -28.6%
    2013$1,746 +57.2%$18,776 -30.2%
    2010$1,111 $26,903 -12%
    2009-- $30,572 -14.5%
    2008-- $35,757
    2007-- $35,757 +5.5%
    2005$175 $33,893 +3%
    2004-- $32,906

    Find assessor info on the county website

    Neighborhood: Bethune

    Nearby schools

    GreatSchools rating
    Get a cash offer in 3 minutes
    Find out how much your home could sell for in as little as 3 minutes with a no-obligation cash offer.
    Estimated market value
    $141,600
    Get a cash offer in 3 minutes
    Find out how much your home could sell for in as little as 3 minutes with a no-obligation cash offer.
    Estimated market value
    $141,600