Skip main navigation
For sale
  • $299,900

    15710 Spring Forest Dr, Houston, TX 77059

    3beds
    1,742sqft
    : 
    $2,492/mo
    Get pre-qualified
    Single Family Residence
    Built in 1978
    7,801 Square Feet Lot
    $291,700 Zestimate®
    $172/sqft
    $43/mo HOA

    What's special

    Spacious backyardFlexible floor plan
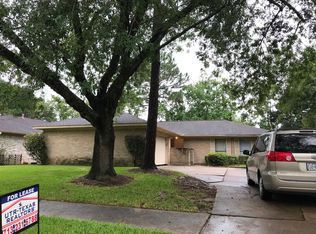
    BEAUTIFUL, MOVE IN READY! Welcome to this charming Middlebrook home featuring 3 bedrooms, 2 baths and plenty of versatile living space. Recent improvements include NEW LUXURY VINLY FLOORING throughout the main living areas and bedrooms, FRESH INTERIOR PAINT throughout and in garage. The flexible floor plan offers both formal living and dining rooms, with the formal living room ideal for a home office, playroom or additional living space. The family room features a cozy fireplace, while French doors from the family room and primary bedroom open to the spacious backyard. ELECTRICAL PANEL BOX 2026, WATER HEATER 2023, ROOF 6-7 YEARS OLD. Middlebrook offers greenbelt trails, playgrounds, a neighborhood pool and tennis courts, plus convenient access to H-E-B, shopping, NASA, Ellington Field, I-45 and Beltway 8. Armand Bayou Elementary within the neighborhood.
    4 days
    |
    82
    |
    10
    |

    Likely to sell faster than

    Zillow last checked:

    Listing updated:

    Listed by:

    Gena Van Tries TREC #0527146 713-498-4149,

    Better Homes and Gardens Real Estate Gary Greene - Bay Area

    Source: HAR,MLS#: 98853435MLS Logo

      Facts & features

      Interior

      Bedrooms & bathrooms
      • Bedrooms: 3
      • Bathrooms: 2
      • Full bathrooms: 2
      Rooms
      • Room types: Family Room, Utility Room
      Primary bedroom
      • Level: First
      • Area: 182
      • Dimensions: 14 x 13
      Bedroom
      • Level: First
      • Area: 121
      • Dimensions: 11 x 11
      Bedroom
      • Level: First
      • Area: 132
      • Dimensions: 12 x 11
      Dining room
      • Level: First
      • Area: 130
      • Dimensions: 13 x 10
      Kitchen
      • Level: First
      • Area: 112
      • Dimensions: 14 x 8
      Living room
      • Level: First
      • Area: 399
      • Dimensions: 21 x 19
      Utility room
      • Level: First
      • Area: 36
      • Dimensions: 6 x 6
      Heating
      • Natural Gas
      Cooling
      • Ceiling Fan(s), Electric
      Appliances
      • Included: Disposal, Freestanding Oven, Oven, Microwave, Electric Cooktop, Free-Standing Range, Dishwasher
      • Laundry: Electric Dryer Hookup, Washer Hookup
      Features
      • All Bedrooms Down, Primary Bed - 1st Floor, Walk-In Closet(s)
      • Flooring: Tile, Vinyl
      • Windows: Window Coverings
      • Number of fireplaces: 1
      • Fireplace features: Gas, Gas Log, Wood Burning
      Interior area
      • Total structure area: 1,742
      • Total interior livable area: 1,742 sqft
      Video & virtual tour

      Property

      Parking
      • Total spaces: 2
      • Parking features: Attached, Electric Gate, Double-Wide Driveway
      • Attached garage spaces: 2
      Features
      • Stories: 1
      • Patio & porch: Patio/Deck
      • Exterior features: Back Green Space
      • Fencing: Back Yard,Full
      Lot
      • Size: 7,801 Square Feet
      • Features: Back Yard, Subdivided, 0 Up To 1/4 Acre
      Details
      • Parcel number: 1081810000003

      Construction

      Type & style
      • Home type: SingleFamily
      • Architectural style: Traditional
      • Property subtype: Single Family Residence
      Materials
      • Brick, Wood Siding
      • Foundation: Slab
      • Roof: Composition
      Condition
      • New construction: No
      • Year built: 1978

      Utilities & green energy

      • Sewer: Public Sewer
      • Water: Public, Water District
      Green energy
      • Energy efficient items: Thermostat, HVAC>13 SEER

      Community & HOA

      Community
      • Subdivision: Middlebrook Sec 02
      HOA
      • Has HOA: Yes
      • Amenities included: Basketball Court, Jogging Path, Picnic Area, Playground, Pool, Tennis Court(s)
      • HOA fee: $515 annually
      Location
      • Region: Houston

      Financial & listing details

      • Price per square foot: $172/sqft
      • Tax assessed value: $275,306
      • Annual tax amount: $5,386
      • Date on market: 8/7/2026
      • Listing terms: Cash,Conventional,FHA,VA Loan
      • Road surface type: Concrete, Curbs

        Estimated market value

        $291,700

        $277,000 - $306,000

        $2,207/mo

        Price history

        DateEventPrice
        8/7/2026Listed for sale$299,900+36.3%$172/sqft
        Source: HAR #98853435 Report a problem
        4/3/2023Listing removed--
        Source: HAR #60090257 Report a problem
        3/20/2023Listed for rent$1,995+6.4%$1/sqft
        Source: HAR #60090257 Report a problem
        9/13/2019Listing removed$1,875$1/sqft
        Source: Better Homes and Gardens Real Estate Gary Greene #87665850 Report a problem
        9/9/2019Listing removed$220,000$126/sqft
        Source: BHGRE Gary Greene #8639821 Report a problem
        9/5/2019Price change$220,000-2.2%$126/sqft
        Source: BHGRE Gary Greene #8639821 Report a problem
        8/9/2019Listed for rent$1,875$1/sqft
        Source: Better Homes and Gardens Real Estate Gary Greene #87665850 Report a problem
        7/25/2019Listed for sale$225,000+21.6%$129/sqft
        Source: BHGRE Gary Greene #8639821 Report a problem
        2/17/2017Sold--
        Source: Agent Provided Report a problem
        2/9/2017Pending sale$185,000$106/sqft
        Source: Keller Williams Premier Realty #55544993 Report a problem
        1/20/2017Listed for sale$185,000$106/sqft
        Source: Keller Williams - Houston Premier #55544993 Report a problem
        1/18/2017Pending sale$185,000$106/sqft
        Source: Keller Williams - Houston Premier #55544993 Report a problem
        1/10/2017Listed for sale$185,000$106/sqft
        Source: Keller Williams Premier Realty #55544993 Report a problem

        Public tax history

        YearProperty taxesTax assessment
        2025$3,161 +19.2%$275,306 +17.1%
        2024$2,652 -5.2%$235,120 -11.3%
        2023$2,796 +15.2%$265,214 +6.5%
        2022$2,426 $249,132 +19.2%
        2021-- $209,000 +12.5%
        2020$2,165 -2%$185,709 -0.5%
        2019$2,211 -57.7%$186,600 +3.1%
        2018$5,230 $181,000
        2017$5,230 +31.2%$181,000 +31.3%
        2016$3,987 +10.3%$137,866
        2015$3,615 $137,866 +12.4%
        2014$3,615 $122,667 +6.7%
        2013-- $115,000 -13.1%
        2012-- $132,300
        2011-- $132,300 -1.6%
        2010-- $134,402
        2009-- $134,402 +1.2%
        2008-- $132,784 +4.8%
        2007-- $126,700
        2006-- $126,700 +5.8%
        2005-- $119,700
        2004-- $119,700
        2003-- $119,700 +13.8%
        2002-- $105,140
        2001-- $105,140 +7.1%
        2000-- $98,150
        Find assessor info on the county website

        Monthly payment

        Est. payment

        Payment breakdown

        Explore the cost of this home by adjusting the details. Changes won't be saved.
        All calculations are estimates and provided by Zillow, Inc. for informational purposes only. Actual amounts may vary.
        HOA fees may include property taxes on listings classified as Co-Ops. Contact the listing agent and/or owner for fee details.
        See how much you could borrow to make a competitive offer.

        Climate risks

        Neighborhood: Clear Lake

        Getting around

        18 / 100
        Car-Dependent
        0 / 100
        No Nearby Transit
        35 / 100
        Somewhat Bikeable

        Nearby schools

        GreatSchools rating
        Schools provided by the listing agent
        • Elementary: Armand Bayou Elementary School
        • Middle: Space Center Intermediate School
        • High: Clear Lake High School

        Source: HAR. This data may not be complete. We recommend contacting the local school district to confirm school assignments for this home.

        A local agent can set up tours, give advice and negotiate with sellers.

        Browse local experts

        Similar homes