Enjoy maintenance-free living at its finest with this villa serenely settled in the coveted Twin Eagles community. This exquisite home boasts just under 2,900 square feet of living space and includes a spacious 3-car garage. It features 3 bedrooms, with the option for a fourth upstairs that can be used as a bonus room, perfect for a home office, gym, or guest suite. As you enter the home, you will immediately notice the abundance of natural light beaming in from the wall of windows at the rear, offering stunning views of a beautiful pond. The 10-foot ceilings and open floor plan create a spacious and airy atmosphere, ideal for both relaxation and entertaining. Opulence abounds with beautiful 6-inch baseboard trim throughout. The kitchen is a chef's dream, featuring ample cabinet space, an island, and granite countertops. Adjacent to the kitchen, the dining room showcases a tray ceiling with custom chair rail and molding, adding an elegant touch. The large living room is a focal point of the home, featuring a fireplace surrounded by custom built-in cabinetry and another tray ceiling. The master bedroom is well-appointed with its own tray ceiling and en suite bathroom, which includes a lofted ceiling, his and hers vanities, and a jet tub, providing a luxurious retreat. This home is designed for those who appreciate quality and sophisticated living, offering a serene retreat with all the modern conveniences in one of the most sought-after communities.
Closed
$540,000
15710 Tawney Eagle Cv, Huntertown, IN 46748
4beds
2,889sqft
Single Family Residence
Built in 2005
0.29 Acres Lot
$560,300 Zestimate®
$--/sqft
$2,843 Estimated rent
Home value
$560,300
$532,000 - $588,000
$2,843/mo
Zestimate® history
Owner options
List your home for rent
$2,843/mo
Rent Zestimate®
Find your next renter with Zillow Rental Manager. Plus, with online applications, you can quickly screen prospective tenants – for free.
$2,843/mo
Rent Zestimate®
Refinance and save
$4,018/mo
Est. payment
Refinancing to a lower rate could help reduce your monthly payments and save thousands over the life of the loan.
$4,018/mo
Est. payment
Explore your selling options
Work with a Zillow partner agent
Leverage their expertise and Zillow's premium Showcase listings to get your home seen by more buyers.
Get startedList with your own agent
Get your home in front of millions of buyers by listing it on Zillow.
Learn how to do itSell it yourself
Take full control of how buyers see your home on Zillow by listing For Sale by Owner (FSBO).
List your homeWhat's special
Zillow last checked:
Listing updated:
Listed by:
Justin Smallwood 260-437-1666,
Indiana Flat Fee Realty
Bought with:
Erica Jamison, RB21001348
Coldwell Banker Real Estate Group
Source: IRMLS,MLS#: 202417502
Facts & features
Interior
Bedrooms & bathrooms
- Bedrooms: 4
- Bathrooms: 3
- Full bathrooms: 3
- Main level bedrooms: 3
Bedroom 1
- Level: Main
Bedroom 2
- Level: Main
Dining room
- Level: Main
- Area: 168
- Dimensions: 14 x 12
Family room
- Level: Main
- Area: 168
- Dimensions: 14 x 12
Kitchen
- Level: Main
- Area: 168
- Dimensions: 14 x 12
Living room
- Level: Main
- Area: 384
- Dimensions: 24 x 16
Heating
- Natural Gas, Forced Air
Cooling
- Central Air
Appliances
- Included: Disposal, Dishwasher, Microwave, Refrigerator, Washer, Dryer-Electric, Gas Oven
Features
- 1st Bdrm En Suite, Tray Ceiling(s), Stone Counters, Crown Molding, Kitchen Island, Open Floorplan, Main Level Bedroom Suite
- Flooring: Hardwood, Carpet
- Basement: None
- Attic: Storage,Walk-up
- Number of fireplaces: 2
- Fireplace features: Den, Family Room
Interior area
- Total structure area: 2,889
- Total interior livable area: 2,889 sqft
- Finished area above ground: 2,889
- Finished area below ground: 0
Property
Parking
- Total spaces: 3
- Parking features: Attached, Garage Door Opener, Concrete
- Attached garage spaces: 3
- Has uncovered spaces: Yes
Features
- Levels: One and One Half
- Stories: 1.5
- Patio & porch: Patio
- Exterior features: Irrigation System
- Has spa: Yes
- Spa features: Jet/Garden Tub
- Fencing: None
- Has view: Yes
- View description: Water
- Has water view: Yes
- Water view: Water
- Waterfront features: Pond
Lot
- Size: 0.29 Acres
- Dimensions: 85X150
- Features: 0-2.9999, City/Town/Suburb, Landscaped
Details
- Parcel number: 020216331003.000058
- Other equipment: Built-In Entertainment Ct
Construction
Type & style
- Home type: SingleFamily
- Architectural style: Ranch
- Property subtype: Single Family Residence
Materials
- Stone, Vinyl Siding, Wood Siding
- Roof: Asphalt,Shingle
Condition
- New construction: No
- Year built: 2005
Utilities & green energy
- Sewer: City
- Water: City
Community & HOA
Community
- Subdivision: Twin Eagle(s) Villas
HOA
- Has HOA: Yes
- HOA fee: $700 quarterly
Location
- Region: Huntertown
Financial & listing details
- Tax assessed value: $416,900
- Annual tax amount: $3,427
- Date on market: 7/17/2024
- Listing terms: Cash,Conventional
Price history
| Date | Event | Price |
|---|---|---|
| 7/15/2024 | Sold | $540,000-1.8% |
Source:  IRMLS #202417502 Report a problem IRMLS #202417502 Report a problem | ||
| 6/9/2024 | Pending sale | $550,000 |
Source: IRMLS #202417502 Report a problem | ||
| 5/17/2024 | Listed for sale | $550,000 |
Source: IRMLS #202417502 Report a problem | ||
Public tax history
| Year | Property taxes | Tax assessment |
|---|---|---|
| 2025 | $3,584 +4.6% | $470,200 +8.7% |
| 2024 | $3,427 +4.6% | $432,500 +3.7% |
| 2023 | $3,277 +0.9% | $416,900 +5.5% |
| 2022 | $3,249 0% | $395,200 +7.4% |
| 2021 | $3,250 -1.3% | $367,800 +3.7% |
| 2020 | $3,293 +7.6% | $354,700 +2.1% |
| 2019 | $3,060 -9.3% | $347,500 +6.2% |
| 2018 | $3,374 +0.3% | $327,300 -3.3% |
| 2017 | $3,363 +9.7% | $338,300 +0.6% |
| 2016 | $3,067 | $336,300 |
Find assessor info on the county website
Neighborhood: 46748
Nearby homes
- $546,5002 bd3 ba3k sqft15716 Tawney Eagle Cv, Huntertown, IN 46748Off Market
- $640,2003 bd3 ba3.4k sqft15704 Tawney Eagle Cv, Huntertown, IN 46748Off Market
- $528,6003 bd3 ba3k sqft15620 Tawney Eagle Cv, Huntertown, IN 46748Off Market
- $510,3002 bd3 ba3k sqft15709 Tawney Eagle Cv, Huntertown, IN 46748Off Market
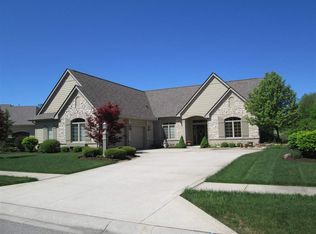
- $578,7002 bd3 ba2.9k sqft15722 Tawney Eagle Cv, Huntertown, IN 46748Off Market
- $27,300-- bd-- ba-- sqft15635 Tawney Eagle Cv, Huntertown, IN 46748Off Market
- $451,1002 bd2 ba2.2k sqft15715 Tawney Eagle Cv, Huntertown, IN 46748Off Market
- $623,1003 bd2 ba3.4k sqft15614 Tawney Eagle Cv, Huntertown, IN 46748Off Market
Nearby schools
GreatSchools rating
- 6/10Aspen Meadow Elementary SchoolGrades: K-5Distance: 2.4 mi
- 8/10Maple Creek Middle SchoolGrades: 6-8Distance: 1.8 mi
- 9/10Carroll High SchoolGrades: 9-12Distance: 3.7 mi
Schools provided by the listing agent
- Elementary: Huntertown
- Middle: Maple Creek
- High: Carroll
- District: Northwest Allen County
Source: IRMLS. This data may not be complete. We recommend contacting the local school district to confirm school assignments for this home.


Get pre-qualified for a loan
At Zillow Home Loans, we can pre-qualify you in as little as 5 minutes with no impact to your credit score.An equal housing lender. NMLS #10287.
Sell for more on Zillow
Get a Zillow Showcase℠ listing at no additional cost and you could sell for .
$560,300
2% more
+$11,206
With Zillow Showcase(estimated)
$571,506
- Indiana
- Allen County
- Huntertown
- 46748
- 15710 Tawney Eagle Cv
Nearby cities
Nearby zip codes
Other Huntertown Topics
