Skip main navigation
Sold
  • Price Unknown

    15710 W 84th Ter, Lenexa, KS 66219

    4beds
    3,322sqft
    Single Family Residence
    Built in 1990
    0.28 Acres Lot
    $536,300 Zestimate®
    $--/sqft
    $3,468 Estimated rent

    Home value

    $536,300

    $499,000 - $574,000

    $3,468/mo

    Zestimate® history
    Loading
    Loading...

    Owner options

    List your home for rent

    $3,468/mo

    Rent Zestimate®

    Find your next renter with Zillow Rental Manager. Plus, with online applications, you can quickly screen prospective tenants – for free.

    Learn more

    $3,468/mo

    Rent Zestimate®

    Refinance and save

    $688/mo

    Est. payment

    Refinancing to a lower rate could help reduce your monthly payments and save thousands over the life of the loan.

    See today's rates

    $688/mo

    Est. payment

    Explore your selling options

    Work with a Zillow partner agent

    Leverage their expertise and Zillow's premium Showcase listings to get your home seen by more buyers.

    Get started

    List with your own agent

    Get your home in front of millions of buyers by listing it on Zillow.

    Learn how to do it

    Sell it yourself

    Take full control of how buyers see your home on Zillow by listing For Sale by Owner (FSBO).

    List your home

    What's special

    Gas log fireplaceCozy fireplaceSunny breakfast roomFinished basementPrimary suiteSitting roomRecreation room
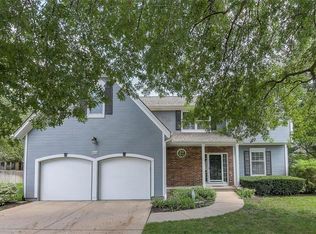
    BEAUTIFUL HOME with Timeless Elegance & Custom Comfort! Lovingly maintained by original owners of 35 years; custom built two-story home offers classic charm, thoughtfully designed spaces for everyday life & effortless entertaining. Step inside to higher ceilings & hardwood floors throughout main level. The heart of the home boasts a well-appointed kitchen with stainless steel appliances, granite countertops, a nice island, abundant cabinetry and sunny breakfast room which opens to extra large screened porch - perfect spot for morning coffee & relaxing evenings. Enjoy crisp fall evenings or summer barbecues on the back patio with ample play space in the backyard. Family room features a cozy fireplace surrounded by custom built shelving, along with a beautiful bay window. A formal living room offers flexible space for entertainment or a quiet retreat. Upstairs, the primary suite is a true sanctuary, complete with sitting room, fireplace, built-in bookshelves, huge en-suite bath, whirlpool tub, granite double vanity, tiled shower, & roomy walk-in closet with cedar-lined section. Three additional nice-sized bedrooms adorn the second floor. Finished basement ideal for recreation room, media area, playroom, or home gym. Home built with extra high ceilings. HVAC system/hot water heater all 2 years new, home has a Nest, gas log fireplace, newer James Hardie Fiber Cement Siding, real stone front, new roof & gutter guards 2023, wifi capable family room blinds, ring doorbell, rachio irrigation controller full yard sprinklers. Thermal windows, a large screened porch, finished part of the basement w/ utility sink in storage room. Thoughtful details and layout that flow beautifully, this home is a rare find in a quiet, established Lenexa neighborhood just minutes from parks & shops, two blocks from elementary school, brand-new city pool as well as association pool in subdivision, and easy access to highways. Don't miss this one owner gem; schedule a showing today!

    Zillow last checked:

    Listing updated:

    Listing Provided by:

    Sue Bernica 913-620-3144,

    Coldwell Banker Distinctive Pr

    Bought with:

    Dylan Crandall, SP00239343

    Real Broker, LLC

    Source: Heartland MLS as distributed by MLS GRID,MLS#: 2578541MLS Logo

    Facts & features

    Interior

    Bedrooms & bathrooms
    • Bedrooms: 4
    • Bathrooms: 3
    • Full bathrooms: 2
    • 1/2 bathrooms: 1
    Bedroom 4
    • Level: Second
    • Dimensions: 15.4 x 10.9
    Primary bathroom
    • Level: Second
    • Dimensions: 15.5 x 15.5
    Primary bathroom
    • Level: Second
    Bathroom 2
    • Level: Second
    Bathroom 3
    • Features: Carpet
    • Level: Second
    • Dimensions: 14.6 x 10.9
    Breakfast room
    • Level: First
    • Dimensions: 11.4 x 9.7
    Dining room
    • Level: First
    Family room
    • Level: First
    • Dimensions: 19.3 x 16
    Kitchen
    • Level: First
    • Dimensions: 19.3 x 16
    Living room
    • Level: First
    • Dimensions: 13.1 x 11
    Recreation room
    • Features: Carpet
    • Level: Basement
    • Area: 419
    Sitting room
    • Level: Second
    • Dimensions: 11.9 x 9.5
    Heating
    • Forced Air
    Cooling
    • Electric
    Appliances
    • Included: Dishwasher, Disposal, Microwave, Refrigerator, Stainless Steel Appliance(s)
    • Laundry: Bedroom Level
    Features
    • Cedar Closet, Ceiling Fan(s), Custom Cabinets, Kitchen Island, Smart Thermostat, Walk-In Closet(s)
    • Flooring: Carpet, Tile, Wood
    • Windows: Window Coverings, Thermal Windows
    • Basement: Daylight,Finished,Interior Entry
    • Number of fireplaces: 2
    • Fireplace features: Family Room
    Interior area
    • Total structure area: 3,322
    • Total interior livable area: 3,322 sqft
    • Finished area above ground: 2,903
    • Finished area below ground: 419

    Property

    Parking
    • Total spaces: 2
    • Parking features: Attached, Garage Faces Front
    • Attached garage spaces: 2
    Features
    • Patio & porch: Screened
    • Spa features: Bath
    Lot
    • Size: 0.28 Acres
    Details
    • Parcel number: IP072500000156

    Construction

    Type & style
    • Home type: SingleFamily
    • Architectural style: Traditional
    • Property subtype: Single Family Residence
    Materials
    • Board & Batten Siding, Stone Veneer
    • Roof: Composition
    Condition
    • Year built: 1990

    Utilities & green energy

    • Sewer: Public Sewer
    • Water: Public
    Green energy
    • Energy efficient items: Thermostat

    Community & neighborhood

    Location
    • Region: Lenexa
    • Subdivision: Brookwood Place

    HOA & financial

    HOA
    • Has HOA: Yes
    • HOA fee: $688 annually
    • Amenities included: Pool
    • Services included: Trash
    • Association name: Brookwood Place Homes Association

    Other

    Other facts
    • Listing terms: Cash,Conventional,FHA,VA Loan
    • Ownership: Private
    • Road surface type: Paved

    Price history

    DateEventPrice
    12/2/2025Sold--
    Source: Heartland MLS as distributed by MLS GRID #2578541 Report a problem
    10/16/2025Pending sale$525,000$158/sqft
    Source: Heartland MLS as distributed by MLS GRID #2578541 Report a problem
    10/9/2025Listed for sale$525,000$158/sqft
    Source: Heartland MLS as distributed by MLS GRID #2578541 Report a problem

    Public tax history

    YearProperty taxesTax assessment
    2025$5,844 +5.6%$53,406 +6.9%
    2024$5,532 +3.2%$49,944 +4.9%
    2023$5,359 +10.6%$47,622 +10.7%
    2022$4,845 $43,022 +12.6%
    2021-- $38,203 +8%
    2020$4,241 $35,385 +4.4%
    2019-- $33,902 +2.9%
    2018-- $32,947 +4%
    2017$3,955 +3%$31,682 +4.3%
    2016$3,840 +4.3%$30,372 +3.6%
    2015$3,683 +4.5%$29,325 +11.5%
    2013$3,524 +11.9%$26,312 -1.8%
    2012$3,150 +4.5%$26,807 +2.9%
    2010$3,014 -8.6%$26,048 -10.1%
    2009$3,298 -2.9%$28,963
    2008$3,398 +1.3%$28,963 +0.3%
    2007$3,353 +5.2%$28,865
    2006$3,187 $28,865 +2.4%
    2005-- $28,198

    Find assessor info on the county website

    Neighborhood: 66219

    Nearby schools

    GreatSchools rating
    Schools provided by the listing agent
    • Elementary: Christa McAuliffe
    • Middle: Westridge
    • High: SM West

    Source: Heartland MLS as distributed by MLS GRID. This data may not be complete. We recommend contacting the local school district to confirm school assignments for this home.

    Get a cash offer in 3 minutes
    Find out how much your home could sell for in as little as 3 minutes with a no-obligation cash offer.
    Estimated market value
    $536,300
    Get a cash offer in 3 minutes
    Find out how much your home could sell for in as little as 3 minutes with a no-obligation cash offer.
    Estimated market value
    $536,300