Skip main navigation
Sold
  • Price Unknown

    15711 E 36th St S, Independence, MO 64055

    3beds
    1,800sqft
    Single Family Residence
    Built in 1947
    9,359 Square Feet Lot
    $251,300 Zestimate®
    $--/sqft
    $1,704 Estimated rent

    Home value

    $251,300

    $231,000 - $274,000

    $1,704/mo

    Zestimate® history
    Loading
    Loading...

    Owner options

    List your home for rent

    $1,704/mo

    Rent Zestimate®

    Find your next renter with Zillow Rental Manager. Plus, with online applications, you can quickly screen prospective tenants – for free.

    Learn more

    $1,704/mo

    Rent Zestimate®

    Refinance and save

    Refinancing to a lower rate could help reduce your monthly payments and save thousands over the life of the loan.

    See today's rates

    Explore your selling options

    Work with a Zillow partner agent

    Leverage their expertise and Zillow's premium Showcase listings to get your home seen by more buyers.

    Get started

    List with your own agent

    Get your home in front of millions of buyers by listing it on Zillow.

    Learn how to do it

    Sell it yourself

    Take full control of how buyers see your home on Zillow by listing For Sale by Owner (FSBO).

    List your home

    What's special

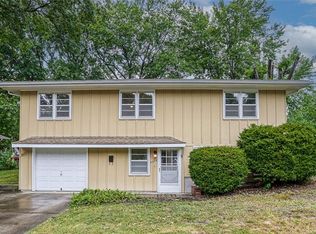
    Nestled in a very desirable neighborhood with its close proximity to dining and shopping, along with easy highway access, this move-in-ready home exudes character and charm. The kitchen boasts wonderful built-ins and a butler’s pantry…perfect for culinary adventures or hosting friends. The hardwood floors throughout the main level add to the allure of this distinctive home. The partially finished basement area provides a versatile space to utilize as you desire…possibly an office, art studio or music room? Outside, picture yourself on the large front porch, perhaps swinging gently while sipping your morning coffee or watching the sunset. The low maintenance vinyl and brick exterior adds to the home’s curb appeal, making it a standout on the street. Don’t miss out the opportunity of this charming home!

    Zillow last checked:

    Listing updated:

    Listing Provided by:

    Erik Juergensen 816-985-2016,

    Dream Properties Real Estate

    Bought with:

    Kenzie Robinson, 2017039180

    Chartwell Realty LLC

    Source: Heartland MLS as distributed by MLS GRID,MLS#: 2512749MLS Logo

    Facts & features

    Interior

    Bedrooms & bathrooms
    • Bedrooms: 3
    • Bathrooms: 2
    • Full bathrooms: 2
    Primary bedroom
    • Features: Carpet, Ceiling Fan(s), Walk-In Closet(s)
    • Level: Second
    • Area: 132 Square Feet
    • Dimensions: 11 x 12
    Bedroom 2
    • Features: Ceiling Fan(s)
    • Level: First
    • Area: 120 Square Feet
    • Dimensions: 10 x 12
    Bedroom 3
    • Features: Carpet
    • Level: Second
    • Area: 132 Square Feet
    • Dimensions: 11 x 12
    Dining room
    • Features: Built-in Features
    • Level: First
    • Area: 144 Square Feet
    • Dimensions: 12 x 12
    Kitchen
    • Features: Ceiling Fan(s), Luxury Vinyl
    • Level: First
    • Area: 144 Square Feet
    • Dimensions: 12 x 12
    Living room
    • Features: Ceiling Fan(s)
    • Level: First
    • Area: 192 Square Feet
    • Dimensions: 16 x 12
    Heating
    • Forced Air
    Cooling
    • Attic Fan, Electric
    Appliances
    • Included: Dishwasher, Disposal, Refrigerator, Built-In Electric Oven
    Features
    • Ceiling Fan(s), Painted Cabinets, Pantry, Walk-In Closet(s)
    • Flooring: Carpet, Wood
    • Doors: Storm Door(s)
    • Basement: Finished,Interior Entry,Partial,Sump Pump
    • Has fireplace: No
    Interior area
    • Total structure area: 1,800
    • Total interior livable area: 1,800 sqft
    • Finished area above ground: 1,400
    • Finished area below ground: 400

    Property

    Parking
    • Parking features: Carport
    • Has carport: Yes
    Features
    • Patio & porch: Porch
    • Fencing: Wood
    Lot
    • Size: 9,359 sqft
    • Features: City Lot
    Details
    • Parcel number: 33110060100000000

    Construction

    Type & style
    • Home type: SingleFamily
    • Architectural style: Other
    • Property subtype: Single Family Residence
    Materials
    • Brick/Mortar, Vinyl Siding
    • Roof: Composition
    Condition
    • Year built: 1947

    Utilities & green energy

    • Sewer: Public Sewer
    • Water: Public

    Community & neighborhood

    Security
    • Security features: Smoke Detector(s)
    Location
    • Region: Independence
    • Subdivision: Sycamore Hills

    Other

    Other facts
    • Listing terms: Cash,Conventional,FHA,VA Loan
    • Ownership: Private

    Price history

    DateEventPrice
    11/18/2024Sold--
    Source: Heartland MLS as distributed by MLS GRID #2512749 Report a problem
    10/12/2024Pending sale$245,000$136/sqft
    Source: Heartland MLS as distributed by MLS GRID #2512749 Report a problem
    10/4/2024Listed for sale$245,000+75%$136/sqft
    Source: Heartland MLS as distributed by MLS GRID #2512749 Report a problem
    6/9/2020Sold--
    Source: Heartland MLS as distributed by MLS GRID #2219391 Report a problem
    5/9/2020Pending sale$140,000$78/sqft
    Source: ReeceNichols - Blue Springs #2219391 Report a problem
    5/7/2020Listed for sale$140,000$78/sqft
    Source: ReeceNichols - Blue Springs #2219391 Report a problem

    Public tax history

    YearProperty taxesTax assessment
    2025$2,011 -23.6%$28,143 -25.9%
    2024$2,632 +2.3%$37,987
    2023$2,572 +63.6%$37,987 +78.5%
    2022$1,572 +0%$21,280
    2021$1,571 +11.1%$21,280 +14.3%
    2020$1,414 +1.6%$18,613
    2019$1,392 $18,613 +14.9%
    2018$1,392 +6.6%$16,199
    2017$1,305 +4.7%$16,199 +2.6%
    2016$1,247 +4.9%$15,793 +3%
    2014$1,189 +0.6%$15,333
    2013$1,182 +1.3%$15,333
    2012$1,167 +18.2%$15,333
    2011$988 +2.5%$15,333 +16.1%
    2010$964 -7.8%$13,206
    2009$1,046 +0.2%$13,206 -11%
    2008$1,043 -0.4%$14,839
    2007$1,047 +0.1%$14,839
    2006$1,047 +7.1%$14,839
    2005$977 +0%$14,839 +10%
    2004$977 +17.1%$13,490
    2003$834 +0.3%$13,490 +15%
    2002$832 +16.6%$11,730
    2001$714 $11,730

    Find assessor info on the county website

    Neighborhood: Sycamore

    Nearby schools

    GreatSchools rating
    Schools provided by the listing agent
    • Elementary: Sycamore Hills
    • Middle: Bridger
    • High: Truman

    Source: Heartland MLS as distributed by MLS GRID. This data may not be complete. We recommend contacting the local school district to confirm school assignments for this home.

    Get a cash offer in 3 minutes
    Find out how much your home could sell for in as little as 3 minutes with a no-obligation cash offer.
    Estimated market value
    $251,300
    Get a cash offer in 3 minutes
    Find out how much your home could sell for in as little as 3 minutes with a no-obligation cash offer.
    Estimated market value
    $251,300