Skip main navigation
Off market
  • $446,100

    15711 E Boxthorn St, Wichita, KS 67228

    5beds
    2,950sqft
    Single Family OnSite Blt
    Built in 2012
    0.28 Acres Lot
    $446,100 Zestimate®
    $151/sqft
    $2,598 Estimated rent

    Home value

    $446,100

    $424,000 - $468,000

    $2,598/mo

    Zestimate® history
    Loading
    Loading...

    Owner options

    List your home for rent

    $2,598/mo

    Rent Zestimate®

    Find your next renter with Zillow Rental Manager. Plus, with online applications, you can quickly screen prospective tenants – for free.

    Learn more

    $2,598/mo

    Rent Zestimate®

    Refinance and save

    $2,866/mo

    Est. payment

    Refinancing to a lower rate could help reduce your monthly payments and save thousands over the life of the loan.

    See today's rates

    $2,866/mo

    Est. payment

    Explore your selling options

    Work with a Zillow partner agent

    Leverage their expertise and Zillow's premium Showcase listings to get your home seen by more buyers.

    Get started

    List with your own agent

    Get your home in front of millions of buyers by listing it on Zillow.

    Learn how to do it

    Sell it yourself

    Take full control of how buyers see your home on Zillow by listing For Sale by Owner (FSBO).

    List your home

    What's special

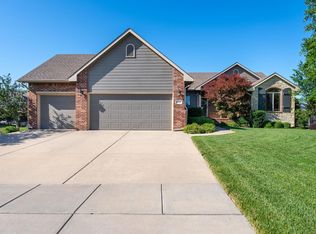
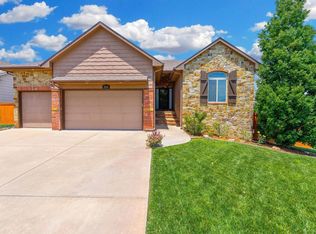
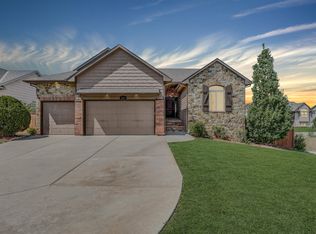
    Gorgeous and very well maintained, this spacious 5 bedroom, 3 bath home in Monarch Landing is the home you must see! Homes in the Monarch Landing subdivision are part of the Andover School District but are assessed Sedgwick County tax rates! This wonderful home features a split bedroom floor plan, vaulted ceilings and an open concept. The interior on the main level was completely repainted by the current owner. The living area features a fireplace and windows providing natural light throughout. The kitchen features granite counter tops, a large walk-in pantry and island/eating bar. The appliances (refrigerator, dishwasher, microwave and stove) are beautiful black stainless and are only one year old. The laundry area off the kitchen features cabinetry and a drop zone. The master suite includes a private bath with granite counter tops, a double vanity, separate bath tub, shower and a large walk-in closet. There are two additional bedrooms and a second full bath which complete the main level. The basement features a large family/rec room, two large bedrooms, a full bath, storage and it's plumbed for a wet bar. Off the kitchen, walk out onto the covered deck and patio where you can enjoy spring and summer evenings. The back yard is fenced and the property includes a sprinkler system and well. The owner added the well during their ownership and it's less than two years old. You will love the low water bills and enjoy a beautiful lawn all summer long. The oversized three-car garage has been insulated and sheet-rocked for a clean finished look and the exterior of the home was newly painted last fall. The community pool is only a short distance away and this past summer featured food trucks on Friday nights during the warmer months. Schedule your showing today to see this beautiful home and make it yours!

    This property is off market, which means it's not currently listed for sale or rent on Zillow. This may be different from what's available on other websites or public sources.
    Facts & features

    Interior

    Bedrooms & bathrooms
    • Bedrooms: 5
    • Bathrooms: 3
    • Full bathrooms: 3
    Heating
    • Forced air, Gas
    Cooling
    • Central
    Appliances
    • Included: Dishwasher, Microwave, Refrigerator
    • Laundry: Main Level
    Features
    • Ceiling Fan(s), Kitchen Island, Pantry, Walk-In Closet(s), Vaulted Ceiling(s), Kitchen/Dining Combo, Electric Hookup, Eating Bar
    • Flooring: Softwood, Hardwood
    • Basement: Finished
    • Has fireplace: Yes
    • Fireplace features: Decorative, Gas, Two, Fireplace Doors/Screens
    Interior area
    • Total interior livable area: 2,950 sqft
    • Finished area below ground: 1400

    Property

    Parking
    • Parking features: Garage - Attached
    Features
    • Patio & porch: Deck, Covered
    • Exterior features: Stucco, Wood, Cement / Concrete
    • Fencing: Fence-Wrought Iron/Alum
    • Frontage type: Paved Frontage
    Lot
    • Size: 0.28 Acres
    • Features: Standard
    Details
    • Parcel number: 087111010440101300
    • Other equipment: Range Hood

    Construction

    Type & style
    • Home type: SingleFamily
    • Architectural style: Ranch
    • Property subtype: Single Family OnSite Blt
    Materials
    • Frame
    • Foundation: Other
    • Roof: Composition
    Condition
    • Year built: 2012

    Utilities & green energy

    • Sewer: Sewer
    • Water: Public
    • Utilities for property: Natural Gas

    Community & neighborhood

    Location
    • Region: Wichita

    HOA & financial

    HOA
    • Has HOA: Yes
    • HOA fee: $30 monthly
    • Services included: Recreation Facility, Gen. Upkeep for Common Ar

    Other

    Other facts
    • Flooring: Wood, Carpet, Hardwood
    • WaterSource: Public
    • Heating: Forced Air
    • Appliances: Dishwasher, Refrigerator, Disposal, Microwave
    • AssociationYN: true
    • FireplaceYN: true
    • InteriorFeatures: Ceiling Fan(s), Kitchen Island, Pantry, Walk-In Closet(s), Vaulted Ceiling(s), Kitchen/Dining Combo, Electric Hookup, Eating Bar
    • Basement: Finished, Full, View Out
    • ArchitecturalStyle: Ranch
    • GarageYN: true
    • AttachedGarageYN: true
    • HeatingYN: true
    • PatioAndPorchFeatures: Deck, Covered
    • CoolingYN: true
    • FireplaceFeatures: Decorative, Gas, Two, Fireplace Doors/Screens
    • CommunityFeatures: Playground, Pool, Jogging Path
    • FireplacesTotal: 2
    • Roof: Composition
    • ExteriorFeatures: Sprinkler System, Rain Gutters
    • ParkingFeatures: Attached
    • CoveredSpaces: 3
    • Cooling: Central Air
    • BelowGradeFinishedAreaSource: Owner
    • AssociationFeeIncludes: Recreation Facility, Gen. Upkeep for Common Ar
    • Sewer: Sewer
    • LaundryFeatures: Main Level
    • BelowGradeFinishedArea: 1400
    • RoomKitchenLevel: Main
    • RoomLivingRoomLevel: Main
    • RoomMasterBedroomLevel: Main
    • FrontageType: Paved Frontage
    • Utilities: Natural Gas
    • OtherEquipment: Range Hood
    • PropertySubType: Single Family OnSite Blt
    • RoomMasterBedroomFeatures: Master Bdrm on Main Level, Two Sinks, Split Bedroom Plan, Tub/Shower/Master Bdrm
    • LotFeatures: Standard
    • RoomBasementFeatures: 2 Bedroom, 1 Bath, Bsmt Rec/Family Room
    • ConstructionMaterials: Frame w/Less than 50% Mas
    • Fencing: Fence-Wrought Iron/Alum
    • MlsStatus: Active

    Price history

    DateEventPrice
    5/26/2023Sold--
    Source: SCKMLS as distributed by MLS GRID #622913 Report a problem
    3/28/2023Pending sale$410,000$139/sqft
    Source: SCKMLS as distributed by MLS GRID #622913 Report a problem
    3/24/2023Listed for sale$410,000+30.2%$139/sqft
    Source: SCKMLS as distributed by MLS GRID #622913 Report a problem
    2/20/2020Sold--
    Source: SCKMLS as distributed by MLS GRID #525001_576375 Report a problem
    1/18/2020Pending sale$314,900$107/sqft
    Source: ERA Great American Realty #576375 Report a problem
    1/10/2020Listed for sale$314,900$107/sqft
    Source: ERA Great American Realty #576375 Report a problem
    10/31/2012Sold--
    Source: SCKMLS as distributed by MLS GRID #339414 Report a problem

    Public tax history

    YearProperty taxesTax assessment
    2025$7,560 +4.4%$48,220 +6.9%
    2024$7,245 +4.3%$45,126 +7.7%
    2023$6,943 +8.8%$41,883
    2022$6,384 +2.5%--
    2021$6,228 --
    2020-- $28,440
    2019-- $28,440 +3%
    2018-- $27,612
    2017-- --
    2016-- --
    2015-- --
    2014-- --
    2013-- --

    Find assessor info on the county website

    Neighborhood: 67228

    Nearby schools

    GreatSchools rating
    Schools provided by the listing agent
    • Elementary: Wheatland
    • Middle: Andover
    • High: Andover
    • District: Andover School District (USD 385)

    Source: The MLS. This data may not be complete. We recommend contacting the local school district to confirm school assignments for this home.

    Get pre-qualified for a loan
    At Zillow Home Loans, we can pre-qualify you in as little as 5 minutes with no impact to your credit score.

    An equal housing lender. NMLS #10287.

    Sell for more on Zillow
    Get a Zillow Showcase℠ listing at no additional cost and you could sell for .
    $446,100
    2% more
    +$8,922
    With Zillow Showcase(estimated)
    $455,022