Skip main navigation
Off market
  • $465,400

    15711 E Camden Chase St, Wichita, KS 67228

    5beds
    2,958sqft
    SingleFamily
    Built in 2012
    0.27 Acres Lot
    $465,400 Zestimate®
    $157/sqft
    $2,641 Estimated rent

    Home value

    $465,400

    $442,000 - $489,000

    $2,641/mo

    Zestimate® history
    Loading
    Loading...

    Owner options

    List your home for rent

    $2,641/mo

    Rent Zestimate®

    Find your next renter with Zillow Rental Manager. Plus, with online applications, you can quickly screen prospective tenants – for free.

    Learn more

    $2,641/mo

    Rent Zestimate®

    Refinance and save

    $2,468/mo

    Est. payment

    Refinancing to a lower rate could help reduce your monthly payments and save thousands over the life of the loan.

    See today's rates

    $2,468/mo

    Est. payment

    Explore your selling options

    Work with a Zillow partner agent

    Leverage their expertise and Zillow's premium Showcase listings to get your home seen by more buyers.

    Get started

    List with your own agent

    Get your home in front of millions of buyers by listing it on Zillow.

    Learn how to do it

    Sell it yourself

    Take full control of how buyers see your home on Zillow by listing For Sale by Owner (FSBO).

    List your home

    What's special

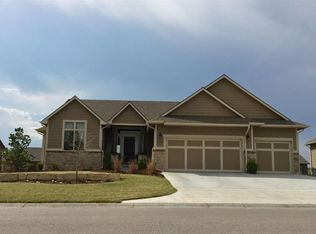
    You will love this wonderful house in a great neighborhood with Wichita taxes and Andover schools! This home is walking distance to the elementary school and in the summer you will love walking to the pool!! This home features a split bedroom floor plan, engineered wood floors on the main floor and granite counters throughout the house. The kitchen area also features a walk in pantry with matching hardwood floor, Knotty Alder cabinets, lots of storage. Don’t worry about missing out on family time while fixing dinner because the kitchen, living room and dining area is all open. The master has a great master bath with a deep soaking tub, walk in closet with extra level of rods/shelves. The toilets throughout the house has been upgraded to the more expensive American Standard Champion with Low water and rapid flush. The basement has 2 more bedrooms. Wet bar with space to put a mini fridge or wine fridge. The large bathroom has a nice walk in shower. Other things featured in this home are: High Efficiency Air Conditioner/Heater, Large water heater, hard-wired video surveillance system with 8 camera’s, matching wood blinds in all living areas, RG6 cable was installed including attic antenna location, wired ethernet throughout the house, 240V outlet in garage, remote control fan in Master, and Egg-shell wall paint (scrubbable) throughout the house. BRAND-NEW ROOF in 2019!!! More pics to come soon!! Please call (850)508-8479 for additional info!

    This property is off market, which means it's not currently listed for sale or rent on Zillow. This may be different from what's available on other websites or public sources.
    Facts & features

    Interior

    Bedrooms & bathrooms
    • Bedrooms: 5
    • Bathrooms: 3
    • Full bathrooms: 3
    Heating
    • Forced air, Gas
    Cooling
    • Central
    Appliances
    • Included: Dishwasher, Garbage disposal, Microwave, Range / Oven, Refrigerator
    Features
    • Flooring: Carpet, Hardwood
    • Basement: Finished
    • Has fireplace: Yes
    Interior area
    • Total interior livable area: 2,958 sqft

    Property

    Parking
    • Total spaces: 3
    • Parking features: Garage - Attached
    Features
    • Exterior features: Wood, Brick
    Lot
    • Size: 0.27 Acres
    Details
    • Parcel number: 087111010430201500

    Construction

    Type & style
    • Home type: SingleFamily
    Materials
    • Frame
    • Foundation: Other
    • Roof: Composition
    Condition
    • Year built: 2012

    Community & HOA

    HOA
    • Has HOA: Yes
    • HOA fee: $31 monthly
    Location
    • Region: Wichita

    Financial & listing details

    • Price per square foot: $157/sqft
    • Tax assessed value: $438,100
    • Annual tax amount: $7,792

    Price history

    DateEventPrice
    9/30/2022Sold--
    Source: SCKMLS as distributed by MLS GRID #616273 Report a problem
    9/1/2022Pending sale$410,000$139/sqft
    Source: SCKMLS as distributed by MLS GRID #616273 Report a problem
    8/31/2022Listed for sale$410,000+26.2%$139/sqft
    Source: SCKMLS as distributed by MLS GRID #616273 Report a problem
    3/24/2021Listing removed--
    Source: Owner Report a problem
    5/15/2020Sold--
    Source: SCKMLS as distributed by MLS GRID #581377 Report a problem
    4/11/2020Pending sale$325,000$110/sqft
    Source: Owner Report a problem
    3/23/2020Listed for sale$325,000+3.2%$110/sqft
    Source: Owner Report a problem
    4/26/2018Sold--
    Source: SCKMLS as distributed by MLS GRID #525001_546028 Report a problem
    1/18/2018Listed for sale$315,000$106/sqft
    Source: Keller Williams Hometown Partners #546028 Report a problem

    Public tax history

    YearProperty taxesTax assessment
    2025$7,792 +5.1%$50,382 +7.7%
    2024$7,412 +6.2%$46,759 +10%
    2023$6,981 +10.3%$42,504
    2022$6,332 -1.2%--
    2021$6,406 --
    2020-- $36,478 +5.1%
    2019-- $34,719 +3%
    2018-- $33,707
    2017-- --
    2016-- --
    2015-- --
    2014-- --
    2013-- --
    Find assessor info on the county website

    Neighborhood: 67228

    Nearby schools

    GreatSchools rating
    Schools provided by the listing agent
    • Elementary: Wheatland
    • Middle: Andover
    • High: Andover
    • District: Andover School District (USD 385)

    Source: The MLS. This data may not be complete. We recommend contacting the local school district to confirm school assignments for this home.

    Get pre-qualified for a loan
    At Zillow Home Loans, we can pre-qualify you in as little as 5 minutes with no impact to your credit score.

    An equal housing lender. NMLS #10287.

    Sell for more on Zillow
    Get a Zillow Showcase℠ listing at no additional cost and you could sell for .
    $465,400
    2% more
    +$9,308
    With Zillow Showcase(estimated)
    $474,708
