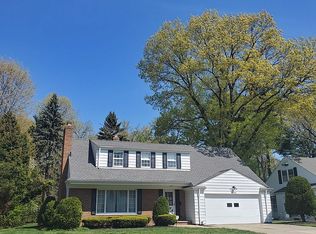
Classic Colonial located in the heart of desirable Forest Hills, within walking distance to Forest Hill Park and its scenic fishing pond! This spacious home welcomes you with an exceptionally large living room featuring a wood-burning fireplace and hardwood floors beneath the carpeting. The generous kitchen includes all appliances, a charming breakfast nook and private pantry. Just off the kitchen, a three-season room overlooks the large, private backyard—perfect for relaxing or entertaining. The attached garage adds everyday convenience, while a first-floor office offers wonderful flexibility and could easily serve as an additional bedroom.
Upstairs, you'll find generously sized bedrooms with an abundance of closet space, including a private cedar closet. The primary suite features its own private bath. The finished lower level provides even more living and entertaining space, complete with a private bar. The unfinished portion offers abundant storage and a spacious laundry area. Major improvements provide added peace of mind, including a NEW ROOF in 2025, updated electrical panel and updated furnace. With its generous room sizes, classic character, private lot and important updates already completed, this home offers a wonderful opportunity to add your own personal style and make it truly yours. Conveniently located near parks, shopping, dining, universities, hospitals and all the amenities of The Heights!
Closed
$209,700
15711 Fenemore Rd, East Cleveland, OH 44112
4beds
3,097sqft
Single Family Residence
Built in 1954
9,169 Square Feet Lot
$-- Zestimate®
$68/sqft
$2,380 Estimated rent
Home value
Not available
Estimated sales range
Not available
$2,380/mo
Zestimate® history
Owner options
List your home for rent
$2,380/mo
Rent Zestimate®
Find your next renter with Zillow Rental Manager. Plus, with online applications, you can quickly screen prospective tenants – for free.
$2,380/mo
Rent Zestimate®
Refinance and save
$1,585/mo
Est. payment
Refinancing to a lower rate could help reduce your monthly payments and save thousands over the life of the loan.
$1,585/mo
Est. payment
Explore your selling options
Work with a Zillow partner agent
Leverage their expertise and Zillow's premium Showcase listings to get your home seen by more buyers.
Get startedList with your own agent
Get your home in front of millions of buyers by listing it on Zillow.
Learn how to do itSell it yourself
Take full control of how buyers see your home on Zillow by listing For Sale by Owner (FSBO).
List your homeWhat's special
Attached garagePrivate pantryPrivate barSpacious laundry areaGenerously sized bedroomsAll appliancesPrivate lot
Zillow last checked:
Listing updated:
Listed by:
Judy Makaryk Rosen 216-533-7850 Judy.Makaryk@gmail.com,
Berkshire Hathaway HomeServices Professional Realty
Bought with:
Rozanne Oriella, 419606
Berkshire Hathaway HomeServices Professional Realty
Source: MLS Now,MLS#: 5235715 Originating MLS: Akron Cleveland Association of REALTORS
Originating MLS: Akron Cleveland Association of REALTORSFacts & features
Interior
Bedrooms & bathrooms
- Bedrooms: 4
- Bathrooms: 3
- Full bathrooms: 2
- 1/2 bathrooms: 1
- Main level bathrooms: 1
- Main level bedrooms: 1
Primary bedroom
- Description: Flooring: Carpet
- Level: Second
- Dimensions: 22 x 17
Bedroom
- Description: Flooring: Carpet
- Level: Second
- Dimensions: 17 x 13
Bedroom
- Description: Flooring: Carpet
- Level: Second
- Dimensions: 20 x 15
Kitchen
- Description: Flooring: Carpet
- Level: First
- Dimensions: 15 x 9
Laundry
- Level: Lower
- Dimensions: ND x ND
Library
- Description: Flooring: Carpet
- Level: First
- Dimensions: 11 x 10
Living room
- Description: Flooring: Carpet,Hardwood
- Features: Fireplace
- Level: First
- Dimensions: 24 x 15
Other
- Description: Breakfast Nook,Flooring: Carpet
- Level: First
- Dimensions: 10 x 9
Recreation
- Description: Flooring: Carpet
- Level: Lower
- Dimensions: 25 x 19
Sunroom
- Description: Flooring: Carpet
- Level: First
- Dimensions: 9 x ND
Utility room
- Description: Flooring: Concrete
- Level: Lower
- Dimensions: 20 x 14
Heating
- Forced Air, Gas
Cooling
- Central Air, Ceiling Fan(s), None
Appliances
- Included: Dishwasher, Range
- Laundry: Washer Hookup, Electric Dryer Hookup, In Basement, Lower Level
Features
- Bookcases, Cedar Closet(s), Ceiling Fan(s), Entrance Foyer, Eat-in Kitchen, His and Hers Closets, Laminate Counters, Multiple Closets, Walk-In Closet(s)
- Basement: Interior Entry,Partially Finished,Storage Space
- Number of fireplaces: 1
- Fireplace features: Gas, Living Room
Interior area
- Total structure area: 3,097
- Total interior livable area: 3,097 sqft
- Finished area above ground: 2,169
- Finished area below ground: 928
Property
Parking
- Total spaces: 2
- Parking features: Attached, Drain, Electricity, Garage Faces Front, Garage, Garage Door Opener, Inside Entrance, Kitchen Level
- Attached garage spaces: 2
Features
- Levels: Two
- Stories: 2
- Exterior features: Private Yard
- Pool features: None
Lot
- Size: 9,169 Square Feet
- Features: Landscaped
Details
- Parcel number: 67331043
Construction
Type & style
- Home type: SingleFamily
- Architectural style: Colonial
- Property subtype: Single Family Residence
Materials
- Frame
- Foundation: Block
- Roof: Asphalt,Fiberglass
Condition
- Year built: 1954
Utilities & green energy
- Sewer: Public Sewer
- Water: Public
Community & HOA
Community
- Features: Medical Service, Playground, Park, Sidewalks
- Security: Security System, Smoke Detector(s)
- Subdivision: Forhill 44 Resub
HOA
- Has HOA: No
Location
- Region: East Cleveland
Financial & listing details
- Price per square foot: $68/sqft
- Tax assessed value: $165,100
- Annual tax amount: $3,134
- Date on market: 8/13/2026
- Cumulative days on market: 6 days
- Listing terms: Cash,Conventional,FHA
Price history
| Date | Event | Price |
|---|---|---|
| 9/29/2026 | Sold | $209,700+10.4%$68/sqft |
Source:  MLS Now #5235715 Report a problem MLS Now #5235715 Report a problem | ||
| 8/19/2026 | Pending sale | $190,000$61/sqft |
Source: MLS Now #5235715 Report a problem | ||
| 8/13/2026 | Listed for sale | $190,000$61/sqft |
Source: MLS Now #5235715 Report a problem | ||
Public tax history
| Year | Property taxes | Tax assessment |
|---|---|---|
| 2025 | $2,843 -0.7% | $57,790 |
| 2024 | $2,864 +0.8% | $57,790 +32.6% |
| 2023 | $2,841 -0.9% | $43,580 |
| 2022 | $2,866 +0.9% | $43,580 |
| 2021 | $2,839 +2.7% | $43,580 +9% |
| 2020 | $2,764 -27.6% | $39,970 |
| 2019 | $3,816 +19.5% | $39,970 |
| 2018 | $3,194 +18% | $39,970 +8.9% |
| 2017 | $2,708 +0.9% | $36,690 |
| 2016 | $2,683 | $36,690 |
| 2015 | $2,683 -10.8% | $36,690 -15% |
| 2014 | $3,007 +1.5% | $43,160 |
| 2013 | $2,962 +3% | $43,160 |
| 2012 | $2,875 -6.7% | $43,160 -14.1% |
| 2011 | $3,081 +0.3% | $50,230 |
| 2010 | $3,072 +7.6% | $50,230 |
| 2009 | $2,855 -7.9% | $50,230 -12% |
| 2008 | $3,099 +1.1% | $57,090 |
| 2007 | $3,064 -11.2% | $57,090 |
| 2006 | $3,449 +6.4% | $57,090 +13.7% |
| 2005 | $3,242 +1.6% | $50,230 |
| 2004 | $3,192 +3.2% | $50,230 |
| 2003 | $3,091 +3.5% | $50,230 +7.5% |
| 2002 | $2,986 -49% | $46,730 |
| 2001 | $5,855 | $46,730 |
| 2000 | $5,855 | $46,730 |
Find assessor info on the county website
Neighborhood: 44112
Nearby homes
- $190,8003 bd2 ba2.3k sqft15691 Fenemore Rd, East Cleveland, OH 44112Off Market
- $234,9003 bd3 ba2.8k sqft15735 Fenemore Rd, East Cleveland, OH 44112Off Market
- $193,8003 bd1 ba1.9k sqft15751 Fenemore Rd, East Cleveland, OH 44112Off Market
- $249,7004 bd2 ba2.6k sqft15648 Wyatt Rd, East Cleveland, OH 44112Off Market
- $238,0005 bd3 ba2.7k sqft15724 Wyatt Rd, East Cleveland, OH 44112Sold
- $8,000-- bd-- ba-- sqft15724 Wyatt Rd, East cleveland, OH 44112Sold
- $210,5003 bd2 ba2.1k sqft15702 Fenemore Rd, East Cleveland, OH 44112Off Market
- $206,0003 bd2 ba2.4k sqft15686 Fenemore Rd, East Cleveland, OH 44112Off Market
Nearby schools
GreatSchools rating
- NACaledonia Elementary SchoolGrades: K-3Distance: 0.7 mi
- 5/10Heritage Middle SchoolGrades: 6-8Distance: 0.4 mi
- 4/10Shaw High SchoolGrades: 9-12Distance: 0.7 mi
Schools provided by the listing agent
- District: East Cleveland CSD - 1812
Source: MLS Now. This data may not be complete. We recommend contacting the local school district to confirm school assignments for this home.


Get pre-qualified for a loan
At Zillow Home Loans, we can pre-qualify you in as little as 5 minutes with no impact to your credit score.An equal housing lender. NMLS #10287.
- Ohio
- Cuyahoga County
- East Cleveland
- 44112
- 15711 Fenemore Rd
