Located in the desirable South Charlotte neighborhood of Ballantyne, 15711 King Louis Ct offers the right combination of space, convenience, and lifestyle to make life easier and more enjoyable. This 2-bedroom townhome features 2 full baths, 2 half baths, and 1,807 sqft with an oversized 1-car garage and a refreshing rear balcony ideal for outdoor relaxation.
The functional layout provides flexibility for everyday living. The first level includes a flex room that could serve as a third bedroom, craft room, office, or gym. The second level is where the heart of your home connects the kitchen, dining area, and living room. The third level provides the privacy you would expect for your bedrooms, laundry, and full bathrooms.
This location places you minutes from Ballantyne and Blakeney shopping, activities, and restaurants, and unlocks easy access to I-485 and The Bowl at Ballantyne, a local favorite for dining, music and social gatherings. Residents in this Kingsley subdivision enjoy community amenities that include a well-designed pool and playground.
Assigned to highly-rated schools, including Ballantyne Elementary, Community House Middle, and Ardrey Kell High School, this home presents an attractive opportunity in one of South Charlotte’s most sought-after areas. Community guidelines requiring 2 years of owner occupancy before leasing help support long-term neighborhood stability and discourage institutional investor ownership.
Closed
$357,500
15711 King Louis Ct, Charlotte, NC 28277
2beds
1,807sqft
Townhouse
Built in 2005
0.04 Acres Lot
$357,000 Zestimate®
$198/sqft
$2,101 Estimated rent
Home value
$357,000
$339,000 - $375,000
$2,101/mo
Zestimate® history
Owner options
List your home for rent
$2,101/mo
Rent Zestimate®
Find your next renter with Zillow Rental Manager. Plus, with online applications, you can quickly screen prospective tenants – for free.
$2,101/mo
Rent Zestimate®
Refinance and save
$2,467/mo
Est. payment
Refinancing to a lower rate could help reduce your monthly payments and save thousands over the life of the loan.
$2,467/mo
Est. payment
Explore your selling options
Work with a Zillow partner agent
Leverage their expertise and Zillow's premium Showcase listings to get your home seen by more buyers.
Get startedList with your own agent
Get your home in front of millions of buyers by listing it on Zillow.
Learn how to do itSell it yourself
Take full control of how buyers see your home on Zillow by listing For Sale by Owner (FSBO).
List your homeWhat's special
Zillow last checked:
Listing updated:
Listed by:
Eddie Rodriguez EddieGetsReal@gmail.com,
Real Broker, LLC
Bought with:
Christy Lewis
NextHome Paramount
Source: Canopy MLS as distributed by MLS GRID,MLS#: 4381034
Facts & features
Interior
Bedrooms & bathrooms
- Bedrooms: 2
- Bathrooms: 4
- Full bathrooms: 2
- 1/2 bathrooms: 2
Primary bedroom
- Features: Ceiling Fan(s), En Suite Bathroom, Walk-In Closet(s)
- Level: Third
Bedroom s
- Level: Third
Bathroom half
- Level: Main
Bathroom half
- Level: Upper
Bathroom full
- Level: Upper
Bathroom full
- Level: Upper
Other
- Level: Main
Dining area
- Level: Upper
Kitchen
- Level: Upper
Laundry
- Level: Third
Heating
- Central, Natural Gas
Cooling
- Ceiling Fan(s), Central Air, Electric, Gas
Appliances
- Included: Dishwasher, Disposal, Gas Water Heater, Washer/Dryer
- Laundry: Laundry Closet, Third Level
Features
- Pantry, Walk-In Closet(s)
- Flooring: Carpet, Linoleum, Wood
- Doors: French Doors
- Has basement: No
- Attic: Pull Down Stairs
- Fireplace features: Gas, Living Room
Interior area
- Total structure area: 1,086
- Total interior livable area: 1,807 sqft
- Finished area above ground: 1,807
- Finished area below ground: 0
Property
Parking
- Total spaces: 1
- Parking features: Driveway, Attached Garage, Garage Faces Rear, Garage on Main Level
- Attached garage spaces: 1
- Has uncovered spaces: Yes
- Details: Parking on the street but ONLY in outlined parking spots.
Accessibility
- Accessibility features: Two or More Access Exits
Features
- Levels: Three Or More
- Stories: 3
- Entry location: Lower
- Patio & porch: Balcony
- Exterior features: Lawn Maintenance
- Pool features: Community
Lot
- Size: 0.04 Acres
- Features: Level
Details
- Parcel number: 22309921
- Zoning: MX-2(INNOV)
- Special conditions: Standard
Construction
Type & style
- Home type: Townhouse
- Property subtype: Townhouse
Materials
- Brick Partial, Vinyl
- Foundation: Slab
Condition
- New construction: No
- Year built: 2005
Utilities & green energy
- Sewer: Public Sewer
- Water: City
- Utilities for property: Cable Available, Electricity Connected
Community & HOA
Community
- Features: Playground, Sidewalks, Street Lights
- Subdivision: Kingsley
HOA
- Has HOA: Yes
- HOA fee: $325 monthly
- HOA name: Red Rock Management
- HOA phone: 888-757-3376
Location
- Region: Charlotte
Financial & listing details
- Price per square foot: $198/sqft
- Tax assessed value: $302,600
- Date on market: 5/15/2026
- Cumulative days on market: 33 days
- Listing terms: Cash,Conventional,FHA,VA Loan
- Electric utility on property: Yes
- Road surface type: Concrete, Paved
Price history
| Date | Event | Price |
|---|---|---|
| 7/7/2026 | Sold | $357,500-2.1%$198/sqft |
Source:  Canopy MLS as distributed by MLS GRID #4381034 Report a problem Canopy MLS as distributed by MLS GRID #4381034 Report a problem | ||
| 5/15/2026 | Listed for sale | $365,000+74.6%$202/sqft |
Source: Canopy MLS as distributed by MLS GRID #4381034 Report a problem | ||
| 5/29/2018 | Sold | $209,000$116/sqft |
Source: Canopy MLS as distributed by MLS GRID #3385517 Report a problem | ||
| 5/10/2018 | Pending sale | $209,000$116/sqft |
Source: RE/MAX Executive #3385517 Report a problem | ||
| 5/9/2018 | Listed for sale | $209,000+20.1%$116/sqft |
Source: RE/MAX Executive #3385517 Report a problem | ||
| 4/8/2014 | Listing removed | $1,300$1/sqft |
Source: Indigo Residential Management Report a problem | ||
| 1/14/2014 | Listed for rent | $1,300$1/sqft |
Source: Indigo Residential Management Report a problem | ||
| 10/21/2005 | Sold | $174,000$96/sqft |
Source: Public Record Report a problem | ||
Public tax history
| Year | Property taxes | Tax assessment |
|---|---|---|
| 2025 | -- | $302,600 |
| 2024 | -- | $302,600 |
| 2023 | -- | $302,600 +45.9% |
| 2022 | -- | $207,400 |
| 2021 | -- | $207,400 |
| 2020 | -- | $207,400 |
| 2019 | $2,035 | $207,400 +35.7% |
| 2018 | -- | $152,800 |
| 2017 | $1,998 | $152,800 |
| 2016 | $1,998 | $152,800 |
| 2015 | $1,998 -0.2% | $152,800 |
| 2014 | $2,002 | $152,800 |
| 2013 | -- | $152,800 |
| 2012 | -- | $152,800 |
| 2011 | -- | $152,800 +5.7% |
| 2010 | -- | $144,500 |
| 2009 | -- | $144,500 |
| 2008 | -- | $144,500 |
| 2007 | -- | $144,500 |
| 2006 | -- | $144,500 |
Find assessor info on the county website
Neighborhood: Ballantyne West
Nearby homes
- $342,2002 bd2 ba1.8k sqft15715 King Louis Ct, Charlotte, NC 28277Off Market

- $356,9002 bd4 ba1.8k sqft15707 King Louis Ct, Charlotte, NC 28277Off Market
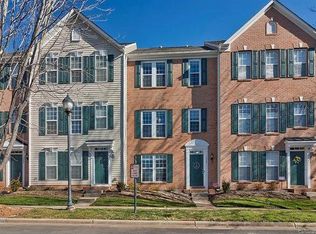
- $397,4002 bd4 ba1.9k sqft15707 King Louis Ct #15707, Charlotte, NC 28277Off Market

- $355,0003 bd4 ba1.7k sqft15703 King Louis Ct, Charlotte, NC 28277Off Market
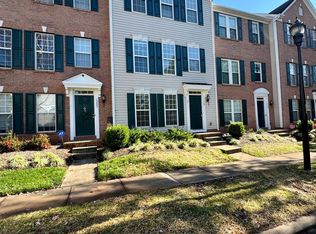
- $331,6003 bd4 ba1k sqft15703 King Louis #15703, Charlotte, NC 28277Off Market
- $355,8002 bd3 ba2k sqft15719 King Louis Ct, Charlotte, NC 28277Off Market
- $402,3002 bd3 ba2.2k sqft15719 King Louis Ct #0, Charlotte, NC 28277Off Market
- $359,0003 bd4 ba1.7k sqft15683 King Louis Ct, Charlotte, NC 28277Off Market
Nearby schools
GreatSchools rating
- 8/10Ballantyne ElementaryGrades: K-5Distance: 0.5 mi
- 10/10Community House MiddleGrades: 6-8Distance: 1.4 mi
- 9/10Ardrey Kell HighGrades: 9-12Distance: 1.3 mi
Get a cash offer in 3 minutes
Find out how much your home could sell for in as little as 3 minutes with a no-obligation cash offer.
Estimated market value
$357,000
Get a cash offer in 3 minutes
Find out how much your home could sell for in as little as 3 minutes with a no-obligation cash offer.
Estimated market value
$357,000
- North Carolina
- Mecklenburg County
- Charlotte
- 28277
- Ballantyne West
- 15711 King Louis Ct
Nearby cities
Nearby neighborhoods
Nearby zip codes
Other Charlotte Topics
