Enjoy the tranquility of the beautiful lake views, or the serenity of floating or the fun of paddle boating with friends and family. Solid, total brick, luxury home, on the banks of Lake Kildeer. 5 bedrooms, 4 1/2 baths. A spacious deck allows plenty of room to entertain and enjoy the serenity of the peaceful lake. This home boasts a wet bar and gas log fireplace in the large living room, as well as a woodburning fireplace with gas starter in the enormous lower level family room. The main floor features gleaming hardwood floors throughout the entryway, kitchen, office and spacious dining room, perfect for entertaining. The main floor office features a wall of built-in bookshelves and cabinetry. The main floor master bedroom en suite offers all the amenities of a luxury home. The lower level walk-out features a wonderful family room area with custom wet bar and built-ins, as well as two additional bedrooms and a full bath. Don't miss the second floor walk-in for attic which is quite large and has potential to add additional living space.
Closed
$600,000
15711 Lake Forest Ct, Granger, IN 46530
5beds
6,474sqft
Single Family Residence
Built in 1989
0.49 Acres Lot
$623,300 Zestimate®
$--/sqft
$4,810 Estimated rent
Home value
$623,300
$555,000 - $698,000
$4,810/mo
Zestimate® history
Owner options
List your home for rent
$4,810/mo
Rent Zestimate®
Find your next renter with Zillow Rental Manager. Plus, with online applications, you can quickly screen prospective tenants – for free.
$4,810/mo
Rent Zestimate®
Refinance and save
$3,723/mo
Est. payment
Refinancing to a lower rate could help reduce your monthly payments and save thousands over the life of the loan.
$3,723/mo
Est. payment
Explore your selling options
Work with a Zillow partner agent
Leverage their expertise and Zillow's premium Showcase listings to get your home seen by more buyers.
Get startedList with your own agent
Get your home in front of millions of buyers by listing it on Zillow.
Learn how to do itSell it yourself
Take full control of how buyers see your home on Zillow by listing For Sale by Owner (FSBO).
List your homeWhat's special
Gas log fireplaceSpacious deckLower level walk-outWet barMaster bedroom en suiteBeautiful lake viewsCustom wet bar
Zillow last checked:
Listing updated:
Listed by:
Betty A Frame 574-532-9867,
Weichert Rltrs-J.Dunfee&Assoc.
Bought with:
Abram Christianson, RB14041925
Howard Hanna SB Real Estate
Source: IRMLS,MLS#: 202528632
Facts & features
Interior
Bedrooms & bathrooms
- Bedrooms: 5
- Bathrooms: 5
- Full bathrooms: 4
- 1/2 bathrooms: 1
- Main level bedrooms: 1
Bedroom 1
- Level: Main
Bedroom 2
- Level: Upper
Heating
- Natural Gas, Conventional, Forced Air
Cooling
- Central Air
Appliances
- Included: Range/Oven Hook Up Elec, Dishwasher, Microwave, Refrigerator, Washer, Electric Cooktop, Dehumidifier, Dryer-Electric, Freezer, Oven-Built-In, Convection Oven, Double Oven, Electric Oven, Electric Range, Gas Water Heater
- Laundry: Electric Dryer Hookup, Sink, Main Level
Features
- 1st Bdrm En Suite, Bar, Bookcases, Cedar Closet(s), Walk-In Closet(s), Countertops-Ceramic, Crown Molding, Eat-in Kitchen, Kitchen Island, Double Vanity, Wet Bar, Stand Up Shower, Tub and Separate Shower, Tub/Shower Combination, Main Level Bedroom Suite, Formal Dining Room
- Flooring: Hardwood, Carpet, Ceramic Tile
- Windows: Skylight(s), Double Pane Windows
- Basement: Full,Walk-Out Access,Finished,Concrete,Sump Pump
- Attic: Storage,Walk-up
- Number of fireplaces: 2
- Fireplace features: Living Room, Gas Log, Wood Burning, Basement, Two
Interior area
- Total structure area: 6,554
- Total interior livable area: 6,474 sqft
- Finished area above ground: 4,219
- Finished area below ground: 2,255
Property
Parking
- Total spaces: 3
- Parking features: Attached, Garage Door Opener, Concrete
- Attached garage spaces: 3
- Has uncovered spaces: Yes
Accessibility
- Accessibility features: ADA Features
Features
- Levels: Two
- Stories: 2
- Patio & porch: Porch
- Exterior features: Irrigation System
- Has spa: Yes
- Spa features: Private
- Fencing: None
- Has view: Yes
- View description: Water
- Has water view: Yes
- Water view: Water
- Waterfront features: Waterfront, Lake, Waterfront-Level Bank, Deck on Waterfront, Pier/Dock Available, Private Beach, Assoc, Lake Front, Non Ski Lake
- Body of water: You Name The Lake
- Frontage length: Channel/Canal Frontage(0),Water Frontage(139)
Lot
- Size: 0.49 Acres
- Dimensions: 139.2X152.5
- Features: Cul-De-Sac, Few Trees, City/Town/Suburb, Lake
Details
- Parcel number: 710415354005.000011
- Other equipment: Sump Pump
Construction
Type & style
- Home type: SingleFamily
- Architectural style: Other
- Property subtype: Single Family Residence
Materials
- Brick
- Roof: Asphalt,Shingle
Condition
- New construction: No
- Year built: 1989
Utilities & green energy
- Gas: NIPSCO
- Sewer: Septic Tank
- Water: Well
Community & HOA
Community
- Security: Smoke Detector(s)
- Subdivision: Quail Valley
Location
- Region: Granger
Financial & listing details
- Tax assessed value: $591,800
- Annual tax amount: $17,221
- Date on market: 7/22/2025
- Listing terms: Cash,Conventional
Price history
| Date | Event | Price |
|---|---|---|
| 12/8/2025 | Sold | $600,000-7.7% |
Source:  IRMLS #202528632 Report a problem IRMLS #202528632 Report a problem | ||
| 10/30/2025 | Pending sale | $650,000 |
Source: IRMLS #202528632 Report a problem | ||
| 10/7/2025 | Price change | $650,000-4.4% |
Source: IRMLS #202528632 Report a problem | ||
| 9/1/2025 | Price change | $680,000-3.5% |
Source: IRMLS #202528632 Report a problem | ||
| 7/22/2025 | Listed for sale | $705,000 |
Source: IRMLS #202528632 Report a problem | ||
Public tax history
| Year | Property taxes | Tax assessment |
|---|---|---|
| 2025 | $13,303 +148.8% | $796,400 +5.9% |
| 2024 | $5,346 -15.1% | $752,000 +27.1% |
| 2023 | $6,295 +11.1% | $591,800 -6% |
| 2022 | $5,665 +4.7% | $629,500 +11.1% |
| 2021 | $5,410 +4.5% | $566,500 +4.7% |
| 2020 | $5,179 +2% | $541,000 +4.5% |
| 2019 | $5,079 -3.1% | $517,900 +6.3% |
| 2018 | $5,241 +0.1% | $487,400 +1.8% |
| 2017 | $5,234 -0.6% | $478,600 +1% |
| 2016 | $5,264 +4.8% | $473,900 +10.1% |
| 2014 | $5,022 -4.6% | $430,300 |
| 2013 | $5,263 +5.5% | $430,300 +1.1% |
| 2012 | $4,989 -1.6% | $425,800 -6% |
| 2011 | $5,070 -41.9% | $453,000 |
| 2010 | $8,728 -18.1% | $453,000 -9.3% |
| 2009 | $10,662 | $499,600 +15.1% |
| 2007 | -- | $433,900 +13.5% |
| 2006 | $9,543 +23.1% | $382,400 -38.8% |
| 2003 | $7,754 | $624,890 +673.1% |
| 2001 | -- | $80,830 |
Find assessor info on the county website
Neighborhood: 46530
Nearby homes
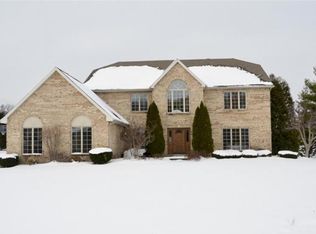
- $702,4005 bd3 ba3.7k sqft15733 Lake Forest Ct, Granger, IN 46530Off Market
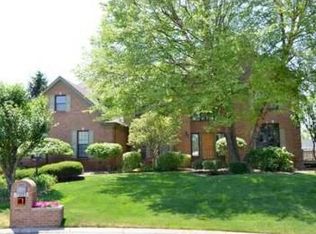
- $866,6005 bd4 ba4.4k sqft51725 Bluffside Ct, Granger, IN 46530Off Market
- $553,4004 bd2 ba2.9k sqft15700 Lake Forest Ct, Granger, IN 46530Off Market
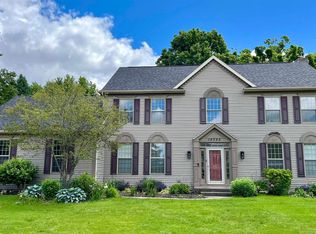
- $500,0004 bd3 ba3.3k sqft15722 Lake Forest Ct, Granger, IN 46530Sold
- $591,1004 bd2 ba3k sqft15755 Lake Forest Ct, Granger, IN 46530Off Market
- $626,4003 bd2 ba3.7k sqft51720 Bluffside Ct, Granger, IN 46530Off Market
- $569,9004 bd3 ba3.2k sqft15740 Lake Forest Ct, Granger, IN 46530Off Market
- $640,7004 bd3 ba5.8k sqft51701 Bluffside Ct, Granger, IN 46530Off Market
Nearby schools
GreatSchools rating
- 9/10Prairie VistaGrades: K-5Distance: 0.5 mi
- 8/10Schmucker Middle SchoolGrades: 6-8Distance: 5.4 mi
- 10/10Penn High SchoolGrades: 9-12Distance: 5.5 mi
Schools provided by the listing agent
- Elementary: Prairie Vista
- Middle: Schmucker
- High: Penn
- District: Penn-Harris-Madison School Corp.
Source: IRMLS. This data may not be complete. We recommend contacting the local school district to confirm school assignments for this home.


Get pre-qualified for a loan
At Zillow Home Loans, we can pre-qualify you in as little as 5 minutes with no impact to your credit score.An equal housing lender. NMLS #10287.
Sell for more on Zillow
Get a Zillow Showcase℠ listing at no additional cost and you could sell for .
$623,300
2% more
+$12,466
With Zillow Showcase(estimated)
$635,766
- Indiana
- Saint Joseph County
- Granger
- 46530
- 15711 Lake Forest Ct
Nearby cities
Nearby neighborhoods
Nearby zip codes
Other Granger Topics
