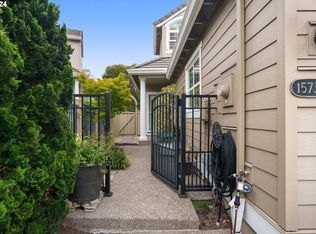
*Charcuterie Open House Fri, 3/7 4-6pm. Open 3/8&9 11-1*. THE PLACE TO BE! Premium location on the private/owner only practice green. Just down the street from the clubhouse, pool, and tennis/pickleball courts. Extra long driveway and one of the largest lots in this coveted Claremont townhome community. Hardwood entry, soaring/vaulted great room with fireplace and picture windows overlooking the view of the greens and waterfall pond. Main level bedroom suite features windows overlooking the green, walk in closet and private ensuite bathroom. Gourmet Kitchen has a charming eat in nook, refreshed cabinetry, stainless microwave & fridge, and instant hot water dispenser. Pantry off the mudroom leads to the 2-car garage w/high ceilings and custom built-in storage. Powder room and linen complete the main level. Upper level features a lofted bonus room with home office space, and a secondary primary suite with a full bath and walk-in closet. Don't miss the walk-in attic area with fantastic storage space! Located a short stroll away from Claremont’s Clubhouse with social events, pool, golf and more. Moments from vibrant Bethany Village shops, restaurants, athletic club and healthcare. Don’t miss this rare opportunity!
Sold
$646,000
15711 NW Clubhouse Dr, Portland, OR 97229
2beds
1,821sqft
Residential, Townhouse
Built in 1996
5,662 Square Feet Lot
$628,600 Zestimate®
$355/sqft
$2,670 Estimated rent
Home value
$628,600
$591,000 - $666,000
$2,670/mo
Zestimate® history
Owner options
List your home for rent
$2,670/mo
Rent Zestimate®
Find your next renter with Zillow Rental Manager. Plus, with online applications, you can quickly screen prospective tenants – for free.
$2,670/mo
Rent Zestimate®
Refinance and save
$5,608/mo
Est. payment
Refinancing to a lower rate could help reduce your monthly payments and save thousands over the life of the loan.
$5,608/mo
Est. payment
Explore your selling options
Work with a Zillow partner agent
Leverage their expertise and Zillow's premium Showcase listings to get your home seen by more buyers.
Get startedList with your own agent
Get your home in front of millions of buyers by listing it on Zillow.
Learn how to do itSell it yourself
Take full control of how buyers see your home on Zillow by listing For Sale by Owner (FSBO).
List your homeWhat's special
Charming eat in nookGourmet kitchenHardwood entryRefreshed cabinetryMain level bedroom suite
Zillow last checked:
Listing updated:
Listed by:
Karina Stark 503-997-9087,
Keller Williams Realty Professionals
Bought with:
Mary Kay Wilson, 201006059
Claremont Realty
Source: RMLS (OR),MLS#: 312347320
Facts & features
Interior
Bedrooms & bathrooms
- Bedrooms: 2
- Bathrooms: 3
- Full bathrooms: 2
- Partial bathrooms: 1
- Main level bathrooms: 2
Rooms
- Room types: Loft, Laundry, Entry, Bedroom 2, Dining Room, Family Room, Kitchen, Living Room, Primary Bedroom
Primary bedroom
- Features: Bathroom, Suite, Walkin Closet, Wallto Wall Carpet
- Level: Main
- Area: 180
- Dimensions: 15 x 12
Bedroom 2
- Features: Bathroom, High Ceilings, Suite, Walkin Closet, Wallto Wall Carpet
- Level: Upper
- Area: 240
- Dimensions: 20 x 12
Dining room
- Features: Vaulted Ceiling, Wallto Wall Carpet
- Level: Main
- Area: 165
- Dimensions: 15 x 11
Kitchen
- Features: Dishwasher, Eating Area, Hardwood Floors, Microwave, Pantry, Free Standing Refrigerator
- Level: Main
- Area: 150
- Width: 10
Heating
- Forced Air
Cooling
- Central Air
Appliances
- Included: Dishwasher, Disposal, Free-Standing Range, Free-Standing Refrigerator, Microwave, Plumbed For Ice Maker, Stainless Steel Appliance(s), Washer/Dryer
Features
- High Ceilings, Vaulted Ceiling(s), Closet, Built-in Features, Pantry, Bathroom, Suite, Walk-In Closet(s), Eat-in Kitchen, Tile
- Flooring: Hardwood, Vinyl, Wall to Wall Carpet, Laminate
- Windows: Double Pane Windows, Vinyl Frames
- Basement: Crawl Space
- Number of fireplaces: 1
- Fireplace features: Gas
Interior area
- Total structure area: 1,821
- Total interior livable area: 1,821 sqft
Property
Parking
- Total spaces: 2
- Parking features: Driveway, Garage Door Opener, Attached
- Attached garage spaces: 2
- Has uncovered spaces: Yes
Accessibility
- Accessibility features: Accessible Full Bath, Caregiver Quarters, Garage On Main, Ground Level, Main Floor Bedroom Bath, Minimal Steps, Natural Lighting, Utility Room On Main, Walkin Shower, Accessibility
Features
- Stories: 2
- Patio & porch: Patio
- Has view: Yes
- View description: Golf Course, Park/Greenbelt, Territorial
Lot
- Size: 5,662 Square Feet
- Dimensions: 5336 End Unit
- Features: Golf Course, Level, Private, Sprinkler, SqFt 5000 to 6999
Details
- Parcel number: R2040555
Construction
Type & style
- Home type: Townhouse
- Architectural style: Traditional
- Property subtype: Residential, Townhouse
- Attached to another structure: Yes
Materials
- Cement Siding
- Roof: Tile
Condition
- Resale
- New construction: No
- Year built: 1996
Utilities & green energy
- Gas: Gas
- Sewer: Public Sewer
- Water: Public
Community & HOA
Community
- Senior community: Yes
- Subdivision: Claremont
HOA
- Has HOA: Yes
- Amenities included: Athletic Court, Commons, Lap Pool, Library, Management, Meeting Room, Party Room, Pool, Recreation Facilities, Tennis Court, Weight Room
- HOA fee: $1,640 annually
- Second HOA fee: $1,256 quarterly
Location
- Region: Portland
Financial & listing details
- Price per square foot: $355/sqft
- Tax assessed value: $620,170
- Annual tax amount: $6,204
- Date on market: 3/5/2025
- Cumulative days on market: 5 days
- Listing terms: Cash,Conventional
- Road surface type: Paved
Price history
| Date | Event | Price |
|---|---|---|
| 5/27/2025 | Sold | $646,000$355/sqft |
Source: Public Record Report a problem | ||
| 3/21/2025 | Sold | $646,000+3.4%$355/sqft |
Source:  RMLS (OR) #312347320 Report a problem RMLS (OR) #312347320 Report a problem | ||
| 3/11/2025 | Pending sale | $624,900$343/sqft |
Source: RMLS (OR) #312347320 Report a problem | ||
| 3/6/2025 | Listed for sale | $624,900+175.6%$343/sqft |
Source: RMLS (OR) #312347320 Report a problem | ||
| 5/2/1996 | Sold | $226,716$125/sqft |
Source: Public Record Report a problem | ||
Public tax history
| Year | Property taxes | Tax assessment |
|---|---|---|
| 2025 | $5,612 -9.5% | $333,650 -10.9% |
| 2024 | $6,204 +3.7% | $374,260 +3% |
| 2023 | $5,983 +3.4% | $363,360 +3% |
| 2022 | $5,784 +7.1% | $352,780 |
| 2021 | $5,400 +3.3% | -- |
| 2020 | $5,230 +2.7% | $332,540 +3% |
| 2019 | $5,092 +3.2% | $322,860 |
| 2018 | $4,934 | $322,860 +6.1% |
| 2017 | $4,934 +9.2% | $304,340 +3% |
| 2016 | $4,518 | $295,480 +3% |
| 2015 | $4,518 +6.6% | $286,870 +4.3% |
| 2014 | $4,240 +3.5% | $275,170 -1.4% |
| 2013 | $4,098 +7.2% | $279,180 +4.4% |
| 2012 | $3,825 +1.2% | $267,500 -9.6% |
| 2011 | $3,778 +2.6% | $295,830 -7.8% |
| 2010 | $3,683 +1.9% | $320,960 -1.9% |
| 2009 | $3,613 +6.7% | $327,340 -3.7% |
| 2008 | $3,386 +2.5% | $339,950 -14% |
| 2007 | $3,302 +12.6% | $395,190 +10.5% |
| 2006 | $2,932 -10.9% | $357,700 +21.9% |
| 2005 | $3,289 +9.8% | $293,360 +5% |
| 2004 | $2,996 -5% | $279,340 +1.5% |
| 2003 | $3,154 +5.3% | $275,280 +0.2% |
| 2002 | $2,995 +3% | $274,660 +2.2% |
| 2001 | $2,908 +11.4% | $268,620 +2.4% |
| 2000 | $2,609 | $262,410 |
Find assessor info on the county website
Neighborhood: 97229
Nearby homes
- $562,0002 bd3 ba1.8k sqft15719 NW Clubhouse Dr, Portland, OR 97229Off Market
- $627,5002 bd3 ba1.9k sqft15733 NW Clubhouse Dr, Portland, OR 97229Sold
- $599,6002 bd3 ba1.7k sqft15693 NW Clubhouse Dr, Portland, OR 97229Off Market
- $574,3002 bd2 ba1.8k sqft15677 NW Clubhouse Dr, Portland, OR 97229Off Market

- $623,2002 bd3 ba1.8k sqft15741 NW Clubhouse Dr, Portland, OR 97229Off Market
- $590,4002 bd3 ba1.9k sqft15669 NW Clubhouse Dr, Portland, OR 97229Off Market
- $567,0002 bd3 ba1.8k sqft15749 NW Clubhouse Dr, Portland, OR 97229Off Market
- $668,700-- bd-- ba-- sqft15726 NW Clubhouse Dr, Portland, OR 97229Off Market
Nearby schools
GreatSchools rating
- 7/10Oak Hills Elementary SchoolGrades: K-5Distance: 0.5 mi
- 5/10Five Oaks Middle SchoolGrades: 6-8Distance: 1.3 mi
- 7/10Westview High SchoolGrades: 9-12Distance: 1.3 mi
Schools provided by the listing agent
- Elementary: Oak Hills
- Middle: Five Oaks
- High: Westview
Source: RMLS (OR). This data may not be complete. We recommend contacting the local school district to confirm school assignments for this home.
Get a cash offer in 3 minutes
Find out how much your home could sell for in as little as 3 minutes with a no-obligation cash offer.
Estimated market value
$628,600
Get a cash offer in 3 minutes
Find out how much your home could sell for in as little as 3 minutes with a no-obligation cash offer.
Estimated market value
$628,600
- Oregon
- Washington County
- Portland
- 97229
- 15711 NW Clubhouse Dr
Nearby cities
Nearby neighborhoods
Nearby zip codes
Other Portland Topics
