This home is PERFECT!! Lakefront location with every imaginable option including whole house impact windows, upgraded in Kitchen, master and guest bath. Custom kitchen with Cambria counters, additional lighting and upgraded backsplash. Flooring throughout the common rooms is Gulf Sand laminate plank from the Lighthouse Collection. High, tray ceilings and tall doorways. Beautiful, high-end window treatments. Step out onto the extended brick paver lanai to view across the lake. Seller added custom cabinets, storage shelves and deep sink to the laundry room. In the garage, the belt driven opener is super quiet, the floor sparkles with acrylic paint and the door has been insulated. This villa comes with lawn maintenance covered by the HOA, and access to resort amenities such as the Resort-Style Pool & Bahama Bar, Spa/Wellness Center, Full-Time Activities Director, Culinary Center w/ Teaching Kitchen, State-of-the-Art Fitness Center, Sports Courts, Clubhouse, 16 Pickleball Courts, 6 Har-Tru Tennis, Bocce Ball, Flex Space for Gaming, Meetings & Activity Center, Walking Trails, Dog Park, Community Garden, Fire Pit Area, Social & Signature Events. Under separate agreement, Sellers will leave the house turn-key furnished with very few exceptions.
Sold for $580,000
$580,000
15711 SACILE LANE, BRADENTON, FL 34211
2beds
1,558sqft
Villa
Built in 2021
5,802 Square Feet Lot
$471,500 Zestimate®
$372/sqft
$3,699 Estimated rent
Home value
$471,500
$443,000 - $500,000
$3,699/mo
Zestimate® history
Owner options
List your home for rent
$3,699/mo
Rent Zestimate®
Find your next renter with Zillow Rental Manager. Plus, with online applications, you can quickly screen prospective tenants – for free.
$3,699/mo
Rent Zestimate®
Refinance and save
$4,232/mo
Est. payment
Refinancing to a lower rate could help reduce your monthly payments and save thousands over the life of the loan.
$4,232/mo
Est. payment
Explore your selling options
Work with a Zillow partner agent
Leverage their expertise and Zillow's premium Showcase listings to get your home seen by more buyers.
Get startedList with your own agent
Get your home in front of millions of buyers by listing it on Zillow.
Learn how to do itSell it yourself
Take full control of how buyers see your home on Zillow by listing For Sale by Owner (FSBO).
List your homeWhat's special
Resort-style poolState-of-the-art fitness centerWalking trailsCustom cabinetsFire pit areaStorage shelvesWhole house impact windows
Zillow last checked:
Listing updated:
Listed by:
Doug Cleland 941-320-8580,
BERKSHIRE HATHAWAY HOMESERVICE 941-907-2000
Bought with:
Courtney Chenkus, 3415789
CHARLES RUTENBERG REALTY INC
Source: Stellar MLS,MLS#: A4587502 Originating MLS: Sarasota - Manatee
Originating MLS: Sarasota - Manatee
Facts & features
Interior
Bedrooms & bathrooms
- Bedrooms: 2
- Bathrooms: 2
- Full bathrooms: 2
Primary bedroom
- Features: Ceiling Fan(s), Walk-In Closet(s)
- Level: First
- Dimensions: 12x13
Bedroom 2
- Features: Walk-In Closet(s)
- Level: First
- Dimensions: 11x13
Balcony porch lanai
- Level: First
- Dimensions: 16x7
Den
- Level: First
- Dimensions: 11x11
Dining room
- Level: First
- Dimensions: 11x15
Great room
- Features: Ceiling Fan(s)
- Level: First
- Dimensions: 15x17
Kitchen
- Features: Pantry
- Level: First
- Dimensions: 10x12
Heating
- Central, Heat Pump
Cooling
- Central Air
Appliances
- Included: Dishwasher, Disposal, Dryer, Exhaust Fan, Microwave, Range, Refrigerator, Washer
- Laundry: Laundry Room
Features
- Built-in Features, Ceiling Fan(s), Crown Molding, High Ceilings, Open Floorplan, Solid Surface Counters, Split Bedroom, Tray Ceiling(s), Vaulted Ceiling(s), Walk-In Closet(s)
- Flooring: Carpet, Luxury Vinyl, Porcelain Tile
- Doors: Sliding Doors
- Windows: ENERGY STAR Qualified Windows, Storm Window(s), Window Treatments
- Has fireplace: No
Interior area
- Total structure area: 2,116
- Total interior livable area: 1,558 sqft
Property
Parking
- Total spaces: 2
- Parking features: Garage - Attached
- Attached garage spaces: 2
- Details: Garage Dimensions: 22X18
Features
- Levels: One
- Stories: 1
- Patio & porch: Covered, Screened
- Exterior features: Irrigation System, Lighting, Sidewalk
- Waterfront features: Lake
Lot
- Size: 5,802 Square Feet
- Features: Landscaped, Sidewalk
- Residential vegetation: Trees/Landscaped
Details
- Parcel number: 576016859
- Zoning: PD-R
- Special conditions: None
Construction
Type & style
- Home type: SingleFamily
- Architectural style: Custom
- Property subtype: Villa
Materials
- Block, Stucco
- Foundation: Slab
- Roof: Tile
Condition
- New construction: No
- Year built: 2021
Utilities & green energy
- Sewer: Public Sewer
- Water: Public
- Utilities for property: BB/HS Internet Available, Electricity Connected, Fiber Optics, Fire Hydrant, Natural Gas Connected, Sewer Connected, Sprinkler Recycled, Underground Utilities, Water Connected
Community & HOA
Community
- Features: Lake, Deed Restrictions, Fitness Center, Gated Community - Guard, Golf Carts OK, Golf, Irrigation-Reclaimed Water, Park, Pool, Restaurant, Sidewalks, Wheelchair Access
- Security: Closed Circuit Camera(s), Fire Alarm, Gated Community, Smoke Detector(s)
- Pet fee: $0 monthly
- Subdivision: AZARIO ESPLANADE PH II SUBPH A, B & P
HOA
- Has HOA: Yes
- Amenities included: Clubhouse, Fitness Center, Gated, Maintenance, Park, Pickleball Court(s), Pool, Recreation Facilities, Security, Spa/Hot Tub, Tennis Court(s)
- Services included: Maintenance Grounds, Manager, Private Road
- HOA fee: $405 monthly
- HOA name: Ashley Tuohy at Troon Mgmt
- HOA phone: 941-253-2922
- Second HOA name: Azario Esplanade
Location
- Region: Bradenton
Financial & listing details
- Price per square foot: $372/sqft
- Tax assessed value: $396,438
- Annual tax amount: $5,779
- Date on market: 11/1/2023
- Cumulative days on market: 14 days
- Listing terms: Cash
- Ownership: Fee Simple
- Total actual rent: 0
- Electric utility on property: Yes
- Road surface type: Asphalt
Price history
| Date | Event | Price |
|---|---|---|
| 2/5/2024 | Sold | $580,000-2.5%$372/sqft |
Source:  Stellar MLS #A4587502 Report a problem Stellar MLS #A4587502 Report a problem | ||
| 11/15/2023 | Pending sale | $595,000$382/sqft |
Source: Stellar MLS #A4587502 Report a problem | ||
| 11/1/2023 | Listed for sale | $595,000+58.6%$382/sqft |
Source: Stellar MLS #A4587502 Report a problem | ||
| 11/23/2021 | Sold | $375,100$241/sqft |
Source: Public Record Report a problem | ||
Public tax history
| Year | Property taxes | Tax assessment |
|---|---|---|
| 2025 | $6,881 +15% | $396,438 +19.3% |
| 2024 | $5,985 +1% | $332,407 +3% |
| 2023 | $5,926 +2.5% | $322,725 +3% |
| 2022 | $5,779 +95.4% | $313,325 +291.7% |
| 2021 | $2,957 +84.7% | $80,000 +1089.6% |
| 2020 | $1,601 | $6,725 |
Find assessor info on the county website
Neighborhood: 34211
Nearby homes
- $435,4002 bd2 ba1.5k sqft15715 Sacile Ln, Bradenton, FL 34211Off Market
- $498,0002 bd2 ba1.5k sqft15707 Sacile Ln, Bradenton, FL 34211Sold
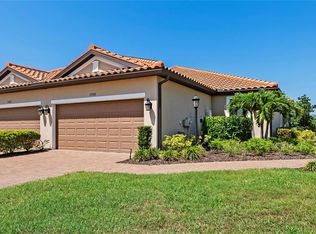
- $504,4002 bd2 ba1.5k sqft15703 Sacile Ln, Bradenton, FL 34211Off Market
- $525,0002 bd2 ba1.5k sqft15719 Sacile Ln, Bradenton, FL 34211Sold
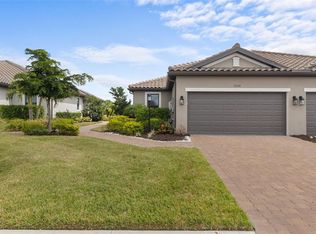
- $504,3002 bd2 ba1.5k sqft15689 Sacile Ln, Bradenton, FL 34211Off Market
- $460,6002 bd2 ba1.5k sqft15723 Sacile Ln, Bradenton, FL 34211Off Market
- $429,2002 bd2 ba1.5k sqft15685 Sacile Ln, Bradenton, FL 34211Off Market
- $441,1002 bd2 ba1.5k sqft15733 Sacile Ln, Bradenton, FL 34211Off Market
Nearby schools
GreatSchools rating
- 8/10B.D. Gullett Elementary SchoolGrades: PK-5Distance: 2.5 mi
- 8/10Dr Mona Jain Middle SchoolGrades: 6-8Distance: 2.3 mi
- 6/10Lakewood Ranch High SchoolGrades: PK,9-12Distance: 3.6 mi
Schools provided by the listing agent
- Elementary: Gullett Elementary
- Middle: Dr Mona Jain Middle
- High: Lakewood Ranch High
Source: Stellar MLS. This data may not be complete. We recommend contacting the local school district to confirm school assignments for this home.
Get a cash offer in 3 minutes
Find out how much your home could sell for in as little as 3 minutes with a no-obligation cash offer.
Estimated market value
$471,500
Get a cash offer in 3 minutes
Find out how much your home could sell for in as little as 3 minutes with a no-obligation cash offer.
Estimated market value
$471,500
- Florida
- Manatee County
- Lakewood Ranch
- 34211
- 15711 SACILE LANE
Nearby cities
Nearby neighborhoods
Nearby zip codes
Other Lakewood Ranch Topics
