Skip main navigation
Sold
  • Price Unknown

    15712 Glenn Lane, Selma, TX 78154

    4beds
    2,434sqft
    Single Family Residence
    Built in 2024
    9,016 Square Feet Lot
    $471,100 Zestimate®
    $--/sqft
    $2,099 Estimated rent

    Home value

    $471,100

    $433,000 - $509,000

    $2,099/mo

    Zestimate® history
    Loading
    Loading...

    Owner options

    List your home for rent

    $2,099/mo

    Rent Zestimate®

    Find your next renter with Zillow Rental Manager. Plus, with online applications, you can quickly screen prospective tenants – for free.

    Learn more

    $2,099/mo

    Rent Zestimate®

    Refinance and save

    Refinancing to a lower rate could help reduce your monthly payments and save thousands over the life of the loan.

    See today's rates

    Explore your selling options

    Work with a Zillow partner agent

    Leverage their expertise and Zillow's premium Showcase listings to get your home seen by more buyers.

    Get started

    List with your own agent

    Get your home in front of millions of buyers by listing it on Zillow.

    Learn how to do it

    Sell it yourself

    Take full control of how buyers see your home on Zillow by listing For Sale by Owner (FSBO).

    List your home

    What's special

    Electric fireplaceEpoxy flooringQuartz countertopsLow e windowsGame roomSpacious utility roomStainless-steel square drop-in sink
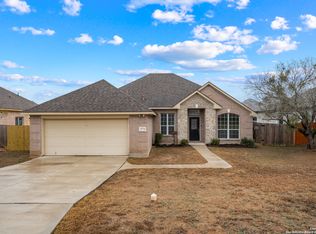
    Discover the epitome of modern elegance in this 4-bedroom, 2.5-bath home spanning 2,434 sq.ft. in Selma, TX. Thoughtfully designed with CertainTeed 30-yr roofing shingles and Allura Fiber Cement Lap Siding, this New Construction is a masterpiece of durability and style. Revel in the beauty of low E windows and 3-tone Sherwin Williams interior and exterior paint. The kitchen shines with quartz countertops and a stainless-steel square drop-in sink. Dining area can be converted into a game room. Enjoy glowing designer tile in restrooms, porcelain tile in wet areas, and luxurious engineered wood laminate flooring. The spacious utility room within the home adds convenience. Experience comfort with the electric fireplace and admire the functionality of an 8' raised panel overhead garage door with epoxy flooring. With new appliances, No HOA, Low Taxes and close proximity to shopping and parks, this home represents excellent value.

    Zillow last checked:

    Listing updated:

    Listed by:

    Barbara Camacho TREC #760063 (832) 373-6784,

    LPT Realty, LLC

    Source: LERA MLS,MLS#: 1820955MLS Logo

    Facts & features

    Interior

    Bedrooms & bathrooms
    • Bedrooms: 4
    • Bathrooms: 3
    • Full bathrooms: 2
    • 1/2 bathrooms: 1
    Primary bedroom
    • Area: 195
    • Dimensions: 13 x 15
    Bedroom 2
    • Area: 143
    • Dimensions: 13 x 11
    Bedroom 3
    • Area: 143
    • Dimensions: 13 x 11
    Bedroom 4
    • Area: 168
    • Dimensions: 14 x 12
    Primary bathroom
    • Features: Tub/Shower Separate, Separate Vanity, Double Vanity
    • Area: 121
    • Dimensions: 11 x 11
    Dining room
    • Area: 408
    • Dimensions: 17 x 24
    Family room
    • Area: 408
    • Dimensions: 17 x 24
    Kitchen
    • Area: 153
    • Dimensions: 9 x 17
    Heating
    • Central, Electric
    Cooling
    • Ceiling Fan(s), Central Air
    Appliances
    • Included: Self Cleaning Oven, Microwave, Range, Disposal, Dishwasher, Electric Water Heater, Plumb for Water Softener, High Efficiency Water Heater
    • Laundry: Laundry Room, Washer Hookup, Dryer Connection
    Features
    • One Living Area, Separate Dining Room, Kitchen Island, Open Floorplan, Master Downstairs, Ceiling Fan(s), Custom Cabinets, Programmable Thermostat
    • Flooring: Wood, Laminate
    • Windows: Low Emissivity Windows, Double Pane Windows
    • Has basement: No
    • Attic: Access Only,Pull Down Stairs,Attic - Radiant Barrier Decking
    • Number of fireplaces: 1
    • Fireplace features: Living Room
    Interior area
    • Total structure area: 2,434
    • Total interior livable area: 2,434 sqft

    Property

    Parking
    • Total spaces: 2
    • Parking features: Two Car Garage, Garage Door Opener
    • Garage spaces: 2
    Features
    • Stories: 1
    • Patio & porch: Covered
    • Pool features: None
    • Has spa: Yes
    • Spa features: Bath
    • Fencing: Partial
    Lot
    • Size: 9,016 Square Feet
    • Features: Corner Lot
    Details
    • Parcel number: 1G1920002500100000

    Construction

    Type & style
    • Home type: SingleFamily
    • Architectural style: Contemporary
    • Property subtype: Single Family Residence
    Materials
    • Brick, Siding, Radiant Barrier
    • Foundation: Slab
    • Roof: Other
    Condition
    • New Construction
    • New construction: Yes
    • Year built: 2024
    Details
    • Builder name: Vinetree Properties, LLC

    Utilities & green energy

    • Utilities for property: City Garbage service

    Community & HOA

    Community
    • Features: Playground
    • Security: Smoke Detector(s), Carbon Monoxide Detector(s)
    • Subdivision: Live Oak Hills
    Location
    • Region: Selma

    Financial & listing details

    • Tax assessed value: $468,422
    • Annual tax amount: $993
    • Date on market: 9/11/2025
    • Cumulative days on market: 30 days
    • Listing terms: Conventional,FHA,VA Loan,Cash

    Price history

    DateEventPrice
    12/27/2024Sold--
    Source: LERA MLS #1820955 Report a problem
    12/4/2024Pending sale$498,900$205/sqft
    Source: LERA MLS #1820955 Report a problem
    11/27/2024Contingent$498,900$205/sqft
    Source: LERA MLS #1820955 Report a problem
    11/4/2024Listed for sale$498,900-2%$205/sqft
    Source: LERA MLS #1820955 Report a problem
    10/14/2024Listing removed$509,000$209/sqft
    Source: LERA MLS #1797441 Report a problem
    9/23/2024Price change$509,000-1.9%$209/sqft
    Source: LERA MLS #1797441 Report a problem
    7/31/2024Listed for sale$519,000+3%$213/sqft
    Source: LERA MLS #1797441 Report a problem
    3/11/2024Listing removed--
    Source: LERA MLS #1700883 Report a problem
    7/5/2023Listed for sale$503,838$207/sqft
    Source: LERA MLS #1700883 Report a problem

    Public tax history

    YearProperty taxesTax assessment
    2025$7,478 +840.1%$468,422 +866.7%
    2024$795 -19.9%$48,455 -19.5%
    2023$993 +3.9%$60,178 +17.1%
    2022$956 +14.1%$51,389 +19.3%
    2021$838 -8.8%$43,064 -6.6%
    2020$919 $46,110 +2.5%
    2019-- $45,004 +3%
    2018$906 +19.5%$43,680 +19.3%
    2017$758 +36.7%$36,600 +35.8%
    2016$555 +22.6%$26,942 +21.2%
    2015$452 $22,227 +3.5%
    2014$452 $21,468
    Find assessor info on the county website

    Neighborhood: 78154

    Nearby schools

    GreatSchools rating
    Schools provided by the listing agent
    • Elementary: Green Valley
    • Middle: Corbett
    • High: Clemens
    • District: Schertz-Cibolo-Universal City Isd

    Source: LERA MLS. This data may not be complete. We recommend contacting the local school district to confirm school assignments for this home.

    Get a cash offer in 3 minutes
    Find out how much your home could sell for in as little as 3 minutes with a no-obligation cash offer.
    Estimated market value
    $471,100
    Get a cash offer in 3 minutes
    Find out how much your home could sell for in as little as 3 minutes with a no-obligation cash offer.
    Estimated market value
    $471,100