Welcome to luxurious ranch-style living at its finest in Monument's highly sought-after Forest Lakes neighborhood. The exterior showcases a covered entry with stone accents, complemented by beautifully xeriscaped front & back yards, tandem 3 car gar & covered back patio w/gas line for outdoor grilling. Outside, enjoy views of the mountains & green space/pocket park, enhancing the tranquility of the setting. Step inside to discover the elegance of the Classic Celebration model, featuring an open floor plan highlighted by LVP floors throughout the main living areas w/plantation shutters & Heat N Glo gas fireplace w/stone surround in great room. The kitchen is a chef's delight w/stainless steel appliances, including gas range/oven & refrigerator, quartz countertops, pantry, island/breakfast bar, coffee bar, pendant lights & under cabinet lighting. The master suite is a retreat w/4-piece bath boasting an oversized shower w/frameless enclosure & walk-in closet w/wood shelving. Plantation shutters adorn the windows and a barn door adds character to the master bath. An additional bedroom & full bath on the main level offers comfort & flexibility, while the main level laundry area includes sink & built-in bench w/cubbies. Entertain in style in the fully finished basement, complete w/wet bar & refrigerator. The basement also boasts 9' ceilings, providing an airy feel & ample space for gatherings. 2 additional bedrooms & large full bath round out the basement. This home not only offers luxury living but also access to well-maintained parks, walking trails, fishing & water recreation at Bristlecone Lake, and you are a quick walk away from Pinon Lake. The community fosters a sense of belonging w/regular events & activities. Conveniently located w/easy access to I-25, Castle Rock, Denver & 20-25 minutes to downtown Colorado Springs. This is a rare opportunity to own a well-crafted home in one of Monument's most desirable neighborhoods; experience the epitome of Colorado living.
Sold for $720,000
$720,000
15712 Lake Mist Dr, Monument, CO 80132
4beds
3,198sqft
Single Family Residence
Built in 2017
5,767 Square Feet Lot
$694,200 Zestimate®
$225/sqft
$3,465 Estimated rent
Home value
$694,200
$653,000 - $736,000
$3,465/mo
Zestimate® history
Owner options
List your home for rent
$3,465/mo
Rent Zestimate®
Find your next renter with Zillow Rental Manager. Plus, with online applications, you can quickly screen prospective tenants – for free.
$3,465/mo
Rent Zestimate®
Refinance and save
$3,764/mo
Est. payment
Refinancing to a lower rate could help reduce your monthly payments and save thousands over the life of the loan.
$3,764/mo
Est. payment
Explore your selling options
Work with a Zillow partner agent
Leverage their expertise and Zillow's premium Showcase listings to get your home seen by more buyers.
Get startedList with your own agent
Get your home in front of millions of buyers by listing it on Zillow.
Learn how to do itSell it yourself
Take full control of how buyers see your home on Zillow by listing For Sale by Owner (FSBO).
List your homeWhat's special
Fully finished basementStainless steel appliancesUnder cabinet lightingPendant lightsQuartz countertopsCoffee barOpen floor plan
Zillow last checked:
Listing updated:
Listed by:
Lynn Clancy CRS GRI 719-332-6988,
ERA Shields Real Estate,
Dana Delvalle GRI 719-338-7989
Bought with:
Leisha White
Redfin Corporation
Source: elevateMLS,MLS#: 5310218
Facts & features
Interior
Bedrooms & bathrooms
- Bedrooms: 4
- Bathrooms: 3
- Full bathrooms: 2
- 3/4 bathrooms: 1
Basement
- Area: 1599
Heating
- Forced Air, Natural Gas
Cooling
- Ceiling Fan(s), Central Air
Appliances
- Included: Dishwasher, Disposal, Dryer, Gas in Kitchen, Exhaust Fan, Microwave, Refrigerator, Self Cleaning Oven, Washer
- Laundry: Electric Hook-up, Gas Hook-up, Main Level
Features
- 9Ft + Ceilings, Great Room, See Prop Desc Remarks, Breakfast Bar, High Speed Internet, Pantry, Smart Home Door Locks, Smart Thermostat, Wet Bar
- Flooring: Carpet, Tile
- Windows: Window Coverings
- Basement: Full,Partially Finished
- Number of fireplaces: 1
- Fireplace features: Gas
Interior area
- Total structure area: 3,198
- Total interior livable area: 3,198 sqft
- Finished area above ground: 1,599
- Finished area below ground: 1,599
Property
Parking
- Total spaces: 3
- Parking features: Attached, Tandem, Garage Door Opener, Concrete Driveway
- Attached garage spaces: 3
Features
- Patio & porch: Concrete, Covered
- Fencing: Other
- Has view: Yes
- View description: Mountain(s)
Lot
- Size: 5,767 Square Feet
- Features: See Remarks, Hiking Trail, Near Park, Near Shopping Center, HOA Required $, Landscaped
Details
- Parcel number: 7127401047
Construction
Type & style
- Home type: SingleFamily
- Architectural style: Ranch
- Property subtype: Single Family Residence
Materials
- Fiber Cement, Stone, Framed on Lot
- Foundation: Slab
- Roof: Composite Shingle
Condition
- Existing Home
- New construction: No
- Year built: 2017
Details
- Builder model: Celebration
- Builder name: Classic Homes
Utilities & green energy
- Water: Assoc/Distr
- Utilities for property: Phone Available
Community & HOA
Community
- Features: Hiking or Biking Trails, Lake, Parks or Open Space
- Security: Security System
HOA
- Services included: Covenant Enforcement, Management, Trash Removal
- HOA fee: $450 annually
Location
- Region: Monument
Financial & listing details
- Price per square foot: $225/sqft
- Tax assessed value: $698,448
- Annual tax amount: $4,081
- Date on market: 1/22/2025
- Listing terms: Cash,Conventional,VA Loan
Price history
| Date | Event | Price |
|---|---|---|
| 3/6/2025 | Sold | $720,000-1.7%$225/sqft |
Source:  elevateMLS #5310218 Report a problem elevateMLS #5310218 Report a problem | ||
| 2/12/2025 | Contingent | $732,500$229/sqft |
Source: elevateMLS #5310218 Report a problem | ||
| 1/22/2025 | Listed for sale | $732,500-0.9%$229/sqft |
Source: elevateMLS #5310218 Report a problem | ||
| 1/21/2025 | Listing removed | $739,500$231/sqft |
Source: elevateMLS #5860111 Report a problem | ||
| 1/8/2025 | Price change | $739,500-0.7%$231/sqft |
Source: elevateMLS #5860111 Report a problem | ||
| 12/9/2024 | Price change | $745,000-1.3%$233/sqft |
Source: elevateMLS #5860111 Report a problem | ||
| 12/2/2024 | Price change | $754,500-1.4%$236/sqft |
Source: elevateMLS #5860111 Report a problem | ||
| 11/14/2024 | Price change | $765,000-1.2%$239/sqft |
Source: elevateMLS #5860111 Report a problem | ||
| 9/25/2024 | Price change | $774,500-0.6%$242/sqft |
Source: elevateMLS #5860111 Report a problem | ||
| 9/18/2024 | Price change | $779,500-0.7%$244/sqft |
Source: elevateMLS #5860111 Report a problem | ||
| 8/6/2024 | Price change | $785,000-1.3%$245/sqft |
Source: elevateMLS #5860111 Report a problem | ||
| 7/16/2024 | Price change | $795,000-0.6%$249/sqft |
Source: elevateMLS #5860111 Report a problem | ||
| 6/27/2024 | Listed for sale | $799,500+70%$250/sqft |
Source: elevateMLS #5860111 Report a problem | ||
| 11/13/2017 | Sold | $470,300$147/sqft |
Source: Public Record Report a problem | ||
Public tax history
| Year | Property taxes | Tax assessment |
|---|---|---|
| 2024 | $4,081 -14% | $46,800 |
| 2023 | $4,744 -3.2% | $46,800 +8.8% |
| 2022 | $4,900 | $43,020 -2.8% |
| 2021 | -- | $44,270 +15.7% |
| 2020 | $4,346 -10% | $38,260 |
| 2019 | $4,831 +1539.4% | $38,260 +8% |
| 2018 | $295 -93.6% | $35,440 |
| 2017 | $4,601 | $35,440 |
Find assessor info on the county website
Neighborhood: 80132
Nearby homes
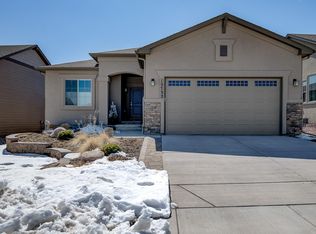
- $740,3004 bd3 ba2.9k sqft15732 Lake Mist Dr, Monument, CO 80132Off Market
- $655,0004 bd3 ba3.3k sqft15702 Lake Mist Dr, Monument, CO 80132Sold

- $734,1004 bd3 ba3.5k sqft15745 Blue Pearl Ct, Monument, CO 80132Off Market

- $757,2005 bd4 ba3.3k sqft15742 Lake Mist Dr, Monument, CO 80132Off Market
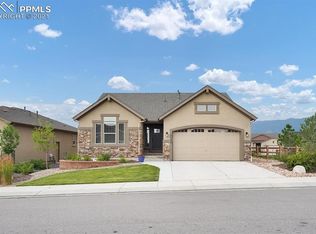
- $634,9004 bd3 ba2.7k sqft15692 Lake Mist Dr, Monument, CO 80132Off Market
- $722,8005 bd4 ba3.3k sqft15735 Blue Pearl Ct, Monument, CO 80132Off Market
- $691,7004 bd3 ba2.9k sqft15682 Lake Mist Dr, Monument, CO 80132Off Market
- $650,0004 bd3 ba3k sqft15731 Lake Mist Dr, Monument, CO 80132Pending
Nearby schools
GreatSchools rating
- 7/10Bear Creek Elementary SchoolGrades: PK-6Distance: 1.6 mi
- 5/10Lewis-Palmer Middle SchoolGrades: 7-8Distance: 3 mi
- 8/10Lewis-Palmer High SchoolGrades: 9-12Distance: 1.6 mi
Schools provided by the listing agent
- Elementary: Bear Creek
- Middle: Lewis Palmer
- High: Lewis Palmer
- District: Lewis-Palmer-38
Source: elevateMLS. This data may not be complete. We recommend contacting the local school district to confirm school assignments for this home.
Get a cash offer in 3 minutes
Find out how much your home could sell for in as little as 3 minutes with a no-obligation cash offer.
Estimated market value
$694,200
Get a cash offer in 3 minutes
Find out how much your home could sell for in as little as 3 minutes with a no-obligation cash offer.
Estimated market value
$694,200
- Colorado
- El Paso County
- Monument
- 80132
- 15712 Lake Mist Dr
Nearby cities
Nearby zip codes
Other Monument Topics
