Just For You!! This fantastic Condo in the heart of Oak Forest has so much to offer. It's a Quality Flexcore Building providing quiet and comfort. It will have you living in a prime location just off 159th and Central, walking distance to the Library, Park District, and Shopping. You will enjoy nice days on your Balcony and have the convenience of a 1 car garage a short distance from the back door. You'll have in unit laundry and a mud room with utility sink off the back door. Your Primary Suite has a Full Bath and ample Closets. And the hub of your unit is the Living Room/Dining Room/Kitchen combo that is open and bright. In addition to your unit's closets, you also have a storage closet off the Balcony and storage at the back of the garage. Make your appointment today for a private viewing and start the process of making this wonderful home yours!
Contingent
Price cut: $5K (5/22)
$205,000
15712 Revere Ct APT D, Oak Forest, IL 60452
2beds
1,015sqft
Condominium, Single Family Residence
Built in 1989
-- sqft lot
$-- Zestimate®
$202/sqft
$288/mo HOA
What's special
In unit laundryAmple closets
- 89 days |
- 54 |
- 0 |
Zillow last checked:
Listing updated:
Listed by:
Mark Groble 708-560-5109,
Team GT PLLC
Source: MRED as distributed by MLS GRID,MLS#: 12629364
Facts & features
Interior
Bedrooms & bathrooms
- Bedrooms: 2
- Bathrooms: 2
- Full bathrooms: 2
Rooms
- Room types: Balcony/Porch/Lanai
Primary bedroom
- Features: Flooring (Carpet), Window Treatments (Blinds), Bathroom (Full)
- Level: Main
- Area: 143 Square Feet
- Dimensions: 11X13
Bedroom 2
- Features: Flooring (Carpet), Window Treatments (Blinds)
- Level: Main
- Area: 120 Square Feet
- Dimensions: 12X10
Balcony porch lanai
- Features: Flooring (Other)
- Level: Main
- Area: 60 Square Feet
- Dimensions: 15X4
Dining room
- Features: Flooring (Carpet)
- Level: Main
- Area: 110 Square Feet
- Dimensions: 11X10
Kitchen
- Features: Kitchen (Eating Area-Table Space), Flooring (Ceramic Tile), Window Treatments (Curtains/Drapes)
- Level: Main
- Area: 120 Square Feet
- Dimensions: 12X10
Laundry
- Features: Flooring (Vinyl)
- Level: Main
- Area: 40 Square Feet
- Dimensions: 5X8
Living room
- Features: Flooring (Carpet), Window Treatments (Curtains/Drapes)
- Level: Main
- Area: 240 Square Feet
- Dimensions: 20X12
Heating
- Natural Gas, Forced Air
Cooling
- Central Air
Appliances
- Included: Range, Microwave, Dishwasher, Refrigerator, Washer, Dryer, Stainless Steel Appliance(s)
- Laundry: Washer Hookup, In Unit, Sink
Features
- Storage, Flexicore
- Windows: Screens
- Basement: None
Interior area
- Total structure area: 0
- Total interior livable area: 1,015 sqft
Property
Parking
- Total spaces: 1
- Parking features: Asphalt, Garage Door Opener, Yes, Garage Owned, Detached, Garage
- Garage spaces: 1
- Has uncovered spaces: Yes
Accessibility
- Accessibility features: No Disability Access
Features
- Exterior features: Balcony
Lot
- Features: Common Grounds
Details
- Additional parcels included: 28174020471040
- Parcel number: 28174020471028
- Special conditions: None
- Other equipment: TV-Cable, Intercom, Ceiling Fan(s)
Construction
Type & style
- Home type: Condo
- Property subtype: Condominium, Single Family Residence
Materials
- Brick
- Foundation: Concrete Perimeter
- Roof: Asphalt
Condition
- New construction: No
- Year built: 1989
Utilities & green energy
- Electric: Circuit Breakers
- Sewer: Public Sewer
- Water: Lake Michigan, Public
- Utilities for property: Cable Available
Community & HOA
Community
- Security: Carbon Monoxide Detector(s)
- Subdivision: Revere Court Condos
HOA
- Has HOA: Yes
- Services included: Water, Insurance, Exterior Maintenance, Lawn Care, Scavenger, Snow Removal
- HOA fee: $288 monthly
Location
- Region: Oak Forest
Financial & listing details
- Price per square foot: $202/sqft
- Tax assessed value: $138,310
- Annual tax amount: $4,793
- Date on market: 4/25/2026
- Ownership: Condo
Estimated market value
Not available
Estimated sales range
Not available
Not available
Price history
| Date | Event | Price |
|---|---|---|
| 6/24/2026 | Contingent | $205,000$202/sqft |
Source:  MRED as distributed by MLS GRID #12629364 Report a problem MRED as distributed by MLS GRID #12629364 Report a problem | ||
| 5/22/2026 | Price change | $205,000-2.4%$202/sqft |
Source: MRED as distributed by MLS GRID #12629364 Report a problem | ||
| 4/25/2026 | Listed for sale | $210,000-2.3%$207/sqft |
Source: MRED as distributed by MLS GRID #12629364 Report a problem | ||
| 3/24/2026 | Listing removed | $215,000$212/sqft |
Source: MRED as distributed by MLS GRID #12585295 Report a problem | ||
| 3/6/2026 | Listed for sale | $215,000+30.9%$212/sqft |
Source: MRED as distributed by MLS GRID #12585295 Report a problem | ||
| 9/9/2022 | Sold | $164,200-0.4%$162/sqft |
Source: MRED as distributed by MLS GRID #11469610 Report a problem | ||
| 7/26/2022 | Contingent | $164,900$162/sqft |
Source: MRED as distributed by MLS GRID #11469610 Report a problem | ||
| 7/20/2022 | Listed for sale | $164,900+44.8%$162/sqft |
Source: MRED as distributed by MLS GRID #11469610 Report a problem | ||
| 8/10/2020 | Sold | $113,900-1.7%$112/sqft |
Source: MRED as distributed by MLS GRID #10639820 Report a problem | ||
| 6/30/2020 | Pending sale | $115,900$114/sqft |
Source: Classic Realty Group Inc. #10639820 Report a problem | ||
| 6/23/2020 | Price change | $115,900-3.4%$114/sqft |
Source: Classic Realty Group Inc. #10639820 Report a problem | ||
| 6/9/2020 | Price change | $120,000-2%$118/sqft |
Source: Classic Realty Group Inc. #10639820 Report a problem | ||
| 5/31/2020 | Listed for sale | $122,500-2%$121/sqft |
Source: Classic Realty Group Inc. #10639820 Report a problem | ||
| 3/21/2020 | Listing removed | $125,000$123/sqft |
Source: Classic Realty Group Inc. #10639820 Report a problem | ||
| 2/18/2020 | Listed for sale | $125,000+66.7%$123/sqft |
Source: Classic Realty Group Inc. #10639820 Report a problem | ||
| 2/16/2018 | Sold | $75,000-11.2%$74/sqft |
Source:  MRED as distributed by MLS GRID #09777886 Report a problem MRED as distributed by MLS GRID #09777886 Report a problem | ||
| 1/5/2018 | Pending sale | $84,490$83/sqft |
Source: RE/MAX Synergy #09777886 Report a problem | ||
| 12/13/2017 | Price change | $84,490-6%$83/sqft |
Source: RE/MAX Synergy #09777886 Report a problem | ||
| 11/14/2017 | Price change | $89,900-10%$89/sqft |
Source: RE/MAX Synergy #09777886 Report a problem | ||
| 10/14/2017 | Listed for sale | $99,900+20.2%$98/sqft |
Source: RE/MAX Synergy #09777886 Report a problem | ||
| 7/14/2017 | Listing removed | $83,143-27.7%$82/sqft |
Source: Auction.com Report a problem | ||
| 4/22/2017 | Listed for sale | -- |
Source: Auction.com Report a problem | ||
| 8/11/2015 | Listing removed | $115,000$113/sqft |
Source: CENTURY 21 Affiliated #08704938 Report a problem | ||
| 10/8/2014 | Price change | $115,000+16.2%$113/sqft |
Source: CENTURY 21 Affiliated #08704938 Report a problem | ||
| 8/19/2014 | Listed for sale | $99,000-37.1%$98/sqft |
Source: Century 21 Pro-Team #08704938 Report a problem | ||
| 8/23/2005 | Sold | $157,500$155/sqft |
Source: Public Record Report a problem | ||
Public tax history
| Year | Property taxes | Tax assessment |
|---|---|---|
| 2024 | -- | $13,831 |
| 2023 | $3,803 +35.2% | $13,831 +46.2% |
| 2022 | $2,813 +1% | $9,460 |
| 2021 | $2,785 +0% | $9,460 |
| 2020 | $2,785 +43.5% | $9,460 +22% |
| 2019 | $1,941 -64.5% | $7,755 -37.7% |
| 2018 | $5,461 +0.5% | $12,444 |
| 2017 | $5,436 +67.8% | $12,444 +29.1% |
| 2016 | $3,240 +4.8% | $9,638 |
| 2015 | $3,092 +1.7% | $9,638 |
| 2014 | $3,039 +24.6% | $9,638 +7.1% |
| 2013 | $2,439 +2.4% | $8,998 |
| 2012 | $2,383 -0.7% | $8,998 |
| 2011 | $2,401 -28.6% | $8,998 -26.7% |
| 2010 | $3,361 +4% | $12,278 -12.7% |
| 2009 | $3,230 +6.1% | $14,068 -5% |
| 2008 | $3,045 +11.8% | $14,809 +31.7% |
| 2007 | $2,723 -14.2% | $11,243 |
| 2006 | $3,173 +46.6% | $11,243 |
| 2005 | $2,165 +3.1% | $11,243 +16.6% |
| 2004 | $2,099 +2.8% | $9,640 |
| 2003 | $2,042 +3.1% | $9,640 |
| 2002 | $1,980 -2.1% | $9,640 +1% |
| 2001 | $2,022 +2% | $9,545 |
| 2000 | $1,983 +0% | $9,545 |
| 1999 | $1,983 | $9,545 |
Find assessor info on the county website
Monthly payment
Est. payment
Payment breakdown
Explore the cost of this home by adjusting the details. Changes won't be saved.Climate risks
Neighborhood: 60452
Nearby schools
GreatSchools rating
- 6/10Scarlet Oak Elementary SchoolGrades: 3-4Distance: 0.2 mi
- 5/10Arbor Park Middle SchoolGrades: 5-8Distance: 2 mi
- 8/10Oak Forest High SchoolGrades: 9-12Distance: 0.7 mi
Schools provided by the listing agent
- District: 145
Source: MRED as distributed by MLS GRID. This data may not be complete. We recommend contacting the local school district to confirm school assignments for this home.
- $210,2002 bd1 ba51k sqft15712 Revere Ct APT A, Oak Forest, IL 60452Off Market
- $183,7002 bd2 ba1.1k sqft15712 Revere Ct APT B, Oak Forest, IL 60452Off Market
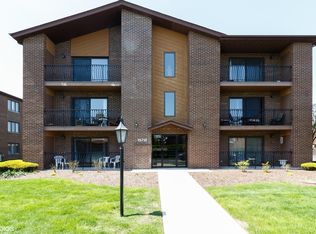
- $178,5002 bd2 ba1k sqft15712 Revere Ct APT C, Oak Forest, IL 60452Off Market

- $187,7002 bd2 ba51k sqft15712 Revere Ct APT E, Oak Forest, IL 60452Off Market
- $186,0002 bd2 ba1k sqft15718 Revere Ct APT A, Oak Forest, IL 60452Sold
- $186,1002 bd2 ba1k sqft15718 Revere Ct APT B, Oak Forest, IL 60452Sold
- $177,8002 bd2 ba959 sqft15718 Revere Ct APT C, Oak Forest, IL 60452Off Market
- $216,5002 bd2 ba51k sqft15718 Revere Ct APT D, Oak Forest, IL 60452Off Market
A local agent can set up tours, give advice and negotiate with sellers.
A local lender can help you make sure your offer is ready when you are.
Similar homes
- $243,7502 bd2 ba1.3k sqft6850 W Winding Trl Unit 202, Oak Forest, IL 60452New
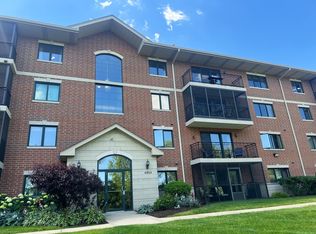 MLS ID #12711692, Tom Lemmenes, Tom Lemmenes, Inc.. MRED as distributed by MLS GRID
 - $219,9002 bd2 ba1.1k sqft16807 81st Ave APT 1S, Tinley Park, IL 60477New
 MLS ID #12709762, Umber Hussain, Village Realty, Inc.. MRED as distributed by MLS GRID
 - $203,0002 bd2 ba1k sqft5840 W 104th St APT 115, Oak Lawn, IL 60453Active
 MLS ID #12697226, Elizabeth Lopez, PAK Home Realty. MRED as distributed by MLS GRID
 - $196,0002 bd2 ba1.3k sqft10251 Major Ave APT 108, Oak Lawn, IL 60453Re-activated
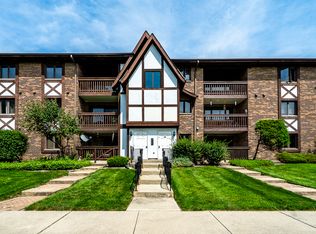 MLS ID #12701419, Maureen McNamara, CSC, Coldwell Banker Realty. MRED as distributed by MLS GRID
 - $193,4002 bd2 ba1k sqft17618 71st Ct APT 1N, Tinley Park, IL 60477Price ChangeMLS ID #12693674, Scott Schoon, Keller Williams Preferred Rlty. MRED as distributed by MLS GRID
- $215,0002 bd2 ba1.1k sqft10416 Mansfield Ave APT 3NE, Oak Lawn, IL 60453ActiveMLS ID #12667474, Rhonda Altman, ABR,BPOR,CRS,E-PRO,GRI,PSA,SFR,SRES,SRS, Baird & Warner Real Estate. MRED as distributed by MLS GRID
- $229,8732 bd2 ba1.1k sqft8324 160th Pl APT 3W, Tinley Park, IL 60477ActiveMLS ID #12693825, Thomas Domasik, RE/MAX 10 in the Park. MRED as distributed by MLS GRID
- $225,9002 bd2 ba1.2k sqft8425 W 95th St APT 27, Hickory Hills, IL 60457ActiveMLS ID #12703832, Paul Kelch, KRG Real Estate. MRED as distributed by MLS GRID
- $165,0002 bd2 ba951 sqft5707 129th St APT 2D, Crestwood, IL 60418ActiveMLS ID #12700739, Jeff Ristine, Keller Williams Infinity. MRED as distributed by MLS GRID
- $219,0002 bd2 ba1.1k sqft10521 S Roberts Rd APT 3A, Palos Hills, IL 60465ActiveMLS ID #12693556, Kamil J Nowakowski, NowEquity Real Estate. MRED as distributed by MLS GRID
- $262,5002 bd2 ba1.4k sqft7324 W 152nd St #73, Orland Park, IL 60462NewMLS ID #12710497, Brent Wilk, Wilk Real Estate. MRED as distributed by MLS GRID
- $210,0002 bd2 ba1.2k sqft4123 W 98th St APT C, Oak Lawn, IL 60453ActiveMLS ID #12673966, John Mendez, ABR,SFR,SRS, Realty One Group Heartland. MRED as distributed by MLS GRID
- $229,9002 bd2 ba1.5k sqft16724 Paxton Ave APT 2N, Tinley Park, IL 60477ActiveMLS ID #12684073, Baha Joudeh, Chicagoland Brokers, Inc. MRED as distributed by MLS GRID
- $238,0002 bd2 ba1.2k sqft9155 Sutton Ct #95, Orland Park, IL 60462ActiveMLS ID #12696395, Joanna Bruno, Listing Leaders Northwest, Inc. MRED as distributed by MLS GRID
- $275,0002 bd2 ba1.5k sqft18245 66th Ct APT 3A, Tinley Park, IL 60477NewMLS ID #12589343, Kelly Klaff, RE/MAX 10. MRED as distributed by MLS GRID
- $219,9992 bd3 ba1.1k sqft613 E 3rd St APT 3, Lockport, IL 60441NewMLS ID #12711166, Jake Wirtz, Wirtz Real Estate Group Inc.. MRED as distributed by MLS GRID
- $232,9002 bd2 ba1k sqft9130 W 95th St APT 3B, Hickory Hills, IL 60457ActiveMLS ID #12701122, Anil Chittalakattu, Keller Williams Thrive. MRED as distributed by MLS GRID
- $259,0003 bd2 ba1.5k sqft15701 Brassie Ct APT 2N, Orland Park, IL 60462ActiveMLS ID #12683307, Erika Villegas, Re/Max In The Village. MRED as distributed by MLS GRID
- $229,9005 bd2 ba1.1k sqft16904 Old Elm Dr, Country Club Hills, IL 60478ActiveMLS ID #12689171, Laura Forte, CSC, Keller Williams Preferred Rlty. MRED as distributed by MLS GRID
- $239,9003 bd2 ba1.2k sqft15247 Ridgeway Ave, Midlothian, IL 60445Re-activatedMLS ID #12696561, Cathy Peters, ABR, Keller Williams Innovate - Aurora. MRED as distributed by MLS GRID
