New Construction!! Discover this stunning 4,000 sq ft home featuring 4 bedrooms and 3.5 baths, perfect for luxurious living. The first-floor master suite offers a spa-like retreat with a walk-in shower equipped with body sprays, a free-standing tub, and beautiful custom tile, fixtures, and cabinetry. The gourmet kitchen is a chef's dream with a huge island that seats five, a gorgeous butler's pantry, and upscale finishes throughout. The open-concept design makes entertaining a breeze, with the oversized kitchen island overlooking a sun-filled family room. There is a wall of eight feet tall sliding glass doors that open up to a spacious back, covered trex deck, perfect for indoor-outdoor living. The grand foyer and formal dining room are adorned with a custom designed wood ceiling and a stunning, custom glass panel wine room, creating a welcoming first impression. Upstairs, a 16x16 loft offers extra living space, ideal for a home office or play area. The full basement includes rough-in plumbing, ready for your future expansion plans. With top-notch craftsmanship and high-quality finishes throughout, this home is designed for comfort and style. Don't miss your chance-schedule a showing today!
Closed
Street View
$1,235,000
15712 S Jeanne Ln, Homer Glen, IL 60491
4beds
4,006sqft
Single Family Residence
Built in 2025
0.6 Acres Lot
$1,247,800 Zestimate®
$308/sqft
$5,990 Estimated rent
Home value
$1,247,800
$1.15M - $1.35M
$5,990/mo
Zestimate® history
Owner options
List your home for rent
$5,990/mo
Rent Zestimate®
Find your next renter with Zillow Rental Manager. Plus, with online applications, you can quickly screen prospective tenants – for free.
$5,990/mo
Rent Zestimate®
Refinance and save
$8,004/mo
Est. payment
Refinancing to a lower rate could help reduce your monthly payments and save thousands over the life of the loan.
$8,004/mo
Est. payment
Explore your selling options
Work with a Zillow partner agent
Leverage their expertise and Zillow's premium Showcase listings to get your home seen by more buyers.
Get startedList with your own agent
Get your home in front of millions of buyers by listing it on Zillow.
Learn how to do itSell it yourself
Take full control of how buyers see your home on Zillow by listing For Sale by Owner (FSBO).
List your homeWhat's special
Zillow last checked:
Listing updated:
Listed by:
Jennifer O'Malley 779-254-3844,
KRG Real Estate
Bought with:
Michele Parisotto
Jameson Sotheby's Intl Realty
Source: MRED as distributed by MLS GRID,MLS#: 12573465
Facts & features
Interior
Bedrooms & bathrooms
- Bedrooms: 4
- Bathrooms: 4
- Full bathrooms: 3
- 1/2 bathrooms: 1
Rooms
- Room types: Loft, Study, Pantry, Deck, Eating Area, Foyer
Primary bedroom
- Features: Flooring (Hardwood), Bathroom (Full)
- Level: Main
- Area: 266 Square Feet
- Dimensions: 14X19
Bedroom 2
- Features: Flooring (Carpet)
- Level: Second
- Area: 168 Square Feet
- Dimensions: 12X14
Bedroom 3
- Features: Flooring (Carpet)
- Level: Second
- Area: 156 Square Feet
- Dimensions: 12X13
Bedroom 4
- Features: Flooring (Carpet)
- Level: Second
- Area: 180 Square Feet
- Dimensions: 15X12
Deck
- Features: Flooring (Sustainable)
- Level: Main
- Area: 288 Square Feet
- Dimensions: 16X18
Dining room
- Features: Flooring (Hardwood)
- Level: Main
- Area: 180 Square Feet
- Dimensions: 12X15
Eating area
- Features: Flooring (Hardwood)
- Level: Main
- Area: 195 Square Feet
- Dimensions: 15X13
Family room
- Features: Flooring (Hardwood)
- Level: Main
- Area: 378 Square Feet
- Dimensions: 18X21
Foyer
- Features: Flooring (Hardwood)
- Level: Main
- Area: 88 Square Feet
- Dimensions: 8X11
Kitchen
- Features: Kitchen (Eating Area-Table Space, Island, Pantry-Butler, Custom Cabinetry, SolidSurfaceCounter), Flooring (Hardwood)
- Level: Main
- Area: 340 Square Feet
- Dimensions: 20X17
Laundry
- Features: Flooring (Hardwood)
- Level: Main
- Area: 100 Square Feet
- Dimensions: 10X10
Loft
- Features: Flooring (Hardwood)
- Level: Second
- Area: 256 Square Feet
- Dimensions: 16X16
Pantry
- Features: Flooring (Hardwood)
- Level: Main
- Area: 102 Square Feet
- Dimensions: 6X17
Study
- Features: Flooring (Hardwood)
- Level: Main
- Area: 144 Square Feet
- Dimensions: 12X12
Heating
- Natural Gas, Forced Air, Zoned
Cooling
- Central Air, Zoned
Appliances
- Included: Double Oven, Range, Microwave, Dishwasher, High End Refrigerator, Stainless Steel Appliance(s), Range Hood, Humidifier
- Laundry: Main Level, Sink
Features
- Cathedral Ceiling(s), 1st Floor Bedroom, 1st Floor Full Bath, Built-in Features, Walk-In Closet(s), High Ceilings, Special Millwork, Pantry
- Flooring: Hardwood
- Basement: Unfinished,Bath/Stubbed,Partial Exposure,9 ft + pour,Full
- Number of fireplaces: 1
- Fireplace features: Gas Log, Gas Starter, Family Room
Interior area
- Total structure area: 0
- Total interior livable area: 4,006 sqft
Property
Parking
- Total spaces: 3
- Parking features: Concrete, Garage Door Opener, Garage, Yes, Attached
- Attached garage spaces: 3
- Has uncovered spaces: Yes
Accessibility
- Accessibility features: No Disability Access
Features
- Stories: 2
- Patio & porch: Deck
Lot
- Size: 0.6 Acres
- Dimensions: 192 X 117 X 133 X 175
- Features: Corner Lot
Details
- Parcel number: 1605153020170000
- Special conditions: None
- Other equipment: Ceiling Fan(s), Sump Pump
Construction
Type & style
- Home type: SingleFamily
- Property subtype: Single Family Residence
Materials
- Brick
Condition
- New Construction
- New construction: Yes
- Year built: 2025
Utilities & green energy
- Sewer: Storm Sewer
- Water: Lake Michigan
Community & HOA
Community
- Features: Curbs, Sidewalks, Street Lights, Street Paved
- Security: Carbon Monoxide Detector(s)
- Subdivision: Glenview Walk Estates
HOA
- Has HOA: Yes
- Services included: None
- HOA fee: $550 annually
Location
- Region: Homer Glen
Financial & listing details
- Price per square foot: $308/sqft
- Tax assessed value: $130,416
- Annual tax amount: $3,250
- Date on market: 2/20/2026
- Listing terms: VA
- Ownership: Fee Simple w/ HO Assn.
Price history
| Date | Event | Price |
|---|---|---|
| 3/18/2026 | Sold | $1,235,000-1.2%$308/sqft |
Source:  MRED as distributed by MLS GRID #12573465 Report a problem MRED as distributed by MLS GRID #12573465 Report a problem | ||
| 2/20/2026 | Listing removed | $1,250,000$312/sqft |
Source: MRED as distributed by MLS GRID #12547858 Report a problem | ||
| 2/11/2026 | Contingent | $1,250,000$312/sqft |
Source: MRED as distributed by MLS GRID #12547858 Report a problem | ||
| 1/18/2026 | Listed for sale | $1,250,000+862.3%$312/sqft |
Source: MRED as distributed by MLS GRID #12547858 Report a problem | ||
| 3/13/2017 | Listing removed | $129,900$32/sqft |
Source: RE/MAX Synergy #09344693 Report a problem | ||
| 9/16/2016 | Listed for sale | $129,900-13.3%$32/sqft |
Source: RE/MAX Synergy #09344693 Report a problem | ||
| 4/1/2016 | Listing removed | $149,900$37/sqft |
Source: RE/MAX Synergy #09030542 Report a problem | ||
| 9/4/2015 | Listed for sale | $149,900$37/sqft |
Source: RE/MAX Synergy #09030542 Report a problem | ||
| 7/10/2015 | Listing removed | $149,900$37/sqft |
Source: RE/MAX Synergy #08808574 Report a problem | ||
| 1/3/2015 | Listed for sale | $149,900$37/sqft |
Source: RE/MAX Synergy #08808574 Report a problem | ||
| 11/7/2014 | Listing removed | $149,900$37/sqft |
Source: RE/MAX Synergy #08604205 Report a problem | ||
| 5/4/2014 | Listed for sale | $149,900+233.1%$37/sqft |
Source: RE/MAX Synergy #08604205 Report a problem | ||
| 2/7/2014 | Sold | $45,000-17.8%$11/sqft |
Source: Public Record Report a problem | ||
| 1/28/2014 | Pending sale | $54,777$14/sqft |
Source: Coldwell Banker Residential Brokerage - Orland Park #08511982 Report a problem | ||
| 1/7/2014 | Price change | $54,777-0.4%$14/sqft |
Source: Coldwell Banker Residential Brokerage - Orland Park #08511982 Report a problem | ||
| 11/5/2013 | Price change | $55,000-1.8%$14/sqft |
Source: Coldwell Banker Residential Brokerage - Orland Park #07973392 Report a problem | ||
| 10/16/2013 | Price change | $56,000-1.8%$14/sqft |
Source: Coldwell Banker Residential Brokerage - Orland Park #07973392 Report a problem | ||
| 6/10/2013 | Price change | $57,000-5%$14/sqft |
Source: Coldwell Banker Residential Brokerage - Orland Park #07973392 Report a problem | ||
| 5/15/2013 | Price change | $60,000-3.2%$15/sqft |
Source: Coldwell Banker Residential Brokerage - Orland Park #07973392 Report a problem | ||
| 3/8/2013 | Price change | $62,000-0.8%$15/sqft |
Source: Coldwell Banker Residential Brokerage - Orland Park #07973392 Report a problem | ||
| 2/6/2013 | Price change | $62,500-1.6%$16/sqft |
Source: Coldwell Banker Residential Brokerage - Orland Park #07973392 Report a problem | ||
| 1/14/2013 | Price change | $63,500-2.1%$16/sqft |
Source: Coldwell Banker Residential Brokerage - Orland Park #07973392 Report a problem | ||
| 6/4/2012 | Price change | $64,888-18.9%$16/sqft |
Source: Coldwell Banker Residential Brokerage - Orland Park #07973392 Report a problem | ||
| 1/13/2012 | Price change | $80,000-15.7%$20/sqft |
Source: Coldwell Banker Residential Brokerage - Orland Park #07973392 Report a problem | ||
| 5/29/2010 | Listed for sale | $94,900$24/sqft |
Source: Coldwell Banker Residential Real Estate LLC. #07456086 Report a problem | ||
Public tax history
| Year | Property taxes | Tax assessment |
|---|---|---|
| 2024 | $3,368 +3.6% | $43,472 +10.3% |
| 2023 | $3,250 +6.2% | $39,405 +7.1% |
| 2022 | $3,059 +4.7% | $36,793 +5.6% |
| 2021 | $2,922 -0.2% | $34,858 +3.8% |
| 2020 | $2,929 +4.7% | $33,575 +4% |
| 2019 | $2,797 +0.5% | $32,299 +1.2% |
| 2018 | $2,782 +1.8% | $31,929 +2.9% |
| 2017 | $2,733 +96.7% | $31,035 +99.1% |
| 2016 | $1,390 -50.4% | $15,585 -41.5% |
| 2015 | $2,800 | $26,651 -12.4% |
| 2014 | $2,800 -0.2% | $30,432 |
| 2013 | $2,806 -7.2% | $30,432 -13% |
| 2012 | $3,024 +812.3% | $34,979 +722.5% |
| 2011 | $332 +7.3% | $4,253 |
| 2010 | $309 +5.4% | $4,253 |
| 2009 | $293 +1% | $4,253 |
| 2008 | $290 | $4,253 |
| 2007 | -- | $4,253 |
| 2006 | $299 | $4,253 |
Find assessor info on the county website
Neighborhood: 60491
Nearby homes
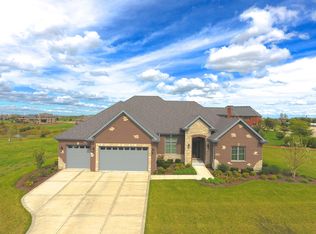
- $844,1004 bd4 ba2.8k sqft15709 Jeanne Ln, Homer Glen, IL 60491Off Market
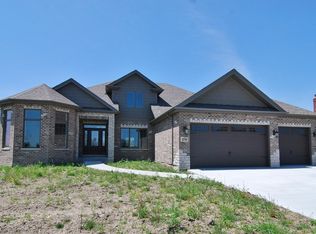
- $936,1004 bd4 ba3.5k sqft15706 Jeanne Ln, Homer Glen, IL 60491Off Market
- $842,2004 bd4 ba3.5k sqft15706 S Jeanne Ln, Homer Glen, IL 60491Off Market
- $854,500-- bd-- ba2.8k sqft15709 S Jeanne Ln, Homer Glen, IL 60491Off Market
- $116,1810.4 Acres15701 S Jeanne Ln, Homer Glen, IL 60491Off Market
- $841,7004 bd5 ba4k sqft15700 Jeanne Ln, Homer Glen, IL 60491Off Market
- $864,2004 bd5 ba4k sqft15700 S Jeanne Ln, Homer Glen, IL 60491Off Market
- $--0.4 Acres15701 Jeanne Ln, Homer Glen, IL 60491Off Market
Nearby schools
GreatSchools rating
- 7/10Luther J Schilling SchoolGrades: 2-4Distance: 0.6 mi
- 10/10Homer Jr High SchoolGrades: 7-8Distance: 2 mi
- 10/10Lockport Township High School EastGrades: 9-12Distance: 3.4 mi
Schools provided by the listing agent
- High: Lockport Township High School
- District: 33C
Source: MRED as distributed by MLS GRID. This data may not be complete. We recommend contacting the local school district to confirm school assignments for this home.
Get a cash offer in 3 minutes
Find out how much your home could sell for in as little as 3 minutes with a no-obligation cash offer.
Estimated market value
$1,247,800
Get a cash offer in 3 minutes
Find out how much your home could sell for in as little as 3 minutes with a no-obligation cash offer.
Estimated market value
$1,247,800
- Illinois
- Will County
- Homer Glen
- 60491
- 15712 S Jeanne Ln
Nearby cities
Nearby zip codes
Other Homer Glen Topics
