4.625% RATE OPPORTUNITY WITH SELLER'S PREFERRED LENDER!!! Lower your monthly payment by $400 and SAVE over $200,000 in total interest!! Welcome to your perfectly clean, better than new, former model home in Goddard School District! Distinguished, pride of ownership, dream home, and "cream puff" are a few words that come to mind. Nestled in the desirable Talia subdivision, this 5 bedroom, 4 bath beauty is situated on over a quarter acre and is move-in ready. From the moment you arrive, it is clear this home is special. The lush, green lawn has been meticulously maintained and the refreshingly understated curb appeal is gorgeous! Built by Wichita's premier and most awarded new home builder, Nies Homes, every facet and space of the home exudes quality, luxury, and tranquility. Inside the appeal continues with soaring ceilings, a capacious and open floor plan, hardwood floors, tons of natural light, and elegant neutral paint. The focal point of the fireplace is stunning with the intricately finished woodwork flanked by built in shelves and cabinetry. The kitchen is simply amazing with luxurious quartz countertops, chef's gas range with fully vented range hood, huge walk in pantry, like new appliances, and oversized island. The master bedroom is just as welcoming with plush carpet, generous space, and ample natural light radiating through large picturesque windows. The master bath is stunning as well with dual independent sinks, luxurious soaker tub, naturally finished cabinets, and spa worthy tile shower complete with dual shower heads. Downstairs the appeal goes on with an open and spacious family room, two additional bedrooms, and sprawling custom wet bar! Imagine space to enjoy a fall football game or favorite movie with friends and loved ones! Out back the value continues with a custom built stone fireplace perfect for crisp fall evenings, expansive yard, new metal fence installed by Reddi, and tranquil water view. We could go on about the delightful walking paths, ponds, and amazing clubhouse amenities but you really need to see for yourself. See you soon!
Sold-co-op w/mbr
Price Unknown
15712 W Sheriac St, Goddard, KS 67052
5beds
3,802sqft
Single Family Onsite Built
Built in 2020
0.28 Acres Lot
$631,500 Zestimate®
$--/sqft
$3,543 Estimated rent
Home value
$631,500
$568,000 - $701,000
$3,543/mo
Zestimate® history
Owner options
List your home for rent
$3,543/mo
Rent Zestimate®
Find your next renter with Zillow Rental Manager. Plus, with online applications, you can quickly screen prospective tenants – for free.
$3,543/mo
Rent Zestimate®
Refinance and save
$1,020/mo
Est. payment
Refinancing to a lower rate could help reduce your monthly payments and save thousands over the life of the loan.
$1,020/mo
Est. payment
Explore your selling options
Work with a Zillow partner agent
Leverage their expertise and Zillow's premium Showcase listings to get your home seen by more buyers.
Get startedList with your own agent
Get your home in front of millions of buyers by listing it on Zillow.
Learn how to do itSell it yourself
Take full control of how buyers see your home on Zillow by listing For Sale by Owner (FSBO).
List your homeWhat's special
Zillow last checked:
Listing updated:
Listed by:
Derek Walden 316-247-1217,
At Home Wichita Real Estate
Bought with:
Trent Gorges, 00239186
Source: SCKMLS as distributed by MLS GRID,MLS#: 644192
Facts & features
Interior
Bedrooms & bathrooms
- Bedrooms: 5
- Bathrooms: 4
- Full bathrooms: 3
- 1/2 bathrooms: 1
Primary bedroom
- Description: Carpet
- Level: Main
- Area: 240
- Dimensions: 16X15
Kitchen
- Description: Wood
- Level: Main
- Area: 192
- Dimensions: 16X12
Living room
- Description: Wood
- Level: Main
- Area: 252
- Dimensions: 18X14
Heating
- Forced Air, Natural Gas
Cooling
- Central Air, Electric
Appliances
- Included: Dishwasher, Disposal, Range
- Laundry: Main Level, 220 equipment
Features
- Ceiling Fan(s), Walk-In Closet(s), Vaulted Ceiling(s)
- Flooring: Hardwood
- Basement: Finished
- Number of fireplaces: 1
- Fireplace features: One, Gas
Interior area
- Total interior livable area: 3,802 sqft
- Finished area above ground: 2,129
- Finished area below ground: 1,673
Property
Parking
- Total spaces: 3
- Parking features: Attached, Garage Door Opener
- Garage spaces: 3
Features
- Levels: One
- Stories: 1
- Patio & porch: Deck, Covered
- Exterior features: Guttering - ALL, Irrigation Pump, Irrigation Well, Sprinkler System
- Pool features: Community
- Fencing: Wrought Iron
Lot
- Size: 0.28 Acres
- Features: Standard
Details
- Parcel number: 145220420313600
Construction
Type & style
- Home type: SingleFamily
- Architectural style: Ranch,Traditional
- Property subtype: Single Family Onsite Built
Materials
- Frame w/Less than 50% Mas, Brick
- Foundation: Full, View Out
- Roof: Composition
Condition
- Year built: 2020
Utilities & green energy
- Gas: Natural Gas Available
- Utilities for property: Sewer Available, Natural Gas Available, Public
Community & HOA
Community
- Features: Clubhouse, Fitness Center, Jogging Path, Lake, Playground
- Subdivision: Pike
HOA
- Has HOA: Yes
- Services included: Recreation Facility, Gen. Upkeep for Common Ar
- HOA fee: $1,020 annually
Location
- Region: Goddard
Financial & listing details
- Tax assessed value: $669,100
- Annual tax amount: $7,614
- Date on market: 9/4/2024
- Cumulative days on market: 239 days
- Ownership: Individual
- Road surface type: Paved
Price history
Price history is unavailable.
Public tax history
| Year | Property taxes | Tax assessment |
|---|---|---|
| 2025 | $10,608 +5% | $76,947 +7.2% |
| 2024 | $10,104 +6.9% | $71,806 +10% |
| 2023 | $9,449 +14.9% | $65,283 |
| 2022 | $8,227 +605.6% | -- |
| 2021 | $1,166 | -- |
| 2020 | -- | $1,620 |
Find assessor info on the county website
Neighborhood: 67052
Nearby homes
- $--5 bd4 ba3.2k sqft15708 W Sheriac St, Goddard, KS 67052Sold

- $--5 bd5 ba3.7k sqft15802 W Sheriac St, Goddard, KS 67052Sold
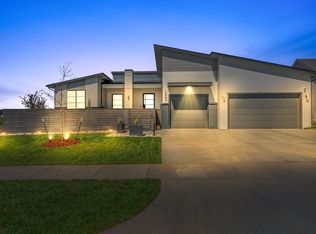
- $736,0005 bd3 ba2k sqft183 S Ciderbluff Ct, Goddard, KS 67052Off Market
- $587,8004 bd3 ba2k sqft179 S Ciderbluff Ct, Goddard, KS 67052Off Market
- $570,7004 bd3 ba3.2k sqft15704 W Sheriac St, Goddard, KS 67052Off Market
- $--4 bd3 ba2.8k sqft191 S Ciderbluff Ct, Goddard, KS 67052Sold
- $--5 bd3 ba3.2k sqft211 S Ciderbluff Ct, Goddard, KS 67052Sold
- $632,7005 bd2 ba2k sqft187 S Ciderbluff Ct, Goddard, KS 67052Off Market
Nearby schools
GreatSchools rating
- 9/10Apollo Elementary SchoolGrades: PK-4Distance: 0.8 mi
- 8/10Dwight D. Eisenhower Middle SchoolGrades: 7-8Distance: 0.6 mi
- 8/10Eisenhower High SchoolGrades: 9-12Distance: 0.9 mi
Schools provided by the listing agent
- Elementary: Apollo
- Middle: Eisenhower
- High: Dwight D. Eisenhower
Source: SCKMLS as distributed by MLS GRID. This data may not be complete. We recommend contacting the local school district to confirm school assignments for this home.
Sell for more on Zillow
Get a Zillow Showcase℠ listing at no additional cost and you could sell for .
$631,500
2% more
+$12,630
With Zillow Showcase(estimated)
$644,130
Sell for more on Zillow
Get a Zillow Showcase℠ listing at no additional cost and you could sell for .
$631,500
2% more
+$12,630
With Zillow Showcase(estimated)
$644,130
- Kansas
- Sedgwick County
- Goddard
- 67052
- 15712 W Sheriac St
