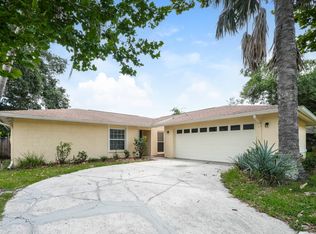
Nestled in sought-after Carrollwood, this NEWLY renovated one-story home is located in the coveted Country Place neighborhood on a tranquil cul-de-sac street. The home’s curb appeal is immediately evident featuring a NEW paver driveway leading to a side-entry garage complete with a NEW Garage Door! NEW Upgrades include Exterior Paint with contrasting color and banding! A NEW Roof! A NEW A/C System! Inside, the foyer welcomes you with NEW Luxury Vinyl Floors that extend throughout 1,583 sq ft home, which features 3 bedrooms, 2 baths and a 2-car garage. Additionally, the interior has been freshly painted! A chef’s delight, the kitchen boasts richly appointed Shaker cabinets with contrast pulls, Quartz counters, an extended counter height breakfast bar, and stainless steel appliances, including a side-by-side refrigerator with water and ice dispenser, a smooth-top range with a vent hood, dishwasher, recessed lights, a window overlooking the backyard, and double pantry in the adjacent laundry room. Open to the kitchen is the family room, featuring a fireplace with stone surround and mantle, flanked by built-in shelving, recessed lights and a ceiling fan. From the foyer, the dining room is on the left with a large picture window, while the living room and family room form a combo flex space limited only by your imagination. The primary bedroom has an ensuite bath with a brand NEW with a vanity featuring a barn door style sliding cabinet door, Quartz counter, and undermount sink, and a stunning tiled shower with contracting banding design. The secondary bedrooms are generously sized with ample closet space. The secondary bath has also been renovated to match the primary bath’s vanity and includes a tiled tub shower. The enhanced backyard is a perfect setting for large gatherings, featuring a large paver patio with a stacked stone granite-topped bar, and a concrete patio surrounded by pavers. The entire yard is vinyl fenced with tropical landscaping, and a single gate entrance on one side and a double gate on the other side, with a large grassy area. Country Place offers an abundance of amenities including tennis courts, basketball courts, parks, playground, and a pavilion with picnic tables for gatherings and events. With a LOW annual HOA fee and NO CDD, this home offers convenience at its best for shopping, dining, cinemas, YMCA, the Citrus Park mall, Upper Tampa Bay Trail, Tampa International Airport, Dale Mabry Hwy, Veterans and Suncoast Expressways. Picture yourself creating cherished memories in your new home! Schedule your appointment today!
Sold for $455,000
$455,000
15712 WARBLER PLACE, TAMPA, FL 33624
3beds
1,583sqft
Single Family Residence
Built in 1980
8,526 Square Feet Lot
$463,300 Zestimate®
$287/sqft
$2,624 Estimated rent
Home value
$463,300
$440,000 - $486,000
$2,624/mo
Zestimate® history
Owner options
List your home for rent
$2,624/mo
Rent Zestimate®
Find your next renter with Zillow Rental Manager. Plus, with online applications, you can quickly screen prospective tenants – for free.
$2,624/mo
Rent Zestimate®
Refinance and save
$3,156/mo
Est. payment
Refinancing to a lower rate could help reduce your monthly payments and save thousands over the life of the loan.
$3,156/mo
Est. payment
Explore your selling options
Work with a Zillow partner agent
Leverage their expertise and Zillow's premium Showcase listings to get your home seen by more buyers.
Get startedList with your own agent
Get your home in front of millions of buyers by listing it on Zillow.
Learn how to do itSell it yourself
Take full control of how buyers see your home on Zillow by listing For Sale by Owner (FSBO).
List your homeWhat's special
Zillow last checked:
Listing updated:
Listed by:
Raymond Mihara 813-960-2300,
MIHARA & ASSOCIATES INC. 813-960-2300
Bought with:
Miguel Salinas, 3463849
SELLING USA, LLC
Source: Stellar MLS,MLS#: T3537157 Originating MLS: Tampa
Originating MLS: Tampa
Facts & features
Interior
Bedrooms & bathrooms
- Bedrooms: 3
- Bathrooms: 2
- Full bathrooms: 2
Primary bedroom
- Features: Dual Sinks, En Suite Bathroom, Shower No Tub, Stone Counters, Built-in Closet
- Level: First
- Dimensions: 14x13.8
Bedroom 2
- Features: Built-in Closet
- Level: First
- Dimensions: 13x10.9
Bedroom 3
- Features: Ceiling Fan(s), Built-in Closet
- Level: First
Dining room
- Level: First
- Dimensions: 11x11
Family room
- Features: Built-In Shelving, Ceiling Fan(s)
- Level: First
- Dimensions: 17.5x17
Kitchen
- Features: Breakfast Bar, Pantry, Exhaust Fan, Stone Counters
- Level: First
- Dimensions: 12x10
Living room
- Features: Ceiling Fan(s)
- Level: First
- Dimensions: 17.5x12
Heating
- Central, Electric
Cooling
- Central Air
Appliances
- Included: Dishwasher, Range, Refrigerator
- Laundry: Inside, Laundry Room
Features
- Ceiling Fan(s), Open Floorplan, Primary Bedroom Main Floor, Stone Counters
- Flooring: Luxury Vinyl
- Doors: Sliding Doors
- Has fireplace: Yes
Interior area
- Total structure area: 2,211
- Total interior livable area: 1,583 sqft
Property
Parking
- Total spaces: 2
- Parking features: Driveway, Garage Door Opener, Garage Faces Side, Oversized
- Attached garage spaces: 2
- Has uncovered spaces: Yes
Features
- Levels: One
- Stories: 1
- Patio & porch: Patio
- Exterior features: Lighting, Private Mailbox, Sidewalk
- Fencing: Fenced,Vinyl
Lot
- Size: 8,526 Square Feet
- Dimensions: 87 x 98
- Features: Cul-De-Sac
Details
- Parcel number: U3227180QB00001000033.0
- Zoning: PD
- Special conditions: None
Construction
Type & style
- Home type: SingleFamily
- Architectural style: Contemporary
- Property subtype: Single Family Residence
Materials
- Block, Stucco
- Foundation: Slab
- Roof: Shingle
Condition
- New construction: No
- Year built: 1980
Utilities & green energy
- Sewer: Public Sewer
- Water: Public
- Utilities for property: Public
Community & HOA
Community
- Features: Deed Restrictions, Park, Playground
- Pet fee: $0 monthly
- Subdivision: COUNTRY PLACE UNIT 3 B
HOA
- Has HOA: Yes
- HOA fee: $13 monthly
- HOA name: GREENACRE PROPERTIES
- HOA phone: 813-600-1100
Location
- Region: Tampa
Financial & listing details
- Price per square foot: $287/sqft
- Tax assessed value: $332,423
- Annual tax amount: $2,173
- Date on market: 7/8/2024
- Cumulative days on market: 16 days
- Listing terms: Cash,Conventional,FHA,VA Loan
- Ownership: Fee Simple
- Total actual rent: 0
- Road surface type: Paved
Price history
| Date | Event | Price |
|---|---|---|
| 8/29/2024 | Sold | $455,000-0.5%$287/sqft |
Source:  Stellar MLS #T3537157 Report a problem Stellar MLS #T3537157 Report a problem | ||
| 7/24/2024 | Pending sale | $457,500$289/sqft |
Source: Stellar MLS #T3537157 Report a problem | ||
| 7/8/2024 | Listed for sale | $457,500+308.5%$289/sqft |
Source: Stellar MLS #T3537157 Report a problem | ||
| 6/14/2000 | Sold | $112,000$71/sqft |
Source: Public Record Report a problem | ||
Public tax history
| Year | Property taxes | Tax assessment |
|---|---|---|
| 2025 | $6,018 +164.4% | $332,423 +149.4% |
| 2024 | $2,276 +4.7% | $133,311 +3% |
| 2023 | $2,173 +7.8% | $129,428 +3% |
| 2022 | $2,016 +2.2% | $125,658 +3% |
| 2021 | $1,972 +4.3% | $121,998 +1.4% |
| 2020 | $1,891 +4.9% | $120,314 +2.3% |
| 2019 | $1,804 | $117,609 +1.9% |
| 2018 | $1,804 +3% | $115,416 -29.5% |
| 2017 | $1,752 +1.9% | $163,802 +47.9% |
| 2016 | $1,720 +2.1% | $110,717 +0.7% |
| 2015 | $1,685 +0.5% | $109,947 +0.8% |
| 2014 | $1,676 | $109,074 +1.5% |
| 2013 | $1,676 +0.7% | $107,462 +1.7% |
| 2012 | $1,665 -12.3% | $105,666 -9.7% |
| 2011 | $1,899 +2.8% | $117,051 +1.5% |
| 2010 | $1,848 +3.3% | $115,361 +2.7% |
| 2009 | $1,788 +0.4% | $112,328 +0.1% |
| 2008 | $1,780 -10.6% | $112,216 +3% |
| 2007 | $1,991 -4% | $108,948 +2.5% |
| 2006 | $2,074 +0.5% | $106,291 +3% |
| 2005 | $2,064 | $103,195 +3% |
| 2004 | -- | $100,189 +1.9% |
| 2003 | -- | $98,321 +2.4% |
| 2002 | -- | $96,017 +3.1% |
| 2001 | -- | $93,166 +16.7% |
| 2000 | $1,464 | $79,858 |
Find assessor info on the county website
Neighborhood: 33624
Nearby homes
- $450,4003 bd2 ba1.5k sqft15710 Warbler Pl, Tampa, FL 33624Off Market
- $415,0004 bd2 ba1.7k sqft15711 Squirrel Tree Pl, Tampa, FL 33624Sold

- $414,3003 bd2 ba1.5k sqft15713 Squirrel Tree Pl, Tampa, FL 33624Off Market
- $2,3553 bd2 ba1.6k sqft15709 Squirrel Tree Pl, Tampa, FL 33624For Rent
- $511,9004 bd2 ba1.7k sqft15714 Warbler Pl, Tampa, FL 33624Off Market
- $432,3003 bd2 ba1.5k sqft15708 Warbler Pl, Tampa, FL 33624Off Market
- $436,9003 bd2 ba1.6k sqft15711 Warbler Pl, Tampa, FL 33624Off Market
- $470,5004 bd2 ba1.8k sqft15707 Squirrel Tree Pl, Tampa, FL 33624Off Market
Nearby schools
GreatSchools rating
- 8/10Claywell Elementary SchoolGrades: PK-5Distance: 0.5 mi
- 6/10Hill Middle SchoolGrades: 6-8Distance: 0.8 mi
- 6/10Gaither High SchoolGrades: 9-12Distance: 1.5 mi
Schools provided by the listing agent
- Elementary: Claywell-HB
- Middle: Hill-HB
- High: Gaither-HB
Source: Stellar MLS. This data may not be complete. We recommend contacting the local school district to confirm school assignments for this home.
Get a cash offer in 3 minutes
Find out how much your home could sell for in as little as 3 minutes with a no-obligation cash offer.
Estimated market value
$463,300
Get a cash offer in 3 minutes
Find out how much your home could sell for in as little as 3 minutes with a no-obligation cash offer.
Estimated market value
$463,300
- Florida
- Hillsborough County
- Greater Northdale
- 33624
- 15712 WARBLER PLACE
Nearby cities
Nearby zip codes
Other Greater Northdale Topics
- Apartments for Rent in 33624
- Houses for Sale in 33624
- Houses for Rent in 33624
- 33624 Real Estate
- Greater Northdale Condos
- Houses for Sale in Greater Northdale
- Newest Listings in Greater Northdale
- Greater Northdale Home Values
- Greater Northdale Real Estate Agents
- Greater Northdale Refinance
- Greater Northdale Mortgage Rates
