Discover Your Serene Oasis in North Raleigh! Escape the hustle and bustle and find your tranquil haven in this spacious home nestled on a generous lot near Falls Lake. Enjoy the peacefulness and NO city taxes. Step inside to discover a beautifully appointed home with a welcoming foyer and flexible living spaces. The formal dining room, complete with a bay window, seamlessly connects to the kitchen, while the separate living room provides extra space and is currently being used as an office. A cozy wood-burning fireplace creates a warm ambiance in the spacious family room, which opens to both a screened porch and a deck. The kitchen features granite countertops, stainless steel appliances, and a large pantry. A fully enclosed flex room with tiled floors can be used as a second office, sitting room, or play area. Upstairs, the master suite offers a private bathroom, while three additional bedrooms and a shared hall bath provide ample space for family and guests. A finished bonus room over the garage can serve as a fifth bedroom with private full bath or a versatile entertainment space.
Enjoy the outdoors on the large screened porch or deck, or relax on the more remote flagstone patio for fire pit evenings or gazing at the stars. The property also includes a convenient outdoor storage building, an attached two-car garage with a workbench, and a boat or RV storage slip. Close to Falls Lake, boat ramps, Annie Wilkerson Nature Preserve, Neuse River Greenway and Falls Lake trails. Hop over to Falls River and Bedford areas for shopping and dining as well as nearby medical services.
Sold for $655,000
$655,000
15712 Wickershire Ct, Raleigh, NC 27614
4beds
2,871sqft
Single Family Residence
Built in 1985
0.92 Acres Lot
$660,400 Zestimate®
$228/sqft
$3,272 Estimated rent
Home value
$660,400
$627,000 - $700,000
$3,272/mo
Zestimate® history
Owner options
List your home for rent
$3,272/mo
Rent Zestimate®
Find your next renter with Zillow Rental Manager. Plus, with online applications, you can quickly screen prospective tenants – for free.
$3,272/mo
Rent Zestimate®
Refinance and save
$4,256/mo
Est. payment
Refinancing to a lower rate could help reduce your monthly payments and save thousands over the life of the loan.
$4,256/mo
Est. payment
Explore your selling options
Work with a Zillow partner agent
Leverage their expertise and Zillow's premium Showcase listings to get your home seen by more buyers.
Get startedList with your own agent
Get your home in front of millions of buyers by listing it on Zillow.
Learn how to do itSell it yourself
Take full control of how buyers see your home on Zillow by listing For Sale by Owner (FSBO).
List your homeWhat's special
Cozy wood-burning fireplaceFlagstone patioFinished bonus roomFully enclosed flex roomMaster suiteSpacious family roomFlexible living spaces
Zillow last checked:
Listing updated:
Listed by:
Cynthia Parker 919-805-1180,
Corcoran DeRonja Real Estate
Bought with:
Gretchen Coley, 209948
Compass -- Raleigh
Source: Doorify MLS,MLS#: 10058524
Facts & features
Interior
Bedrooms & bathrooms
- Bedrooms: 4
- Bathrooms: 4
- Full bathrooms: 3
- 1/2 bathrooms: 1
Primary bedroom
- Level: Second
- Area: 193.5 Square Feet
- Dimensions: 15 x 12.9
Bedroom 2
- Level: Second
- Area: 118.65 Square Feet
- Dimensions: 11.3 x 10.5
Bedroom 3
- Level: Second
- Area: 136.85 Square Feet
- Dimensions: 11.9 x 11.5
Bedroom 4
- Level: Second
- Area: 125.08 Square Feet
- Dimensions: 11.8 x 10.6
Primary bathroom
- Level: Second
- Area: 41.34 Square Feet
- Dimensions: 7.8 x 5.3
Bathroom 2
- Level: Second
- Area: 52.44 Square Feet
- Dimensions: 7.6 x 6.9
Bonus room
- Description: Could serve as a 5th bedroom (septic is 4BR)
- Level: Second
- Area: 362.1 Square Feet
- Dimensions: 21.3 x 17
Breakfast room
- Level: Main
- Area: 103.84 Square Feet
- Dimensions: 11.8 x 8.8
Dining room
- Level: Main
- Area: 164.02 Square Feet
- Dimensions: 13.9 x 11.8
Other
- Level: Main
- Area: 107.2 Square Feet
- Dimensions: 16 x 6.7
Family room
- Level: Main
- Area: 241.6 Square Feet
- Dimensions: 16 x 15.1
Kitchen
- Level: Main
- Area: 104.94 Square Feet
- Dimensions: 10.6 x 9.9
Laundry
- Level: Main
- Area: 42.48 Square Feet
- Dimensions: 7.2 x 5.9
Living room
- Description: Currently used as an office
- Level: Main
- Area: 147.51 Square Feet
- Dimensions: 14.9 x 9.9
Other
- Description: Half Bath
- Level: Main
- Area: 16.32 Square Feet
- Dimensions: 5.1 x 3.2
Other
- Description: Currently office, Flex, Sitting, Mud Room etc.
- Level: Main
- Area: 247.39 Square Feet
- Dimensions: 17.3 x 14.3
Heating
- Central, Forced Air, Heat Pump
Cooling
- Attic Fan, Central Air, Ceiling Fan(s), Electric, Exhaust Fan, Heat Pump, Zoned
Appliances
- Included: Convection Oven, Dishwasher, Exhaust Fan, Electric Range, Electric Water Heater, Microwave, Range Hood, Self Cleaning Oven, Water Heater
- Laundry: Electric Dryer Hookup, Inside, Laundry Room, Main Level, Washer Hookup
Features
- Ceiling Fan(s), Crown Molding, Double Vanity, Entrance Foyer, Granite Counters, His and Hers Closets, Pantry, Storage, Wired for Data, Separate Shower, Bathtub/Shower Combination, Room Over Garage, Smooth Ceilings
- Flooring: Bamboo, Carpet, Ceramic Tile, Tile
- Windows: Blinds, Bay Window(s), Insulated Windows, Plantation Shutters
- Number of fireplaces: 1
- Fireplace features: Family Room, Masonry, Raised Hearth, Wood Burning
Interior area
- Total structure area: 2,871
- Total interior livable area: 2,871 sqft
- Finished area above ground: 2,871
- Finished area below ground: 0
Property
Parking
- Total spaces: 5
- Parking features: Attached, Concrete, Deck, Garage Faces Front, Garage, Garage Door Opener, Inside Entrance
- Garage spaces: 2
- Uncovered spaces: 3
Features
- Levels: Two
- Stories: 2
- Patio & porch: Deck, Front Porch, Screened
- Exterior features: Rain Gutters, Storage
Lot
- Size: 0.92 Acres
- Features: Back Yard, Cul-De-Sac, Front Yard, Level
Details
- Additional structures: Shed(s)
- Parcel number: 1810131648
- Special conditions: Standard
Construction
Type & style
- Home type: SingleFamily
- Architectural style: Traditional
- Property subtype: Single Family Residence
Materials
- Masonite
- Foundation: Block, Brick/Mortar
- Roof: Shingle
Condition
- New construction: No
- Year built: 1985
Utilities & green energy
- Sewer: Septic Tank
- Water: Community Water
- Utilities for property: Cable Available
Community & HOA
Community
- Security: Smoke Detector(s)
- Subdivision: Birchfalls
HOA
- Has HOA: Yes
- Services included: None
- HOA fee: $75 annually
- HOA name: Unknown
Location
- Region: Raleigh
Financial & listing details
- Price per square foot: $228/sqft
- Tax assessed value: $623,891
- Annual tax amount: $3,894
- Date on market: 10/16/2024
- Listing agreement: Exclusive Right To Sell
- Listing terms: Cash,Conventional
- Road surface type: Asphalt
Price history
| Date | Event | Price |
|---|---|---|
| 2/6/2025 | Sold | $655,000-2.2%$228/sqft |
Source:  Doorify MLS #10058524 Report a problem Doorify MLS #10058524 Report a problem | ||
| 12/20/2024 | Pending sale | $669,900$233/sqft |
Source: Doorify MLS #10058524 Report a problem | ||
| 10/16/2024 | Listed for sale | $669,900+159.7%$233/sqft |
Source: Doorify MLS #10058524 Report a problem | ||
| 2/14/2006 | Sold | $258,000$90/sqft |
Source: Doorify MLS #840865 Report a problem | ||
Public tax history
| Year | Property taxes | Tax assessment |
|---|---|---|
| 2025 | $4,010 +3% | $623,891 |
| 2024 | $3,894 +21.9% | $623,891 +53.3% |
| 2023 | $3,194 +7.9% | $407,048 |
| 2022 | $2,960 +2.8% | $407,048 |
| 2021 | $2,880 +1.7% | $407,048 |
| 2020 | $2,833 -5.5% | $407,048 +11.6% |
| 2019 | $2,998 | $364,592 |
| 2018 | $2,998 +17.4% | $364,592 +2.4% |
| 2017 | $2,553 +2.1% | $356,204 |
| 2016 | $2,501 +20% | $356,204 +19.9% |
| 2015 | $2,084 | $297,202 |
| 2014 | -- | $297,202 |
| 2013 | -- | $297,202 +3.2% |
| 2012 | -- | $287,957 +1% |
| 2011 | -- | $285,039 |
| 2010 | -- | $285,039 |
| 2009 | -- | $285,039 |
| 2008 | -- | -- |
| 2007 | -- | -- |
| 2006 | -- | -- |
| 2005 | -- | -- |
| 2004 | -- | -- |
| 2003 | -- | -- |
| 2002 | -- | -- |
| 2001 | -- | -- |
Find assessor info on the county website
Neighborhood: 27614
Nearby homes
- $630,100-- bd2 ba2.5k sqft15716 Wickershire Ct, Raleigh, NC 27614Off Market
- $685,0004 bd3 ba2.5k sqft15708 Wickershire Ct, Raleigh, NC 27614Sold
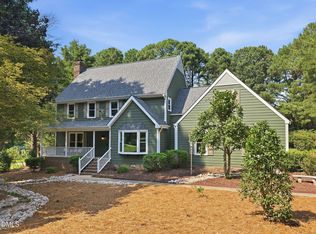
- $831,8004 bd4 ba3.6k sqft2824 Croix Pl, Raleigh, NC 27614Off Market
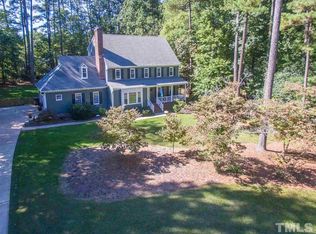
- $634,8003 bd3 ba2.4k sqft15704 Wickershire Ct, Raleigh, NC 27614Off Market
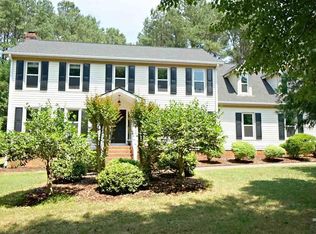
- $699,3004 bd3 ba3k sqft15720 Wickershire Ct, Raleigh, NC 27614Off Market
- $728,8004 bd3 ba2.6k sqft15709 Wickershire Ct, Raleigh, NC 27614Off Market
- $538,3003 bd2 ba1.7k sqft15705 Wickershire Ct, Raleigh, NC 27614Off Market
- $623,500-- bd2 ba2.3k sqft15700 Wickershire Ct, Raleigh, NC 27614Off Market
Nearby schools
GreatSchools rating
- 3/10Brassfield ElementaryGrades: K-5Distance: 1.7 mi
- 8/10West Millbrook MiddleGrades: 6-8Distance: 4.5 mi
- 7/10Millbrook HighGrades: 9-12Distance: 6.5 mi
Schools provided by the listing agent
- Elementary: Wake - Brassfield Road Elementary
- Middle: Wake - West Millbrook Middle
- High: Wake - Millbrook High
Source: Doorify MLS. This data may not be complete. We recommend contacting the local school district to confirm school assignments for this home.
Get a cash offer in 3 minutes
Find out how much your home could sell for in as little as 3 minutes with a no-obligation cash offer.
Estimated market value
$660,400
Get a cash offer in 3 minutes
Find out how much your home could sell for in as little as 3 minutes with a no-obligation cash offer.
Estimated market value
$660,400
- North Carolina
- Wake County
- Raleigh
- 27614
- 15712 Wickershire Ct
