Skip main navigation
Sold
  • Listed by: Coastal Realty
    Bought with: Windermere Real Estate/HLC
    $1,825,000

    15713 365th Avenue SE, Sultan, WA 98294

    4beds
    4,939sqft
    Single Family Residence
    Built in 2007
    16.94 Acres Lot
    $1,799,800 Zestimate®
    $370/sqft
    $5,012 Estimated rent

    Home value

    $1,799,800

    $1.67M - $1.93M

    $5,012/mo

    Zestimate® history
    Loading
    Loading...

    Owner options

    List your home for rent

    $5,012/mo

    Rent Zestimate®

    Find your next renter with Zillow Rental Manager. Plus, with online applications, you can quickly screen prospective tenants – for free.

    Learn more

    $5,012/mo

    Rent Zestimate®

    Refinance and save

    $12,144/mo

    Est. payment

    Refinancing to a lower rate could help reduce your monthly payments and save thousands over the life of the loan.

    See today's rates

    $12,144/mo

    Est. payment

    Explore your selling options

    Work with a Zillow partner agent

    Leverage their expertise and Zillow's premium Showcase listings to get your home seen by more buyers.

    Get started

    List with your own agent

    Get your home in front of millions of buyers by listing it on Zillow.

    Learn how to do it

    Sell it yourself

    Take full control of how buyers see your home on Zillow by listing For Sale by Owner (FSBO).

    List your home

    What's special

    Riverfront estateSweeping mountain viewsCharming greenhouseGarden spacesPrivate officeBonus roomSoaring ceilings
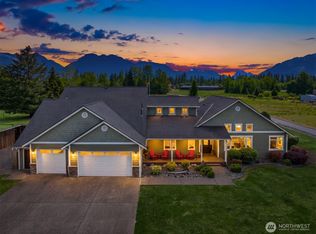
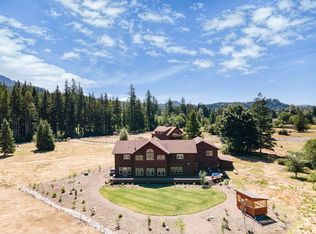
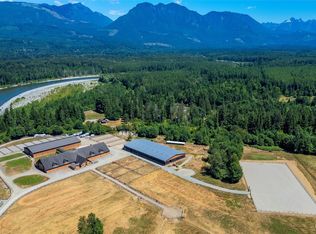
    Timeless riverfront estate in gated Sky River Estates, offering refined equestrian living framed by sweeping mountain views and 930 feet of Skykomish River frontage. Set on nearly 17 acres of post-and-dowel fenced pasture, this property seamlessly blends privacy, scale, and quiet country luxury. The 4,939 sq ft custom home features soaring ceilings, high-end finishes, and a thoughtful open layout. The chef’s kitchen includes a light-filled breakfast nook and flows seamlessly into a formal dining room and lodge-style living room. A main-floor primary suite offers a spa-inspired ensuite, joined by an additional main-floor bedroom and private office, ideal for work-from-home living. Upstairs, an impressive loft with wet bar, bonus room, and two bedrooms including a second ensuite providing flexible entertaining and space for guests. Relax on the expansive covered deck with stone fireplace and outdoor bar, overlooking manicured grounds, garden spaces, and a charming greenhouse. An oversized four car attached garage, three barn structures with six stalls and multiple large horse fenced pastures complete this exceptional turn-key equestrian offering.

    Zillow last checked:

    Listing updated:

    Listed by:

    Blake Westhoff,

    Coastal Realty,

    Allison Trimble,

    Coastal Realty

    Bought with:

    Kat Howard, 8422

    Windermere Real Estate/HLC

    Source: NWMLS as distributed by MLS GRID,MLS#: 2475615MLS Logo

    Facts & features

    Interior

    Bedrooms & bathrooms
    • Bedrooms: 4
    • Bathrooms: 4
    • Full bathrooms: 3
    • 1/2 bathrooms: 1
    • Main level bathrooms: 2
    • Main level bedrooms: 2
    Primary bedroom
    • Level: Main
    Bedroom
    • Level: Second
    Bedroom
    • Level: Second
    Bedroom
    • Level: Main
    Bathroom full
    • Level: Second
    Bathroom full
    • Level: Second
    Bathroom full
    • Level: Main
    Other
    • Level: Main
    Bonus room
    • Level: Second
    Den office
    • Level: Main
    Dining room
    • Level: Main
    Entry hall
    • Level: Main
    Family room
    • Level: Second
    Great room
    • Level: Main
    Kitchen with eating space
    • Level: Main
    Living room
    • Level: Main
    Utility room
    • Level: Main
    Heating
    • Fireplace, Fireplace Insert, Forced Air, Heat Pump, Electric, Propane
    Cooling
    • Forced Air, Heat Pump
    Appliances
    • Included: Dishwasher, Dryer, Microwave, Refrigerator, Stove(s)/Range(s), Washer, Dishwasher(s), Dryer(s), Microwave(s), Refrigerator(s), Washer(s)
    Features
    • Bath Off Primary, Central Vacuum, Ceiling Fan(s), Dining Room, Loft
    • Flooring: Ceramic Tile, Hardwood, Carpet
    • Doors: French Doors
    • Windows: Skylight(s)
    • Basement: None
    • Number of fireplaces: 2
    • Fireplace features: Gas, Main Level: 2, Fireplace
    Interior area
    • Total structure area: 4,939
    • Total interior livable area: 4,939 sqft

    Property

    Parking
    • Total spaces: 4
    • Parking features: Driveway, Attached Garage
    • Has attached garage: Yes
    • Covered spaces: 4
    Features
    • Levels: Two
    • Stories: 2
    • Entry location: Main
    • Patio & porch: Bath Off Primary, Built-In Vacuum, Ceiling Fan(s), Dining Room, Fireplace, Fireplace (Primary Bedroom), French Doors, Jetted Tub, Loft, Skylight(s), Vaulted Ceiling(s), Walk-In Closet(s), Wet Bar, Wine/Beverage Refrigerator, Wired for Generator
    • Spa features: Bath
    • Has view: Yes
    • View description: River, Territorial
    • Has water view: Yes
    • Water view: River
    • Waterfront features: Medium Bank, River
    • Frontage length: Waterfront Ft: 930
    Lot
    • Size: 16.94 Acres
    • Features: Dead End Street, Paved, Deck, Fenced-Fully, Gated Entry, Green House, High Speed Internet, Outbuildings, Patio, Stable
    • Topography: Equestrian,Level
    • Residential vegetation: Fruit Trees, Garden Space, Pasture, Wooded
    Details
    • Parcel number: 01056400001000
    • Special conditions: Standard
    • Other equipment: Wired for Generator

    Construction

    Type & style
    • Home type: SingleFamily
    • Architectural style: 2 Story
    • Property subtype: Single Family Residence
    Materials
    • Stone, Wood Siding
    • Foundation: Poured Concrete
    • Roof: Composition
    Condition
    • Year built: 2007
    • Major remodel year: 2007

    Utilities & green energy

    • Electric: Company: Snoho PUD
    • Sewer: Septic Tank, Company: Septic
    • Water: Individual Well, Company: Well
    • Utilities for property: Ziply

    Community & neighborhood

    Community
    • Community features: CCRs, Gated
    Location
    • Region: Sultan
    • Subdivision: Sultan

    HOA & financial

    HOA
    • HOA fee: $1,000 annually
    • Services included: Road Maintenance

    Other

    Other facts
    • Listing terms: Conventional,VA Loan
    • Cumulative days on market: 11 days

    Price history

    DateEventPrice
    4/10/2026Sold$1,825,000-1.4%$370/sqft
    Source: NWMLS as distributed by MLS GRID #2475615 Report a problem
    2/15/2026Pending sale$1,850,000$375/sqft
    Source: NWMLS as distributed by MLS GRID #2475615 Report a problem
    2/4/2026Listed for sale$1,850,000+198.4%$375/sqft
    Source: NWMLS as distributed by MLS GRID #2475615 Report a problem
    4/25/2012Sold$620,000-4.6%$126/sqft
    Source: NWMLS as distributed by MLS GRID #304340 Report a problem
    1/25/2012Listed for sale$650,000-27.8%$132/sqft
    Source: Keller Williams Bellevue #304340 Report a problem
    4/8/2011Sold$900,000-67.3%$182/sqft
    Source: Public Record Report a problem
    12/5/2009Listing removed$2,749,000$557/sqft
    Source: CENTURY 21 North Homes Realty, Inc. #2900894 Report a problem
    10/6/2009Price change$2,749,000+139%$557/sqft
    Source: CENTURY 21 North Homes Realty, Inc. #2900894 Report a problem
    8/8/2009Price change$1,150,000-55.8%$233/sqft
    Source: Century 21 North Homes Realty, Inc. #29012334 Report a problem
    8/7/2009Price change$2,600,000-13.3%$526/sqft
    Source: Century 21 North Homes Realty, Inc. #29012334 Report a problem
    6/4/2009Price change$3,000,000-3.2%$607/sqft
    Source: CENTURY 21 North Homes Realty, Inc. #29008494 Report a problem
    6/1/2009Price change$3,100,000-16.2%$628/sqft
    Source: CENTURY 21 North Homes Realty, Inc. #29008494 Report a problem
    1/31/2009Price change$3,700,000+900%$749/sqft
    Source: CENTURY 21 North Homes Realty, Inc. #29008494 Report a problem
    1/28/2009Listed for sale$370,000$75/sqft
    Source: CENTURY 21 North Homes Realty, Inc. #29008494 Report a problem

    Public tax history

    YearProperty taxesTax assessment
    2024$14,580 +7.6%$1,637,300 +6.6%
    2023$13,552 +10.1%$1,535,700 -3.3%
    2022$12,307 +16.1%$1,587,300 +35.9%
    2021$10,604 +1.5%$1,168,100 +8.5%
    2020$10,443 +1.5%$1,076,400 +3.7%
    2019$10,286 $1,037,800 +11.7%
    2018-- $928,900 +10.9%
    2017$9,970 +4%$837,500 +5.8%
    2016$9,584 $791,900 +7.5%
    2015$9,584 -10.6%$736,600 -6%
    2013$10,722 $783,800
    2012-- --
    2011-- --
    2008-- --
    2007-- --

    Find assessor info on the county website

    Neighborhood: 98294

    Nearby schools

    GreatSchools rating
    Schools provided by the listing agent
    • Elementary: Sultan Elem
    • Middle: Sultan Mid
    • High: Sultan Snr High

    Source: NWMLS as distributed by MLS GRID. This data may not be complete. We recommend contacting the local school district to confirm school assignments for this home.

    Get pre-qualified for a loan
    At Zillow Home Loans, we can pre-qualify you in as little as 5 minutes with no impact to your credit score.

    An equal housing lender. NMLS #10287.