Welcome to this exquisite luxury estate that embodies the ultimate in lakefront living on the beautiful shores of West Lake Sylvia. This magnificent 6-bedroom, 6-bathroom home, nestled on approximately 2.5 acres with nearly 230 feet of pristine lakeshore, offers over 8,000 square feet of thoughtfully designed living space, inviting you to experience comfort and elegance at every turn. From the moment you enter, you'll be captivated by the breathtaking wall of windows that flood the home with natural light and frame serene lake views. A beautiful gas fireplace adds warmth to this impressive space. The gourmet kitchen is a culinary masterpiece, featuring granite countertops, a spacious island, double ovens, a beverage fridge, and custom cherry paneled appliances. Step outside to the expansive lakeside deck and screened gazebo, ideal for hosting gatherings or enjoying quiet evenings while taking in peaceful views of the water. The main-level owner’s suite is a private sanctuary, offering direct access to the deck, a custom walk-in closet, and a double-sided gas fireplace that seamlessly connects to the spa-like en-suite bathroom. Here, indulge in a soaking tub, large walk-in shower, and dual vanities for a true retreat experience. On the upper level, you'll discover four generously sized bedrooms plus a huge bonus room that's been transformed into the perfect kids' hangout and bunk area, three beautifully appointed bathrooms, and a cozy library nook. Designed for ultimate entertainment, the lower-level walkout features a lakeside family room with a gas fireplace, a state-of-the-art home theater, a wet bar, a flex room, and a sauna. The outdoor oasis is equally impressive, with professionally landscaped grounds and a tranquil waterfall just steps from the shoreline. This estate also offers a heated three-car attached garage, an additional heated three-car garage on the lower level, and a separate 48 x 50 outbuilding for added storage. With unmatched privacy, high-end finishes, crystal-clear waters boasting over 17 feet of clarity spanning 1,524 acres, and panoramic views, this property offers a rare opportunity to own a truly exceptional lakefront retreat on one of the most coveted lakes in the area. Don’t miss your chance to experience luxury living on West Lake Sylvia!
Closed
$2,842,500
15713 58th St NW, Annandale, MN 55302
6beds
8,075sqft
Single Family
Built in 2009
2.59 Acres Lot
$2,937,700 Zestimate®
$352/sqft
$4,906 Estimated rent
Home value
$2,937,700
$2.67M - $3.26M
$4,906/mo
Zestimate® history
Owner options
List your home for rent
$4,906/mo
Rent Zestimate®
Find your next renter with Zillow Rental Manager. Plus, with online applications, you can quickly screen prospective tenants – for free.
$4,906/mo
Rent Zestimate®
Refinance and save
$14,339/mo
Est. payment
Refinancing to a lower rate could help reduce your monthly payments and save thousands over the life of the loan.
$14,339/mo
Est. payment
Explore your selling options
Work with a Zillow partner agent
Leverage their expertise and Zillow's premium Showcase listings to get your home seen by more buyers.
Get startedList with your own agent
Get your home in front of millions of buyers by listing it on Zillow.
Learn how to do itSell it yourself
Take full control of how buyers see your home on Zillow by listing For Sale by Owner (FSBO).
List your homeWhat's special
Zillow last checked:
Listing updated:
Listed by:
Marci Segner 320-266-1084,
RE/MAX Advantage Plus,
Joy Carlson 320-266-1086
Bought with:
Dustin Krueger
Keller Williams Premier Realty
Source: NorthstarMLS as distributed by MLS GRID,MLS#: 6685015
Facts & features
Interior
Bedrooms & bathrooms
- Bedrooms: 6
- Bathrooms: 6
- Full bathrooms: 3
- 3/4 bathrooms: 2
- 1/2 bathrooms: 1
Bedroom
- Level: Main
- Area: 264 Square Feet
- Dimensions: 12x22
Bedroom 2
- Level: Upper
- Area: 224 Square Feet
- Dimensions: 14x16
Bedroom 3
- Level: Upper
- Area: 224 Square Feet
- Dimensions: 14x16
Bedroom 4
- Level: Upper
- Area: 224 Square Feet
- Dimensions: 14x16
Bedroom 5
- Level: Upper
- Area: 221 Square Feet
- Dimensions: 13x17
Bedroom 6
- Level: Upper
- Area: 425 Square Feet
- Dimensions: 17x25
Other
- Level: Lower
- Area: 299 Square Feet
- Dimensions: 13x23
Dining room
- Level: Main
- Area: 252 Square Feet
- Dimensions: 12x21
Exercise room
- Level: Lower
- Area: 168 Square Feet
- Dimensions: 12x14
Family room
- Level: Lower
- Area: 552 Square Feet
- Dimensions: 23x24
Other
- Level: Main
- Area: 324 Square Feet
- Dimensions: 18x18
Kitchen
- Level: Main
- Area: 528 Square Feet
- Dimensions: 22x24
Laundry
- Level: Main
- Area: 72 Square Feet
- Dimensions: 8x9
Library
- Level: Upper
- Area: 80 Square Feet
- Dimensions: 8x10
Living room
- Level: Main
- Area: 345 Square Feet
- Dimensions: 23x15
Media room
- Level: Lower
- Area: 368 Square Feet
- Dimensions: 16x23
Mud room
- Level: Main
- Area: 161 Square Feet
- Dimensions: 7x23
Other
- Level: Lower
- Area: 119 Square Feet
- Dimensions: 7x17
Sauna
- Level: Lower
- Area: 48 Square Feet
- Dimensions: 6x8
Heating
- Forced Air, In-Floor Heating
Cooling
- Central Air
Appliances
- Included: Air-To-Air Exchanger, Cooktop, Dishwasher, Disposal, Double Oven, Dryer, Water Filtration System, Microwave, Refrigerator, Wall Oven, Washer, Wine Cooler
- Laundry: Main Level
Features
- Basement: Finished,Full,Walk-Out Access
- Number of fireplaces: 3
- Fireplace features: Double Sided, Family Room, Gas, Living Room, Primary Bedroom
Interior area
- Total structure area: 8,075
- Total interior livable area: 8,075 sqft
- Finished area above ground: 5,364
- Finished area below ground: 2,711
Property
Parking
- Total spaces: 9
- Parking features: Attached, Detached Garage, Asphalt, Garage, Heated Garage, Insulated Garage, Multiple Garages, Tuckunder Garage
- Attached garage spaces: 9
Accessibility
- Accessibility features: None
Features
- Levels: Two
- Stories: 2
- Patio & porch: Composite Decking, Deck, Screened
- Has view: Yes
- View description: Panoramic
- Waterfront features: Lake Front
- Frontage length: Water Frontage: 230
Lot
- Size: 2.59 Acres
- Dimensions: 230 x 604 x 197 x 565
Details
- Additional structures: Garage(s), Gazebo
- Foundation area: 2711
- Parcel number: 209039001020
- Zoning description: Residential-Single Family
- Other equipment: Fuel Tank - Owned
Construction
Type & style
- Home type: SingleFamily
- Property subtype: Single Family
Materials
- Concrete
- Roof: Age Over 8 Years
Condition
- New construction: No
- Year built: 2009
Utilities & green energy
- Gas: Propane
- Sewer: Private Sewer, Tank with Drainage Field
- Water: Drilled, Well
Community & HOA
Community
- Subdivision: St Johns Heights
HOA
- Has HOA: No
Location
- Region: Annandale
Financial & listing details
- Price per square foot: $352/sqft
- Tax assessed value: $2,439,400
- Annual tax amount: $18,396
- Date on market: 4/9/2025
- Cumulative days on market: 130 days
Price history
| Date | Event | Price |
|---|---|---|
| 7/17/2025 | Sold | $2,842,500-5.2%$352/sqft |
Source:  NorthstarMLS as distributed by MLS GRID #6685015 Report a problem NorthstarMLS as distributed by MLS GRID #6685015 Report a problem | ||
| 6/27/2025 | Pending sale | $2,999,900$372/sqft |
Source: NorthstarMLS as distributed by MLS GRID #6685015 Report a problem | ||
| 4/11/2025 | Listed for sale | $2,999,900-14.3%$372/sqft |
Source: NorthstarMLS as distributed by MLS GRID #6685015 Report a problem | ||
| 10/7/2024 | Listing removed | $3,499,900$433/sqft |
Source: NorthstarMLS as distributed by MLS GRID #6606811 Report a problem | ||
| 10/4/2024 | Listed for sale | $3,499,900+382.7%$433/sqft |
Source: NorthstarMLS as distributed by MLS GRID #6606811 Report a problem | ||
| 1/9/2007 | Sold | $725,000+61.1%$90/sqft |
Source: Public Record Report a problem | ||
| 11/1/2002 | Sold | $450,000$56/sqft |
Source: Public Record Report a problem | ||
Public tax history
| Year | Property taxes | Tax assessment |
|---|---|---|
| 2025 | $19,426 +5.6% | $2,439,400 +2.9% |
| 2024 | $18,396 -1.7% | $2,369,700 +1.7% |
| 2023 | $18,720 +1.6% | $2,330,100 +12.2% |
| 2022 | $18,426 -0.4% | $2,076,600 +19.2% |
| 2021 | $18,504 +1.7% | $1,742,000 +5.4% |
| 2020 | $18,192 -68% | $1,652,500 +2.5% |
| 2019 | $56,884 +212.7% | $1,611,800 +2.5% |
| 2018 | $18,192 -0.8% | $1,572,100 -2% |
| 2017 | $18,346 -6.8% | $1,604,000 |
| 2016 | $19,676 | -- |
| 2015 | $19,676 +3.1% | -- |
| 2014 | $19,082 -4% | -- |
| 2013 | $19,886 +2.8% | -- |
| 2012 | $19,342 +26.4% | -- |
| 2011 | $15,305 +24.1% | -- |
| 2010 | $12,331 +18.4% | -- |
| 2009 | $10,415 +201.7% | -- |
| 2008 | $3,452 +17.2% | -- |
| 2007 | $2,946 +27.1% | -- |
| 2006 | $2,318 +21.2% | -- |
| 2005 | $1,912 +64.3% | -- |
| 2004 | $1,164 | -- |
Find assessor info on the county website
Neighborhood: 55302
Nearby homes
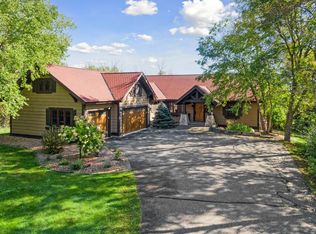
- $2,500,0004 bd3 ba4.2k sqft15749 58th St NW, Annandale, MN 55302Sold
- $409,0002 bd1 ba664 sqft15614 57th St NW, Annandale, MN 55302Off Market
- $454,5002 bd1 ba924 sqft15602 57th St NW, Annandale, MN 55302Off Market
- $600,0001 bd1 ba816 sqft15592 57th St NW, Annandale, MN 55302Sold
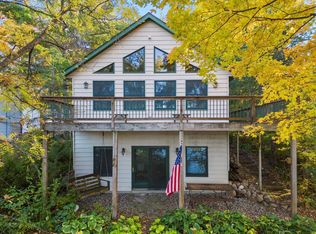
- $1,060,8004 bd2 ba2.1k sqft15630 57th St NW, Annandale, MN 55302Off Market
- $893,1003 bd4 ba1.5k sqft15576 57th St NW, Annandale, MN 55302Off Market
- $2,830,2004 bd4 ba6.7k sqft5749 Porter Ave NW, Annandale, MN 55302Off Market
- $591,2001 bd1 ba610 sqft15564 57th St NW, Annandale, MN 55302Off Market
Nearby schools
GreatSchools rating
- 7/10Annandale Elementary SchoolGrades: PK-5Distance: 5.1 mi
- 7/10Annandale Middle SchoolGrades: 6-8Distance: 4.7 mi
- 8/10Annandale Senior High SchoolGrades: 9-12Distance: 5.4 mi
Get a cash offer in 3 minutes
Find out how much your home could sell for in as little as 3 minutes with a no-obligation cash offer.
Estimated market value
$2,937,700
Get a cash offer in 3 minutes
Find out how much your home could sell for in as little as 3 minutes with a no-obligation cash offer.
Estimated market value
$2,937,700
- Minnesota
- Wright County
- Annandale
- 55302
- 15713 58th St NW
Nearby cities
Nearby zip codes
Other Annandale Topics
