Skip main navigation
Sold for $256,900
  • $256,900

    15713 April Ln, Brookwood, AL 35444

    3beds
    1,414sqft
    Single Family Residence
    Built in 2009
    10,018.8 Square Feet Lot
    $273,400 Zestimate®
    $182/sqft
    $1,539 Estimated rent

    Home value

    $273,400

    $260,000 - $287,000

    $1,539/mo

    Zestimate® history
    Loading
    Loading...

    Owner options

    List your home for rent

    $1,539/mo

    Rent Zestimate®

    Find your next renter with Zillow Rental Manager. Plus, with online applications, you can quickly screen prospective tenants – for free.

    Learn more

    $1,539/mo

    Rent Zestimate®

    Refinance and save

    $1,437/mo

    Est. payment

    Refinancing to a lower rate could help reduce your monthly payments and save thousands over the life of the loan.

    See today's rates

    $1,437/mo

    Est. payment

    Explore your selling options

    Work with a Zillow partner agent

    Leverage their expertise and Zillow's premium Showcase listings to get your home seen by more buyers.

    Get started

    List with your own agent

    Get your home in front of millions of buyers by listing it on Zillow.

    Learn how to do it

    Sell it yourself

    Take full control of how buyers see your home on Zillow by listing For Sale by Owner (FSBO).

    List your home

    What's special

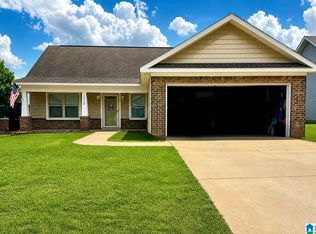
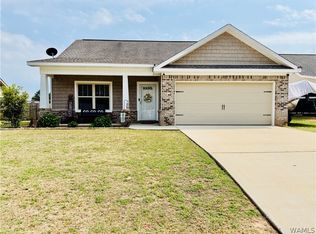
    Discover serene living in this charming home nestled on a tranquil cul-de-sac with a picturesque lake view. The brick and vinyl exterior blends seamlessly into the serene surroundings. Step inside to find engineered hardwood floors throughout the hallways, great room, kitchen, breakfast nook, and one guest bedroom, offering both elegance and durability. The split bedroom plan ensures privacy, with the primary bedroom featuring an en suite complete with a garden tub, separate shower, and double vanities for luxurious comfort. Entertain effortlessly in the well-appointed kitchen, boasting a breakfast bar, stainless steel appliances, pantry, and a tray ceiling in the breakfast nook. A laundry room adds convenience, while the 2-car main level garage provides easy access. Outside, a spacious deck overlooks the shimmering lake, perfect for enjoying morning coffee or evening sunsets. Don't miss out on this exceptional opportunity to own a home where tranquility meets comfort.

    Zillow last checked:

    Listing updated:

    Listed by:

    Melanie Siow 205-305-1158,

    RealtySouth-Shelby Office,

    Wes Mobley 205-541-4937,

    RealtySouth-Shelby Office

    Bought with:

    MLS Non-member Company

    Birmingham Non-Member Office

    Source: GALMLS,MLS#: 21390273MLS Logo

    Facts & features

    Interior

    Bedrooms & bathrooms
    • Bedrooms: 3
    • Bathrooms: 2
    • Full bathrooms: 2
    Primary bedroom
    • Level: First
    Bedroom 1
    • Level: First
    Bedroom 2
    • Level: First
    Primary bathroom
    • Level: First
    Bathroom 1
    • Level: First
    Kitchen
    • Features: Laminate Counters, Breakfast Bar, Eat-in Kitchen, Pantry
    • Level: First
    Basement
    • Area: 0
    Heating
    • Central, Forced Air, Natural Gas
    Cooling
    • Central Air, Electric, Ceiling Fan(s)
    Appliances
    • Included: Dishwasher, Microwave, Refrigerator, Stainless Steel Appliance(s), Stove-Electric, Gas Water Heater
    • Laundry: Electric Dryer Hookup, Washer Hookup, Main Level, Laundry Room, Laundry (ROOM), Yes
    Features
    • Split Bedroom, High Ceilings, Cathedral/Vaulted, Crown Molding, Tray Ceiling(s), Soaking Tub, Linen Closet, Separate Shower, Double Vanity, Split Bedrooms, Walk-In Closet(s)
    • Flooring: Carpet, Hardwood, Tile
    • Doors: Insulated Door
    • Windows: Double Pane Windows
    • Attic: Pull Down Stairs,Yes
    • Number of fireplaces: 1
    • Fireplace features: Gas Log, Tile (FIREPL), Living Room, Gas
    Interior area
    • Total interior livable area: 1,414 sqft
    • Finished area above ground: 1,414
    • Finished area below ground: 0

    Property

    Parking
    • Total spaces: 2
    • Parking features: Attached, Garage Faces Front
    • Attached garage spaces: 2
    Features
    • Levels: One
    • Stories: 1
    • Patio & porch: Open (DECK), Deck
    • Pool features: None
    • Fencing: Fenced
    • Has water view: Yes
    • Water view: Water
    • Waterfront features: No
    Lot
    • Size: 10,018 sqft
    • Features: Few Trees, Subdivision
    Details
    • Parcel number: 2901014002001.017
    • Special conditions: N/A

    Construction

    Type & style
    • Home type: SingleFamily
    • Property subtype: Single Family Residence
    Materials
    • 1 Side Brick, Vinyl Siding
    • Foundation: Slab
    Condition
    • Year built: 2009

    Utilities & green energy

    • Water: Public
    • Utilities for property: Sewer Connected, Underground Utilities

    Community & neighborhood

    Community
    • Community features: Street Lights
    Location
    • Region: Brookwood
    • Subdivision: Grand Ridge

    Other

    Other facts
    • Price range: $256.9K - $256.9K
    • Road surface type: Paved

    Price history

    DateEventPrice
    7/24/2024Sold$256,900+0.8%$182/sqft
    Source: GALMLS #21390273 Report a problem
    7/2/2024Contingent$254,900$180/sqft
    Source: GALMLS #21390273 Report a problem
    6/29/2024Listed for sale$254,900+11.3%$180/sqft
    Source: GALMLS #21390273 Report a problem
    3/7/2023Sold$229,000+3.2%$162/sqft
    Source: Public Record Report a problem
    10/30/2022Listed for sale$222,000+43.2%$157/sqft
    Source: Owner Report a problem
    5/7/2018Sold$155,000-1.6%$110/sqft
    Source: WAMLS #122510 Report a problem
    4/18/2018Price change$157,500-1.5%$111/sqft
    Source: RE/MAX Premiere Group #122510 Report a problem
    4/4/2018Listed for sale$159,900$113/sqft
    Source: RE/MAX PREMIERE GROUP #122510 Report a problem
    4/4/2018Pending sale$159,900$113/sqft
    Source: RE/MAX PREMIERE GROUP #122510 Report a problem
    3/26/2018Price change$159,900-1.6%$113/sqft
    Source: RE/MAX Premiere Group #122510 Report a problem
    11/7/2017Price change$162,500-3%$115/sqft
    Source: RE/MAX Premiere Group #122510 Report a problem
    8/10/2017Listed for sale$167,500+2.8%$118/sqft
    Source: RE/MAX PREMIERE GROUP #122510 Report a problem
    9/11/2013Sold$163,000+1.9%$115/sqft
    Source: Public Record Report a problem
    10/8/2009Sold$159,900$113/sqft
    Source: Public Record Report a problem

    Public tax history

    YearProperty taxesTax assessment
    2024$616 +4.9%$20,710 +4.5%
    2023$587 +8%$19,810
    2022$544 +11.7%--
    2021$487 -0.7%--
    2020$490 +13.5%$16,780 +12.2%
    2019$432 $14,960
    2018$432 $14,960
    2017$432 +6%--
    2016$407 --
    2015$407 --
    2014$407 +3.7%$13,730
    2013$393 -1.6%--
    2012$399 --
    2011$399 --
    2010$399 --

    Find assessor info on the county website

    Neighborhood: 35444

    Nearby schools

    GreatSchools rating
    Schools provided by the listing agent
    • Elementary: Brookwood
    • Middle: Brookwood
    • High: Brookwood

    Source: GALMLS. This data may not be complete. We recommend contacting the local school district to confirm school assignments for this home.

    Get pre-qualified for a loan
    At Zillow Home Loans, we can pre-qualify you in as little as 5 minutes with no impact to your credit score.

    An equal housing lender. NMLS #10287.